Under contract-accepting backup offers. How will you keep cool this Summer? With a pool of course! Waterfront pool home for those who love nature and will enjoy overlooking the Jaffa Canal. Manatees will visit your backyard when dredging is complete. Connected to Phillippi Creek, you will have access out to Little Sarasota Bay, the Intercoastal Waterway & Gulf Waters! County dredging project underway of creek and canal behind this home! Discover Paradise in this home built on 1/3 acre on an island & private cul-de-sac. It is ideal for a full-time homestead or seasonal residence, located in the highly desirable South Gate neighborhood & Southside Elementary school district! Relax in your own outdoor oasis with 31'x14' & 8’ deep with aerating fountains and a 7’x7’ built in heated Spa! The open floor plan of this home makes it flexible for your needs with 2 larger bedrooms and 3rd used as a den with built-ins in closet. Master suite has custom walk-in closet and Travertine updated bath, glass-enclosed shower, large vanity & cabinet w/pull-outs. The French doors open to beautiful palm trees giving privacy to the outdoor spa area! The flex/family room also opens up to the 59’x24’ screened pool area, covered lanai and pool deck! Use the flex room as a den, art studio/craft room, informal dining & family room. Entry hall closet also has built-in shelving/drawers. French doors can be open or closed to afford privacy to the great room and adjacent updated kitchen with granite counters, wood cabinets & stainless steel appliances *New Refrigerator 2025 *New Air Conditioner 2025 *Shingle Roof 2019 *Sewer Connect 2015 **Pool added in 1999 ~ Re-marcited in 2013, Pool/Spa Heat pump 2015, Pool Motor 2019 *Two Water heaters (on each end of home installed 10/2022 & 8/2016) *Many additional updates since original build include electrical switches/outlets, 5" baseboards, wood casing detail, doors, hardware, windows & underground utilities *Well for irrigation of lush tropical, low-maintenance Florida friendly landscaped yard on this 13,000 sq. ft. lot. with seawall. The 460 sq. ft. 2 car garage has built in work bench & additional laundry room w/storage closet. Located just minutes to Sarasota Memorial Hospital, Downtown Sarasota, Shopping, Southside Village, St. Armand's Circle, World-famous Siesta Key and Lido Beaches! *HOA is optional only $200/year ~ Schedule your visit today!
Accepting backups
$665,000
3310 MINEOLA DRIVE, SARASOTA, FL 34239
3beds
1,818sqft
Single Family Residence
Built in 1958
0.3 Acres Lot
$-- Zestimate®
$366/sqft
$17/mo HOA
What's special
Waterfront pool homeTravertine updated bathOverlooking the jaffa canalOpen floor planGlass-enclosed shower
- 226 days |
- 121 |
- 4 |
Zillow last checked:
Listing updated:
Listed by:
Solveiga Spalvins 941-320-6860,
LPT REALTY LLC 813-359-8990
Source: Stellar MLS,MLS#: A4676490 Originating MLS: Suncoast Tampa
Originating MLS: Suncoast Tampa
Facts & features
Interior
Bedrooms & bathrooms
- Bedrooms: 3
- Bathrooms: 2
- Full bathrooms: 2
Primary bedroom
- Features: Built-In Shelving, En Suite Bathroom, Makeup/Vanity Space, Shower No Tub, Sink - Pedestal, Walk-In Closet(s)
- Level: First
- Area: 182 Square Feet
- Dimensions: 13x14
Bedroom 2
- Features: Ceiling Fan(s), Built-in Closet
- Level: First
- Area: 154 Square Feet
- Dimensions: 14x11
Bedroom 3
- Features: Ceiling Fan(s), Built-in Closet
- Level: First
- Area: 110 Square Feet
- Dimensions: 10x11
Primary bathroom
- Features: En Suite Bathroom, Makeup/Vanity Space, Shower No Tub, Sink - Pedestal, Window/Skylight in Bath
- Level: First
Balcony porch lanai
- Level: First
- Area: 154 Square Feet
- Dimensions: 11x14
Family room
- Features: Ceiling Fan(s), Handicapped Accessible
- Level: First
- Area: 364 Square Feet
- Dimensions: 28x13
Great room
- Features: Ceiling Fan(s)
- Level: First
- Area: 210 Square Feet
- Dimensions: 15x14
Kitchen
- Features: Ceiling Fan(s), Granite Counters
- Level: First
- Area: 240 Square Feet
- Dimensions: 10x24
Utility room
- Features: Ceiling Fan(s), Built-in Closet
- Level: First
- Area: 138 Square Feet
- Dimensions: 23x6
Heating
- Central, Electric
Cooling
- Central Air
Appliances
- Included: Dishwasher, Disposal, Dryer, Electric Water Heater, Microwave, Range, Refrigerator, Washer
- Laundry: Laundry Room
Features
- Ceiling Fan(s), Crown Molding, Open Floorplan, Stone Counters, Thermostat, Walk-In Closet(s)
- Flooring: Ceramic Tile, Terrazzo
- Doors: French Doors
- Windows: Window Treatments
- Has fireplace: No
Interior area
- Total structure area: 2,729
- Total interior livable area: 1,818 sqft
Video & virtual tour
Property
Parking
- Total spaces: 2
- Parking features: Garage Door Opener
- Attached garage spaces: 2
- Details: Garage Dimensions: 23x20
Features
- Levels: One
- Stories: 1
- Patio & porch: Covered, Front Porch, Rear Porch, Screened
- Exterior features: Irrigation System, Lighting, Private Mailbox, Rain Gutters, Storage
- Has private pool: Yes
- Pool features: Deck, Gunite, In Ground, Screen Enclosure
- Has spa: Yes
- Spa features: Heated, In Ground
- Fencing: Chain Link,Vinyl
- Has view: Yes
- View description: Pool, Trees/Woods, Water, Canal
- Has water view: Yes
- Water view: Water,Canal
- Waterfront features: Canal - Brackish, Brackish Canal Access, Bridges - Fixed, No Wake Zone, Seawall
- Body of water: JAFFA CANAL
Lot
- Size: 0.3 Acres
- Dimensions: 100 x 135
- Features: Cul-De-Sac, Flood Insurance Required, In County, Landscaped
- Residential vegetation: Trees/Landscaped
Details
- Parcel number: 0057090015
- Zoning: RSF1
- Special conditions: None
Construction
Type & style
- Home type: SingleFamily
- Architectural style: Florida,Ranch
- Property subtype: Single Family Residence
Materials
- Block, Stucco
- Foundation: Slab
- Roof: Membrane,Shingle
Condition
- New construction: No
- Year built: 1958
Utilities & green energy
- Sewer: Public Sewer
- Water: Public, Well
- Utilities for property: BB/HS Internet Available, Cable Available, Electricity Connected, Fiber Optics, Public, Sewer Connected, Sprinkler Well, Underground Utilities, Water Connected
Green energy
- Energy efficient items: Appliances, HVAC, Thermostat, Water Heater
- Water conservation: Fl. Friendly/Native Landscape
Community & HOA
Community
- Pet fee: $0 monthly
- Subdivision: SOUTH GATE
HOA
- Has HOA: Yes
- Amenities included: Clubhouse, Pool
- HOA fee: $17 monthly
Location
- Region: Sarasota
Financial & listing details
- Price per square foot: $366/sqft
- Tax assessed value: $638,500
- Annual tax amount: $3,383
- Date on market: 1/5/2026
- Cumulative days on market: 149 days
- Listing terms: Cash,Conventional,FHA,VA Loan
- Ownership: Fee Simple
- Total actual rent: 0
- Electric utility on property: Yes
- Road surface type: Paved, Asphalt
Estimated market value
Not available
Estimated sales range
Not available
Not available
Price history
| Date | Event | Price |
|---|---|---|
| 8/11/2026 | Listed for sale | $665,000$366/sqft |
Source:  Stellar MLS #A4676490 Report a problem Stellar MLS #A4676490 Report a problem | ||
| 7/8/2026 | Contingent | $665,000$366/sqft |
Source: Stellar MLS #A4676490 Report a problem | ||
| 5/25/2026 | Pending sale | $665,000$366/sqft |
Source: Stellar MLS #A4676490 Report a problem | ||
| 5/8/2026 | Price change | $665,000-1.5%$366/sqft |
Source: Stellar MLS #A4676490 Report a problem | ||
| 3/31/2026 | Price change | $675,000-6.9%$371/sqft |
Source: Stellar MLS #A4676490 Report a problem | ||
| 3/2/2026 | Price change | $725,000-3.3%$399/sqft |
Source: Stellar MLS #A4676490 Report a problem | ||
| 1/6/2026 | Listed for sale | $750,000+171.7%$413/sqft |
Source: Stellar MLS #A4676490 Report a problem | ||
| 8/27/2010 | Sold | $276,000+0.4%$152/sqft |
Source: Public Record Report a problem | ||
| 7/10/2010 | Listed for sale | $275,000+111.5%$151/sqft |
Source: foreclosure.com Report a problem | ||
| 7/11/1997 | Sold | $130,000$72/sqft |
Source: Public Record Report a problem | ||
Public tax history
| Year | Property taxes | Tax assessment |
|---|---|---|
| 2025 | $3,383 +3.5% | $251,245 +2.9% |
| 2024 | $3,269 +4.4% | $244,164 +3% |
| 2023 | $3,133 +2.2% | $237,052 +3% |
| 2022 | $3,064 +2.8% | $230,148 +3% |
| 2021 | $2,981 +0.3% | $223,445 +1.4% |
| 2020 | $2,973 +13.2% | $220,360 +12.4% |
| 2019 | $2,626 | $196,051 +1.9% |
| 2018 | $2,626 +2.4% | $192,395 +2.1% |
| 2017 | $2,563 -0.5% | $188,438 -34.8% |
| 2016 | $2,577 | $288,800 +19.5% |
| 2015 | $2,577 +0.3% | $241,700 +34.9% |
| 2014 | $2,569 +0.1% | $179,137 |
| 2013 | $2,565 +2.3% | $179,137 +1.7% |
| 2012 | $2,507 +4.3% | $176,143 +3% |
| 2011 | $2,405 -25.7% | $171,013 -15.5% |
| 2010 | $3,237 +59.7% | $202,300 +28.6% |
| 2009 | $2,027 | $157,331 +0.1% |
| 2008 | $2,027 -4.2% | $157,174 +3% |
| 2007 | $2,115 | $152,596 +2.5% |
| 2006 | -- | $148,874 +3% |
| 2005 | -- | $144,538 +3% |
| 2004 | $2,176 -0.9% | $140,328 +1.9% |
| 2003 | $2,195 +0.4% | $137,711 +2.4% |
| 2002 | $2,187 +6.6% | $134,483 +1.6% |
| 2001 | $2,051 +2.5% | $132,365 +3% |
| 2000 | $2,001 | $128,510 |
Find assessor info on the county website
Monthly payment
Est. payment
Payment breakdown
Explore the cost of this home by adjusting the details. Changes won't be saved.Climate risks
Neighborhood: Southgate
Nearby schools
GreatSchools rating
- 10/10Southside Elementary SchoolGrades: K-5Distance: 1.1 mi
- 6/10Brookside Middle SchoolGrades: 6-8Distance: 0.6 mi
- 5/10Sarasota High SchoolGrades: 9-12Distance: 1.6 mi
Schools provided by the listing agent
- Elementary: Southside Elementary
- Middle: Brookside Middle
- High: Sarasota High
Source: Stellar MLS. This data may not be complete. We recommend contacting the local school district to confirm school assignments for this home.
- $693,5003 bd2 ba1.7k sqft3318 Mineola Dr UNIT 8, Sarasota, FL 34239Off Market
- $729,5003 bd3 ba2k sqft3304 Mineola Dr, Sarasota, FL 34239Off Market
- $926,8003 bd3 ba2.7k sqft3317 Mineola Dr, Sarasota, FL 34239Off Market
- $588,7003 bd2 ba1.8k sqft3322 Mineola Dr, Sarasota, FL 34239Off Market
- $637,0005 bd3 ba2.7k sqft3300 Mineola Dr, Sarasota, FL 34239Sold
- $695,0003 bd2 ba2k sqft2732 Valencia Dr, Sarasota, FL 34239Off Market
- $582,8003 bd2 ba1.8k sqft2740 Valencia Dr, Sarasota, FL 34239Off Market
- $731,5003 bd2 ba1.6k sqft3329 Mineola Dr, Sarasota, FL 34239Off Market
A local agent can set up tours, give advice and negotiate with sellers.
Similar homes
- $869,0003 bd2 ba1.7k sqft2068 SUNNYSIDE LANE, SARASOTA, FL 34239For Sale

 MLS ID #N6143339, Lenny Lesaltato, KELLER WILLIAMS ISLAND LIFE REAL ESTATE. Stellar MLS
 - $599,0003 bd2 ba1.1k sqft1415 S SCHOOL AVENUE, SARASOTA, FL 34239For Sale
 MLS ID #A4687920, Wendy Lewis, WATERSIDE REALTY LLC. Stellar MLS
 - $649,0003 bd3 ba2.6k sqft3757 COUNTRYSIDE ROAD, SARASOTA, FL 34233For Sale
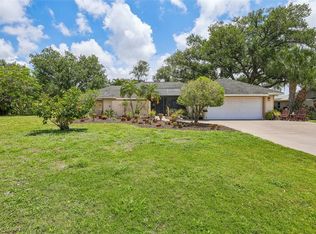 MLS ID #A4692427, Inbal August, DOUGLAS ELLIMAN. Stellar MLS
 - $759,9003 bd2 ba1.9k sqft8737 BELLUSSI DRIVE, SARASOTA, FL 34238For Sale
 MLS ID #A4703173, Lori Carey, LLC, PREMIER SOTHEBY'S INTERNATIONAL REALTY. Stellar MLS
 - $850,0002 bd2 ba1.5k sqft2747 JEFFERSON CIRCLE, SARASOTA, FL 34239For SaleMLS ID #A4692671, Worth Fiers III, COMPASS FLORIDA LLC. Stellar MLS
- $584,9003 bd4 ba1.6k sqft4925 REMINGTON DRIVE, SARASOTA, FL 34234For SaleMLS ID #A4702395, Mark Klecka, COLDWELL BANKER REALTY. Stellar MLS
- $565,0003 bd3 ba2.3k sqft3927 COUNTRY VIEW LANE, SARASOTA, FL 34233For SaleMLS ID #A4690240, Baily Block, SELLSTATE VISION REALTY. Stellar MLS
- $495,0003 bd2 ba1.6k sqft2534 WANETA DRIVE, SARASOTA, FL 34231For SaleMLS ID #A4678870, Karlenn Peluso, PREFERRED SHORE LLC. Stellar MLS
- $490,0003 bd2 ba1.7k sqft6426 COLONIAL DRIVE, SARASOTA, FL 34231For SaleMLS ID #A4681958, Kellie Mosier, PREFERRED PROPERTIES OF SARASOTA. Stellar MLS
- $675,0003 bd2 ba2.2k sqft6660 SCHOONER BAY CIRCLE #6660, SARASOTA, FL 34231For SaleMLS ID #A4692279, Deborah Huffman, COLDWELL BANKER REALTY. Stellar MLS
- $689,0004 bd3 ba2.6k sqft1603 PECAN STREET, NOKOMIS, FL 34275For SaleMLS ID #A4703131, Melissa Kobielnik-Petrullo, EXP REALTY LLC. Stellar MLS
- $595,0003 bd3 ba2.6k sqft7726 CALLE FACIL, SARASOTA, FL 34238For SaleMLS ID #A4694288, Pascale Durand, COLDWELL BANKER SARASOTA CENT.. Stellar MLS
- $599,0003 bd2 ba1.7k sqft530 MAGELLAN DRIVE, SARASOTA, FL 34243For SaleMLS ID #A4692098, Krisztina Juhasz, REDFIN CORPORATION. Stellar MLS
- $527,5003 bd2 ba1.7k sqft108 70TH STREET NW, BRADENTON, FL 34209For SaleMLS ID #A4703387, Ryan Copeman, FINE PROPERTIES. Stellar MLS
- $439,0003 bd2 ba1.7k sqft6725 ROXBURY DRIVE, SARASOTA, FL 34231For SaleMLS ID #A4682016, Brendan Rimer, EXP REALTY, LLC. Stellar MLS
- $895,0003 bd3 ba2.1k sqft7860 HOLIDAY DRIVE, SARASOTA, FL 34231For SaleMLS ID #A4691644, Marianne LeBar, CENTURY 21 ROSEBAY. Stellar MLS
- $680,0003 bd2 ba2.3k sqft1956 WHITE FEATHER LANE, NOKOMIS, FL 34275For SaleMLS ID #A4693232, Bill Cantrell, WILLIAM RAVEIS - FLORIDA LLC. Stellar MLS
- $499,0002 bd3 ba1.5k sqft4723 PALM AIRE CIRCLE, SARASOTA, FL 34243For SaleMLS ID #A4700817, Suzy Kolaz, KELLER WILLIAMS ON THE WATER S. Stellar MLS
- $589,0003 bd3 ba2.5k sqft7891 KAVANAGH COURT, SARASOTA, FL 34240For SaleMLS ID #A4682445, Jennifer Ford, FINE PROPERTIES. Stellar MLS
- $775,0003 bd4 ba2.5k sqft6519 28TH AVENUE E, BRADENTON, FL 34208For SaleMLS ID #A4701207, Stacy Metz, DALTON WADE INC. Stellar MLS
