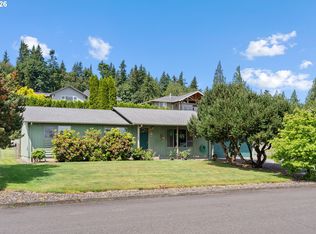
PENDING! Open House Canceled. Multiple offers received. Welcome home to this well-maintained single-level ranch tucked into one of Columbia City's quiet, established neighborhoods. Set on a spacious quarter-acre lot surrounded by mature landscaping, this property offers the perfect combination of comfort, privacy, and functionality. Inside, you'll find an easy-living floor plan with nearly 1,800 square feet of living space, three bedrooms, and two bathrooms - all conveniently situated on one level. Large windows invite natural light while the thoughtful layout provides comfortable everyday living and effortless entertaining. Outside is where this property truly shines. The oversized detached garage/shop offers exceptional space for vehicles, hobbies, storage, projects, or recreational equipment, while the attached garage and expansive driveway provide even more parking flexibility. Whether you're a car enthusiast, woodworker, gardener, or simply need room to spread out, this versatile property delivers. The generous backyard is framed by mature trees and established landscaping, creating a peaceful outdoor retreat with room to garden, play, entertain, or relax. Enjoy the charm of Columbia City's small-town atmosphere while remaining just minutes from the Columbia River, local parks, downtown St. Helens, and an easy commute to Portland and surrounding communities. Rarely do properties combine single-level living, an oversized shop, abundant parking, and a large lot in such a desirable location.
Pending
$479,900
3310 Park Dr, Columbia City, OR 97018
3beds
1,700sqft
Residential, Single Family Residence
Built in 1990
0.27 Acres Lot
$484,000 Zestimate®
$282/sqft
$-- HOA
What's special
Single-level livingWell-maintained single-level ranchSpacious quarter-acre lotSurrounded by mature landscapingTwo bathroomsAbundant parkingThree bedrooms
- 32 days |
- 94 |
- 1 |
Zillow last checked:
Listing updated:
Listed by:
Kristen Anzellotti 503-568-4511,
Keller Williams Realty Portland Premiere
Source: RMLS (OR),MLS#: 568604866
Facts & features
Interior
Bedrooms & bathrooms
- Bedrooms: 3
- Bathrooms: 2
- Full bathrooms: 2
- Main level bathrooms: 2
Rooms
- Room types: Bedroom 2, Bedroom 3, Dining Room, Family Room, Kitchen, Living Room, Primary Bedroom
Primary bedroom
- Features: Ensuite, Wallto Wall Carpet
- Level: Main
Bedroom 2
- Features: Bay Window, Vaulted Ceiling, Wallto Wall Carpet
- Level: Main
Bedroom 3
- Features: Wallto Wall Carpet
- Level: Main
Dining room
- Features: Living Room Dining Room Combo
- Level: Main
Family room
- Features: Fireplace
- Level: Main
Kitchen
- Features: Daylight, Disposal, Eat Bar, Eating Area, Pantry, Free Standing Refrigerator, Granite, Tile Floor
- Level: Main
Living room
- Features: Ceiling Fan, Living Room Dining Room Combo, Vaulted Ceiling, Wallto Wall Carpet
- Level: Main
Heating
- Forced Air, Fireplace(s)
Cooling
- Central Air
Appliances
- Included: Built-In Range, Dishwasher, Disposal, Free-Standing Refrigerator, Microwave, Stainless Steel Appliance(s), Washer/Dryer, Gas Water Heater
- Laundry: Laundry Room
Features
- Granite, Vaulted Ceiling(s), Living Room Dining Room Combo, Eat Bar, Eat-in Kitchen, Pantry, Ceiling Fan(s), Tile
- Flooring: Luxury Vinyl Plank, Tile, Wall to Wall Carpet
- Windows: Double Pane Windows, Bay Window(s), Daylight
- Basement: Crawl Space
- Number of fireplaces: 1
- Fireplace features: Gas
Interior area
- Total structure area: 1,700
- Total interior livable area: 1,700 sqft
Property
Parking
- Total spaces: 2
- Parking features: Driveway, Parking Pad, RV Access/Parking, RV Boat Storage, Garage Door Opener, Attached
- Attached garage spaces: 2
- Has uncovered spaces: Yes
Accessibility
- Accessibility features: Garage On Main, Ground Level, Main Floor Bedroom Bath, Minimal Steps, Natural Lighting, One Level, Utility Room On Main, Accessibility
Features
- Levels: One
- Stories: 1
- Patio & porch: Patio
- Exterior features: Garden, Gas Hookup, Yard
- Fencing: Fenced
- Has view: Yes
- View description: Seasonal
Lot
- Size: 0.27 Acres
- Features: Level, Seasonal, SqFt 10000 to 14999
Details
- Additional structures: GasHookup, RVParking, RVBoatStorage, Workshop
- Parcel number: 14156
Construction
Type & style
- Home type: SingleFamily
- Architectural style: Ranch
- Property subtype: Residential, Single Family Residence
Materials
- Other, T111 Siding
- Foundation: Other
- Roof: Composition
Condition
- Resale
- New construction: No
- Year built: 1990
Utilities & green energy
- Gas: Gas Hookup, Gas
- Sewer: Public Sewer
- Water: Public
Community & HOA
HOA
- Has HOA: No
Location
- Region: Columbia City
Financial & listing details
- Price per square foot: $282/sqft
- Tax assessed value: $580,640
- Annual tax amount: $4,733
- Date on market: 7/14/2026
- Cumulative days on market: 33 days
- Listing terms: Cash,Conventional,FHA,VA Loan
- Road surface type: Paved
Estimated market value
$484,000
$460,000 - $508,000
$2,413/mo
Price history
| Date | Event | Price |
|---|---|---|
| 7/18/2026 | Pending sale | $479,900$282/sqft |
Source:  RMLS (OR) #568604866 Report a problem RMLS (OR) #568604866 Report a problem | ||
| 7/15/2026 | Listed for sale | $479,900+205.7%$282/sqft |
Source: RMLS (OR) #568604866 Report a problem | ||
| 11/17/1997 | Sold | $157,000$92/sqft |
Source: Agent Provided Report a problem | ||
Public tax history
| Year | Property taxes | Tax assessment |
|---|---|---|
| 2024 | $4,570 +1.6% | $283,020 +3% |
| 2023 | $4,500 +4.2% | $274,780 +3% |
| 2022 | $4,316 +11.1% | $266,780 +3% |
| 2021 | $3,884 +3.5% | $259,010 +3% |
| 2020 | $3,754 +1.6% | $251,470 +3% |
| 2019 | $3,695 +3.2% | $244,150 +3% |
| 2018 | $3,581 +2.9% | $237,040 +3% |
| 2017 | $3,481 +1.5% | $230,140 +3% |
| 2016 | $3,429 +12.4% | $223,440 +8.6% |
| 2015 | $3,052 -3.9% | $205,730 -2.5% |
| 2014 | $3,175 +10.5% | $210,960 +7% |
| 2013 | $2,872 +9.3% | $197,180 +7.9% |
| 2012 | $2,628 -5.7% | $182,680 -8.9% |
| 2011 | $2,786 -15.6% | $200,550 -7.6% |
| 2010 | $3,302 +2.9% | $216,940 +3% |
| 2009 | $3,210 +5.8% | $210,630 +3% |
| 2008 | $3,034 +2.8% | $204,500 +3% |
| 2007 | $2,952 +2.2% | $198,550 +3% |
| 2006 | $2,889 +0.2% | $192,770 +3% |
| 2005 | $2,882 +3.9% | $187,160 +3% |
| 2004 | $2,773 | $181,710 +13.8% |
| 2003 | -- | $159,720 +3% |
| 2002 | $2,367 | $155,070 +3% |
| 2001 | -- | $150,560 +3% |
| 2000 | -- | $146,180 |
Find assessor info on the county website
Monthly payment
Est. payment
Payment breakdown
Explore the cost of this home by adjusting the details. Changes won't be saved.Climate risks
Neighborhood: 97018
Nearby schools
GreatSchools rating
- 4/10Lewis & Clark Elementary SchoolGrades: K-5Distance: 2.7 mi
- 2/10St Helens Middle SchoolGrades: 6-8Distance: 2.6 mi
- 5/10St Helens High SchoolGrades: 9-12Distance: 3.7 mi
Schools provided by the listing agent
- Elementary: Lewis & Clark
- Middle: St Helens
- High: St Helens
Source: RMLS (OR). This data may not be complete. We recommend contacting the local school district to confirm school assignments for this home.
- $474,4003 bd2 ba1.5k sqft3320 Park Dr, Columbia City, OR 97018Off Market
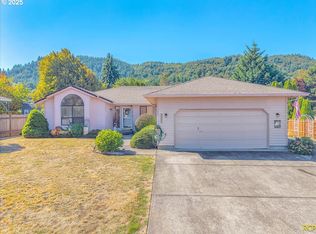
- $475,0003 bd2 ba1.7k sqft3305 Park Dr, Columbia City, OR 97018Sold
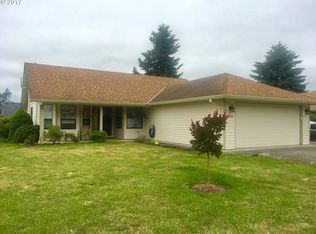
- $444,8003 bd2 ba1.3k sqft3300 Park Dr, Columbia City, OR 97018Off Market
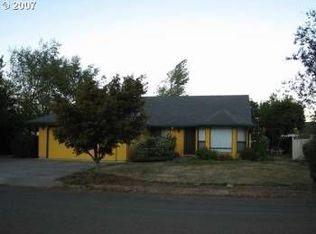
- $451,6003 bd2 ba1.4k sqft3330 Park Dr, Columbia City, OR 97018Off Market
- $470,6004 bd2 ba1.7k sqft3325 5th St, Columbia City, OR 97018Off Market
- $521,4004 bd3 ba2.1k sqft3315 Park Dr, Columbia City, OR 97018Off Market
- $471,5003 bd2 ba1.5k sqft3405 5th St, Columbia City, OR 97018Off Market
- $488,2003 bd2 ba1.7k sqft3315 5th St, Columbia City, OR 97018Off Market
Similar homes
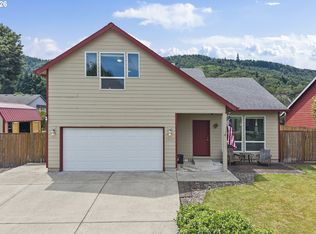
- $515,0003 bd3 ba2k sqft3605 5th St, Columbia City, OR 97018Active
 MLS ID #303813126, John Soper, MORE Realty. RMLS (OR)
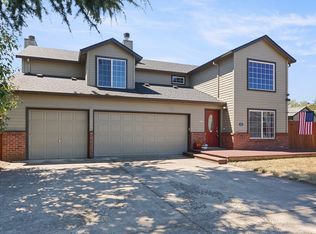
 - $415,0003 bd2 ba1k sqft1865 7th St, Columbia City, OR 97018Active
 MLS ID #798532042, Andrey Kolesnikov, eXp Realty, LLC. RMLS (OR)
 - $399,9993 bd3 ba1.4k sqft1955 5th St, Columbia City, OR 97018Active
 MLS ID #347369261, Melissa Jaques, John L. Scott. RMLS (OR)
 - $495,0004 bd3 ba2.3k sqft245 Trillium St, Saint Helens, OR 97051Active
 MLS ID #631001406, Morgan Lemen, Coldwell Banker Professional. RMLS (OR)
 - $460,0004 bd3 ba1.7k sqft35635 Jakobi St, Saint Helens, OR 97051ActiveMLS ID #200446005, Lea Chitwood, RE/MAX Powerpros. RMLS (OR)
- $434,0003 bd2 ba1.3k sqft355 S 13th St, Saint Helens, OR 97051ActiveMLS ID #591607830, Connie Thorpe, MORE Realty. RMLS (OR)
- $545,0003 bd2 ba1.7k sqft59930 Westhill Rd, Saint Helens, OR 97051ActiveMLS ID #118648272, Tammy Scamfer, MORE Realty. RMLS (OR)
- $468,9003 bd3 ba1.6k sqft35640 Elk Meadows Dr, Saint Helens, OR 97051ActiveMLS ID #216912726, Maria Elmore, Farrell Realty & Property Management, Inc. RMLS (OR)
- $425,0004 bd3 ba1.5k sqft35365 Oakwood Dr, Saint Helens, OR 97051ActiveMLS ID #703302530, Eric Ryan, Opt. RMLS (OR)
- $489,9003 bd2 ba1.7k sqft202 Rocky Meadow Dr, Kalama, WA 98625ActiveMLS ID #765601487, Alison Masuda, Realty One Group Prestige. RMLS (OR)
- $489,9003 bd2 ba2.3k sqft57681 Old Portland Rd, Warren, OR 97053ActiveMLS ID #408143344, Tammy Scamfer, MORE Realty. RMLS (OR)
- $539,9004 bd3 ba2k sqft35580 Elk Meadows Dr, Saint Helens, OR 97051ActiveMLS ID #552613133, Ben Nikolas, Premiere Property Group, LLC. RMLS (OR)
- $445,0003 bd3 ba1.5k sqft58939 Alexandra Ln, Saint Helens, OR 97051ActiveMLS ID #215156726, Jane Williams, MORE Realty. RMLS (OR)
- $399,0003 bd2 ba1k sqft258 S 4th St, Saint Helens, OR 97051ActiveMLS ID #206766211, Andrew Paulson, Keller Williams Sunset Corridor. RMLS (OR)
- $440,0003 bd3 ba2k sqft58905 Alexandra Ln, Saint Helens, OR 97051ActiveMLS ID #733503857, Ali Englehardt, Keller Williams Sunset Corridor. RMLS (OR)
- $479,9003 bd2 ba1.4k sqft628 Stone View Way, Kalama, WA 98625ActiveMLS ID #788320771, Byeloth Hermanson, Keller Williams Realty. RMLS (OR)
- $455,0003 bd2 ba1.2k sqft9220 NE 24th Ct, Vancouver, WA 98665ActiveMLS ID #517730198, Cayla Kersanty, Premiere Property Group LLC. RMLS (OR)
- $474,9003 bd3 ba1.8k sqft2208 NW 102nd St, Vancouver, WA 98685ActiveMLS ID #220224244, Kale Dunning, Windermere Northwest Living. RMLS (OR)
- $470,0003 bd3 ba1.4k sqft51673 SE 3rd St, Scappoose, OR 97056ActiveMLS ID #487169042, Amy Asivido, Keller Williams Premier Partners. RMLS (OR)
- $549,9004 bd3 ba2.4k sqft1055 Taylor Rd, Kalama, WA 98625ActiveMLS ID #169511149, Justin Kiesz, Realty ONE Group Pacifica. RMLS (OR)
