Move-in ready brick and limestone ranch situated on 1.57 acres in Yorktown Schools! This home features a spacious eat-in kitchen with all appliances included, including the washer and dryer. The main bath offers a four-piece layout, while the mudroom/laundry area includes an additional three-piece bath. Enjoy peace of mind with a metal roof, vinyl replacement windows, and furnace and central air updated in 2021. The 24x30 garage offers tall ceilings and additional covered storage for equipment, tools, or outdoor essentials. With room to spread out, practical storage, and immediate possession available, this property is ready for its next owner!
Active
$179,900
3310 S 1000 W, Anderson, IN 46012
3beds
1,175sqft
Residential, Single Family Residence
Built in 1962
1.57 Acres Lot
$-- Zestimate®
$153/sqft
$-- HOA
What's special
Vinyl replacement windowsMetal roofSpacious eat-in kitchenAll appliances includedAdditional covered storage
- 1 day
- 208
- 18
Zillow last checked:
Listing updated:
Listed by:
Brad Taflinger themovingmachine@gmail.com,
Taflinger Real Estate Group
Source: MIBOR as distributed by MLS GRID,MLS#: 22132660
Facts & features
Interior
Bedrooms & bathrooms
- Bedrooms: 3
- Bathrooms: 2
- Full bathrooms: 2
- Main level bathrooms: 2
- Main level bedrooms: 3
Primary bedroom
- Level: Main
- Area: 196 Square Feet
- Dimensions: 14x14
Bedroom 2
- Level: Main
- Area: 126 Square Feet
- Dimensions: 09x14
Bedroom 3
- Level: Main
- Area: 132 Square Feet
- Dimensions: 11x12
Kitchen
- Level: Main
- Area: 154 Square Feet
- Dimensions: 11x14
Laundry
- Features: Other
- Level: Main
- Area: 126 Square Feet
- Dimensions: 09x14
Living room
- Level: Main
- Area: 187 Square Feet
- Dimensions: 11x17
Heating
- Forced Air, Propane
Cooling
- Central Air
Appliances
- Included: Electric Oven, Refrigerator, Washer, Water Heater, Water Softener Rented
- Laundry: Main Level
Features
- Eat-in Kitchen
- Windows: WoodWorkStain/Painted
- Has basement: No
Interior area
- Total structure area: 1,175
- Total interior livable area: 1,175 sqft
Property
Parking
- Total spaces: 4
- Parking features: Detached
- Garage spaces: 4
Features
- Levels: One
- Stories: 1
- Patio & porch: Covered
- Exterior features: Storage
Lot
- Size: 1.57 Acres
Details
- Parcel number: 180925100002000014
- Special conditions: As Is
- Horse amenities: None
Construction
Type & style
- Home type: SingleFamily
- Architectural style: Ranch
- Property subtype: Residential, Single Family Residence
Materials
- Brick, Stone
- Foundation: Crawl Space, Slab
Condition
- New construction: No
- Year built: 1962
Utilities & green energy
- Water: Private
Community & HOA
Community
- Subdivision: No Subdivision
HOA
- Has HOA: No
Location
- Region: Anderson
Financial & listing details
- Price per square foot: $153/sqft
- Annual tax amount: $404
- Date on market: 10/21/2026
- Cumulative days on market: 3 days
Estimated market value
Not available
Estimated sales range
Not available
Not available
Price history
| Date | Event | Price |
|---|---|---|
| 10/21/2026 | Listed for sale | $179,900 |
Source:  IRMLS #202643549 Report a problem | ||
Public tax history
Tax history is unavailable.
Monthly payment
Est. payment
Payment breakdown
Explore the cost of this home by adjusting the details. Changes won't be saved.Climate risks
Neighborhood: 46012

Similar homes
- $172,0003 bd2 ba1.2k sqft2900 S Andrews Rd, Yorktown, IN 47396For Sale
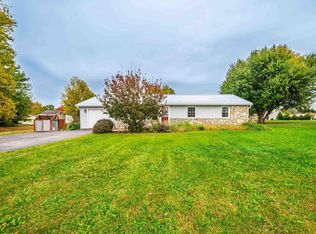 MLS ID #202643788, Ryan Orr, RE/MAX Real Estate Groups. IRMLS
- $134,9004 bd1 ba1.7k sqft21 Golden Dr, Anderson, IN 46012Active
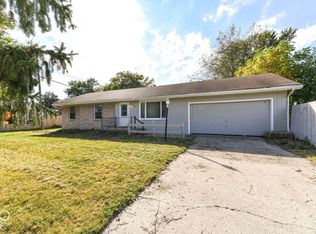 MLS ID #22132454, Randy Placencia, Red Bridge Real Estate. MIBOR as distributed by MLS GRID
- $235,0003 bd2 ba1.3k sqft2400 N 200 E, Anderson, IN 46012For Sale
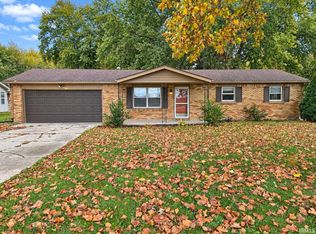 MLS ID #202643116, Jeffrey Chatman, Innovative Property Resources. IRMLS
- $--3 bd2 ba1.5k sqft1616 S Lindell Dr, Yorktown, IN 47396AuctionAuction.com 2
