Approximately 3,500 finished square feet in this spacious 4-bedroom, 3-bath ranch with a 3-stall garage! The inviting living room features 10-foot vaulted ceilings and a gas fireplace with raised hearth. The kitchen offers solid-surface countertops, a granite island, stainless appliances including a new KitchenAid dishwasher, and beautiful wood floors. A large formal dining room complements the informal dining area overlooking the backyard with access to the partially covered deck. The primary suite features a tiled walk-in shower, dual granite vanities, and a walk-in closet. Fresh paint and new main-floor carpet add to the appeal. Downstairs, an expansive recreation room offers naturally defined spaces for entertaining, games, and relaxing, plus a fourth bedroom and full bath. Outside, enjoy mature shade trees, an inviting lawn, and white fencing. Convenient Crown Pointe location near schools, shopping, dining, and everyday amenities.
For sale
$480,000
3310 S 79th St, Lincoln, NE 68506
4beds
3,500sqft
Single Family Residence
Built in 1997
0.26 Acres Lot
$471,500 Zestimate®
$137/sqft
$-- HOA
What's special
Walk-in closetWhite fencingExpansive recreation roomInviting lawnMature shade treesPrimary suiteLarge formal dining room
- 3 hours
- 227
- 19
Zillow last checked:
Listing updated:
Listed by:
Derek Hilgert 402-499-5394,
REMAX Concepts
Source: GPRMLS,MLS#: 22630141
Facts & features
Interior
Bedrooms & bathrooms
- Bedrooms: 4
- Bathrooms: 3
- Full bathrooms: 2
- 3/4 bathrooms: 1
- Main level bathrooms: 2
Primary bedroom
- Level: Main
- Area: 202.5
- Dimensions: 15 x 13.5
Bedroom 2
- Level: Main
- Dimensions: 11.83 x 0
Bedroom 3
- Level: Main
- Area: 140.03
- Dimensions: 11.83 x 11.83
Bedroom 4
- Level: Basement
Dining room
- Level: Main
- Area: 140.03
- Dimensions: 11.83 x 11.83
Kitchen
- Level: Main
- Area: 128.33
- Dimensions: 11.67 x 11
Living room
- Level: Main
- Area: 315
- Dimensions: 15 x 21
Basement
- Area: 1835
Heating
- Natural Gas, Forced Air
Cooling
- Central Air
Appliances
- Included: Range, Refrigerator, Dishwasher, Microwave
Features
- Basement: Daylight,Egress
- Number of fireplaces: 1
- Fireplace features: Direct-Vent Gas Fire
Interior area
- Total structure area: 3,500
- Total interior livable area: 3,500 sqft
- Finished area above ground: 1,850
- Finished area below ground: 1,650
Property
Parking
- Total spaces: 3
- Parking features: Garage - Attached
- Attached garage spaces: 3
Features
- Patio & porch: Covered Deck
- Exterior features: Sprinkler System
- Fencing: Full
Lot
- Size: 0.26 Acres
- Dimensions: 85 x 130
- Features: Over 1/4 up to 1/2 Acre
Details
- Parcel number: 1603228004000
Construction
Type & style
- Home type: SingleFamily
- Architectural style: Ranch
- Property subtype: Single Family Residence
Materials
- Foundation: Concrete Perimeter
Condition
- Not New and NOT a Model
- New construction: No
- Year built: 1997
Utilities & green energy
- Sewer: Public Sewer
- Water: Public
Community & HOA
Community
- Subdivision: Pointe East Estates
HOA
- Has HOA: No
Location
- Region: Lincoln
Financial & listing details
- Price per square foot: $137/sqft
- Tax assessed value: $444,600
- Annual tax amount: $5,713
- Date on market: 10/20/2026
- Listing terms: VA Loan,FHA,Conventional,Cash
- Ownership: Fee Simple
Estimated market value
$471,500
$448,000 - $495,000
$2,249/mo
Price history
| Date | Event | Price |
|---|---|---|
| 10/20/2026 | Listed for sale | $480,000+69.6%$137/sqft |
Source:  GPRMLS #22630141 Report a problem | ||
| 11/25/2009 | Sold | $283,000+25.8%$81/sqft |
Source: Public Record Report a problem | ||
| 9/23/1998 | Sold | $225,000$64/sqft |
Source: Public Record Report a problem | ||
Public tax history
| Year | Property taxes | Tax assessment |
|---|---|---|
| 2025 | $5,713 +7.1% | $444,600 +15.2% |
| 2024 | $5,332 -17.5% | $385,800 |
| 2023 | $6,466 -10.3% | $385,800 +6.4% |
| 2022 | $7,211 -0.2% | $362,600 |
| 2021 | $7,227 +10.7% | $362,600 +6.1% |
| 2020 | $6,527 -5.2% | $341,600 |
| 2019 | $6,884 +15.2% | $341,600 +14.7% |
| 2018 | $5,976 +4.5% | $297,900 |
| 2017 | $5,718 +8.9% | $297,900 +10.5% |
| 2016 | $5,250 | $269,600 |
| 2015 | $5,250 +0.7% | $269,600 +1.6% |
| 2014 | $5,214 +1% | $265,300 |
| 2013 | $5,160 | $265,300 |
| 2012 | -- | $265,300 +12.2% |
| 2011 | -- | $236,500 |
| 2010 | -- | $236,500 |
| 2009 | -- | $236,500 -10.5% |
| 2008 | -- | $264,192 |
| 2007 | -- | $264,192 |
| 2006 | -- | $264,192 |
| 2005 | $5,144 +1.3% | -- |
| 2004 | $5,078 | -- |
| 2003 | $5,078 +10.6% | -- |
| 2002 | $4,592 +1% | -- |
| 2001 | $4,548 +12.2% | -- |
| 2000 | $4,053 | -- |
Find assessor info on the county website
Monthly payment
Est. payment
Payment breakdown
Explore the cost of this home by adjusting the details. Changes won't be saved.Climate risks
Neighborhood: Crown Pointe
Nearby schools
Schools provided by the listing agent
- Elementary: Morley
- Middle: Lux
- High: Lincoln East
- District: Lincoln Public Schools
Source: GPRMLS. This data may not be complete. We recommend contacting the local school district to confirm school assignments for this home.


Similar homes
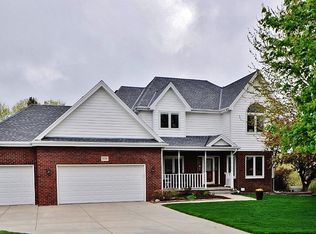
- $417,2004 bd4 ba2.7k sqft7501 Otoe Pl, Lincoln, NE 68506For Sale

 MLS ID #22629618, Mary Waite, NP Dodge RE Sales Inc Lincoln. GPRMLS
- $500,0004 bd3 ba3.3k sqft8000 Myrtle St, Lincoln, NE 68506For Sale
 MLS ID #22629102, Mary Stull, HOME Real Estate. GPRMLS
- $550,0004 bd4 ba3.9k sqft3201 Crown Pointe Rd, Lincoln, NE 68506For Sale
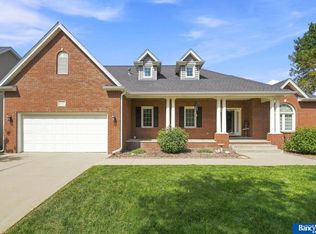 MLS ID #22628114, Bryan Trost, BancWise Realty. GPRMLS
- $395,0004 bd3 ba2.8k sqft3749 S 78th St, Lincoln, NE 68506For Sale
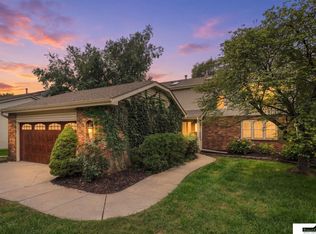 MLS ID #22628548, Brandon Roseberry, SimpliCity Real Estate. GPRMLS
- $495,0006 bd4 ba3.8k sqft2330 S 75th St, Lincoln, NE 68506For SaleMLS ID #22625419, Carla Waldbaum, HOME Real Estate. GPRMLS
- $419,9004 bd3 ba2.1k sqft2343 S 75th St, Lincoln, NE 68506For SaleMLS ID #22628976, Ashley Milner, REMAX Concepts. GPRMLS
- $399,0004 bd3 ba2.8k sqft7821 Lake St, Lincoln, NE 68506For SaleMLS ID #22628455, Lisa Haupt, BHHS Ambassador Real Estate. GPRMLS
- $468,0004 bd3 ba2.6k sqft8560 Remi Ct, Lincoln, NE 68526For SaleMLS ID #22629661, Kenneth Emmons, REMAX Concepts. GPRMLS
- $475,0004 bd4 ba2.7k sqft5218 Bison Dr, Lincoln, NE 68516For SaleMLS ID #22628131, Joanne McCoy, Woods Bros Realty. GPRMLS
- $439,9004 bd3 ba2.6k sqft1621 Broadmoore Dr, Lincoln, NE 68506For SaleMLS ID #22624001, Karen Karr, NP Dodge RE Sales Inc Lincoln. GPRMLS
- $415,0004 bd5 ba2.8k sqft6700 Skylark Cir, Lincoln, NE 68516For SaleMLS ID #22629357, Bryan Trost, BancWise Realty. GPRMLS
- $374,0003 bd3 ba2.1k sqft3310 Fox Hollow Rd, Lincoln, NE 68506For SaleMLS ID #22623632, Gary J. Tharnish, HOME Real Estate. GPRMLS
- $449,9005 bd3 ba3.2k sqft6932 Antler Dr, Lincoln, NE 68516For SaleMLS ID #22627874, Dylan Bard, Keller Williams Lincoln. GPRMLS
- $499,0006 bd3 ba1.8k sqft3210 S 48th St, Lincoln, NE 68506For SaleMLS ID #22625279, Carie Leyden, Concorde Real Estate Advisors. GPRMLS
- $429,5004 bd4 ba3k sqft4831 S 72nd St, Lincoln, NE 68516For SaleMLS ID #22620440, Emma Gonzales, Capitol Realty. GPRMLS
- $559,0005 bd4 ba4k sqft6301 A St, Lincoln, NE 68506For SaleMLS ID #22618621, Thuy An, OmniHome Realty. GPRMLS
- $379,9004 bd3 ba3k sqft6941 Forest Lake Blvd, Lincoln, NE 68516For SaleMLS ID #22629529, Mark Tvrdy, Woods Bros Realty. GPRMLS
- $384,5003 bd4 ba2.2k sqft6621 Park Crest Ct, Lincoln, NE 68506For SaleMLS ID #22627459, Jessica Southwick, Woods Bros Realty. GPRMLS
- $449,9003 bd3 ba2.8k sqft2100 Heritage Pines Ct, Lincoln, NE 68506For SaleMLS ID #22626757, Grace Walker, HOME Real Estate. GPRMLS
