Nestled conveniently near major highways, shopping centers, and a growing community, this free-standing ranch condo is sure to delight! Boasting over 3,000 square feet of living space, it’s situated on a prime cul-de-sac lot, bathed in natural sunlight through its ample windows. The private courtyard back patio offers a serene escape.
The home exudes pride of ownership, with meticulous maintenance and care evident in every detail. Enhancing its appeal are all-new appliances installed in 2022, including an electric range (gas hook-up to) and a new washer & dryer. Quartz countertops grace the kitchen, while all bathrooms feature new countertops. Three and a half bathrooms have been updated with new toilets.
In 2016, significant renovations were made, including the installation of a natural gas line, two high-efficiency multi-stage gas furnaces, two new air conditioning units, and a new electric hot water tank. The home has been refinished with luxury vinyl tile in the entrance, half bath, master bath, kitchen, hallway, and laundry room. Carpeted bedrooms provide comfort, and ceiling fans have been installed in all seven rooms.
The backyard is beautifully landscaped and lit, featuring a spacious gazebo built in 2022 for private gatherings. Conveniently, hot and cold water are available in the garage and attic storage above. Leaf guards on gutters. New garage door opener. Hot tub (1 yr old) stays! 220v EV car charger with whole-house surge protection. Mills Creek West offers exterior lawn care and snow removal services, as well as two swimming pools and a clubhouse. The layout of the house could be perfect for the right buyer who may need a separate living space for guests or roommates. A must-see! Don’t miss the opportunity!
Pending
Price cut: $25K (6/15)
$449,900
33125 Cedar Branch Cir, North Ridgeville, OH 44039
4beds
3,014sqft
Condominium
Built in 1993
-- sqft lot
$-- Zestimate®
$149/sqft
$495/mo HOA
What's special
Carpeted bedrooms provide comfortNew garage door openerPrime cul-de-sac lotGas range and ovenLeaf guards on gutters
- 93 days |
- 221 |
- 2 |
Zillow last checked:
Listing updated:
Listed by:
Shannon Sedivec 440-258-5505 shannonsedivec@gmail.com,
Coldwell Banker Schmidt Realty
Source: MLS Now,MLS#: 5213025 Originating MLS: Lorain County Association Of REALTORS
Originating MLS: Lorain County Association Of REALTORSFacts & features
Interior
Bedrooms & bathrooms
- Bedrooms: 4
- Bathrooms: 4
- Full bathrooms: 3
- 1/2 bathrooms: 1
- Main level bathrooms: 4
- Main level bedrooms: 4
Primary bedroom
- Features: Window Treatments
- Level: First
- Dimensions: 15.00 x 20.00
Bedroom
- Level: First
- Dimensions: 13.00 x 11.00
Bedroom
- Features: Window Treatments
- Level: First
- Dimensions: 13.00 x 13.00
Bedroom
- Features: Window Treatments
- Level: First
- Dimensions: 18.00 x 12.00
Primary bathroom
- Description: Flooring: Luxury Vinyl Tile
- Level: First
Bathroom
- Description: Flooring: Ceramic Tile
- Level: First
- Dimensions: 12.00 x 5.00
Bathroom
- Description: Flooring: Ceramic Tile
- Level: First
Family room
- Level: First
- Dimensions: 18.00 x 16.00
Kitchen
- Description: Flooring: Luxury Vinyl Tile
- Features: Window Treatments
- Level: First
- Dimensions: 16.00 x 14.00
Laundry
- Description: Flooring: Luxury Vinyl Tile
- Level: First
- Dimensions: 13.00 x 8.00
Living room
- Features: Fireplace, Window Treatments
- Level: First
- Dimensions: 28.00 x 17.00
Heating
- Forced Air, Gas
Cooling
- Central Air
Appliances
- Included: Dryer, Dishwasher, Disposal, Microwave, Range, Refrigerator, Washer
- Laundry: In Unit
Features
- Ceiling Fan(s), Cathedral Ceiling(s), Eat-in Kitchen
- Basement: None
- Number of fireplaces: 1
- Fireplace features: Gas, Gas Log
Interior area
- Total structure area: 3,014
- Total interior livable area: 3,014 sqft
- Finished area above ground: 3,014
Video & virtual tour
Property
Parking
- Total spaces: 2
- Parking features: Attached, Garage, Paved
- Attached garage spaces: 2
Features
- Levels: One
- Stories: 1
- Patio & porch: Deck
- Exterior features: Covered Courtyard, Courtyard, Private Yard
- Has private pool: Yes
- Pool features: Community
- Fencing: Wood
- Has view: Yes
- View description: Trees/Woods
Lot
- Size: 0.32 Acres
- Features: Cul-De-Sac
Details
- Parcel number: 0700007712002
Construction
Type & style
- Home type: Condo
- Architectural style: Ranch
- Property subtype: Condominium
Materials
- Wood Siding
- Foundation: Slab
- Roof: Asphalt,Fiberglass
Condition
- Year built: 1993
Utilities & green energy
- Sewer: Public Sewer
- Water: Public
Community & HOA
Community
- Features: Common Grounds/Area, Pool
- Security: Carbon Monoxide Detector(s), Smoke Detector(s)
- Subdivision: Mills Crk West Condo
HOA
- Has HOA: Yes
- Services included: Association Management, Common Area Maintenance, Insurance, Maintenance Grounds, Maintenance Structure, Recreation Facilities, Reserve Fund, Snow Removal
- HOA fee: $550 annually
- HOA name: Mills Creek West
- Second HOA fee: $449 monthly
Location
- Region: North Ridgeville
Financial & listing details
- Price per square foot: $149/sqft
- Tax assessed value: $411,170
- Annual tax amount: $7,027
- Date on market: 5/27/2026
- Cumulative days on market: 91 days
Estimated market value
Not available
Estimated sales range
Not available
Not available
Price history
| Date | Event | Price |
|---|---|---|
| 8/5/2026 | Pending sale | $449,900$149/sqft |
Source:  MLS Now #5213025 Report a problem MLS Now #5213025 Report a problem | ||
| 6/15/2026 | Price change | $449,900-5.3%$149/sqft |
Source: MLS Now #5213025 Report a problem | ||
| 5/27/2026 | Listed for sale | $474,900+21.8%$158/sqft |
Source: MLS Now #5213025 Report a problem | ||
| 7/27/2022 | Sold | $390,000+1.3%$129/sqft |
Source: MLS Now #4379673 Report a problem | ||
| 6/13/2022 | Pending sale | $385,000$128/sqft |
Source: MLS Now #4379673 Report a problem | ||
| 6/7/2022 | Listed for sale | $385,000+89.5%$128/sqft |
Source: MLS Now #4379673 Report a problem | ||
| 11/14/2012 | Sold | $203,125$67/sqft |
Source: MLS Now #3315230 Report a problem | ||
Public tax history
| Year | Property taxes | Tax assessment |
|---|---|---|
| 2024 | $7,346 +4.5% | $143,910 +18.3% |
| 2023 | $7,027 +11.4% | $121,620 |
| 2022 | $6,308 -0.4% | $121,620 |
| 2021 | $6,333 +15% | $121,620 +24.4% |
| 2020 | $5,504 +0.2% | $97,770 |
| 2019 | $5,494 0% | $97,770 |
| 2018 | $5,495 +18.3% | $97,770 +27.7% |
| 2017 | $4,646 -1.5% | $76,540 |
| 2016 | $4,718 -1.4% | $76,540 |
| 2015 | $4,785 -4.9% | $76,540 -2.3% |
| 2014 | $5,030 -1% | $78,340 |
| 2013 | $5,080 +22.8% | $78,340 |
| 2012 | $4,135 | $78,340 -65.6% |
| 2011 | -- | $227,900 |
| 2010 | -- | -- |
| 2009 | -- | -- |
| 2008 | $3,842 -1.1% | -- |
| 2007 | $3,885 -0.1% | -- |
| 2006 | $3,889 -9.7% | -- |
| 2005 | $4,307 +7.7% | -- |
| 2004 | $4,000 +2.1% | -- |
| 2003 | $3,916 -4.1% | -- |
| 2002 | $4,082 -1.4% | -- |
| 2001 | $4,140 +2.9% | -- |
| 2000 | $4,023 | -- |
Find assessor info on the county website
Monthly payment
Est. payment
Payment breakdown
Explore the cost of this home by adjusting the details. Changes won't be saved.Climate risks
Neighborhood: 44039
Nearby schools
GreatSchools rating
- NANorth Ridgeville Education Center Elementary SchoolGrades: PK-KDistance: 0.1 mi
- 7/10North Ridgeville Middle SchoolGrades: 2-8Distance: 1.7 mi
- 7/10North Ridgeville High SchoolGrades: 9-12Distance: 1.7 mi
Schools provided by the listing agent
- District: North Ridgeville CSD - 4711
Source: MLS Now. This data may not be complete. We recommend contacting the local school district to confirm school assignments for this home.
- $313,0002 bd2 ba1.6k sqft33117 Cedar Branch Cir, North Ridgeville, OH 44039Off Market
- $275,7002 bd2 ba1.4k sqft33111 Cedar Branch Cir, North Ridgeville, OH 44039Off Market
- $346,5002 bd2 ba2.1k sqft33128 Cedar Branch Cir, North Ridgeville, OH 44039Off Market
- $324,1002 bd3 ba2k sqft33120 Cedar Branch Cir, North Ridgeville, OH 44039Off Market
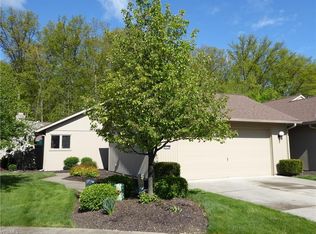
- $332,0002 bd3 ba1.7k sqft33112 Cedar Branch Cir, North Ridgeville, OH 44039Sold
- $373,1002 bd2 ba2.4k sqft33103 Cedar Branch Cir, North Ridgeville, OH 44039Off Market
- $312,1002 bd2 ba1.8k sqft33091 Cedar Branch Cir, North Ridgeville, OH 44039Off Market
- $317,2002 bd3 ba1.9k sqft33097 Cedar Branch Cir, North Ridgeville, OH 44039Off Market
A local agent can set up tours, give advice and negotiate with sellers.
Similar homes
- $510,0004 bd3 ba2.8k sqft5550 Avon Belden Rd, North Ridgeville, OH 44039For Sale
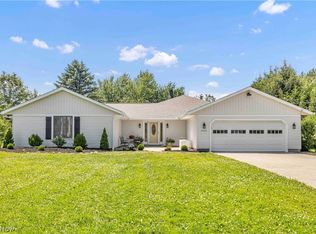 MLS ID #5224329, Kendra Wensing, Home Equity Realty Group. MLS Now
 - $359,9004 bd3 ba2k sqft6224 Denise Dr, North Ridgeville, OH 44039For Sale
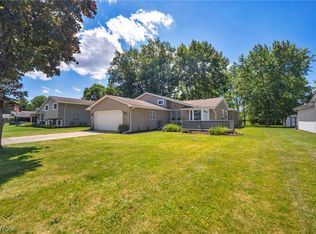 MLS ID #5238601, Christina A Paramore, EXP Realty, LLC.. MLS Now
 - $475,0004 bd3 ba2.9k sqft817 Quail Hollow Cir, Avon Lake, OH 44012For Sale
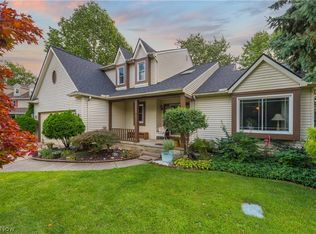 MLS ID #5239708, Mark E Vittardi, CENTURY 21 DePiero & Associates, Inc.. MLS Now
 - $599,9003 bd2 ba2.3k sqft6718 Case Rd, North Ridgeville, OH 44039For Sale
 MLS ID #5227905, Christopher A Frederick, Coldwell Banker Schmidt Realty. MLS Now
 - $415,0003 bd3 ba2k sqft7012 Morning Dove Ln, Olmsted Township, OH 44138For SaleMLS ID #5236674, Caprina M Gates, EXP Realty, LLC.. MLS Now
- $500,0004 bd4 ba3.6k sqft9577 Fair Rd, Strongsville, OH 44149For SaleMLS ID #5238791, Bernadette Roskoph, Berkshire Hathaway HomeServices Professional Realty. MLS Now
- $274,9003 bd3 ba1.6k sqft8529 Spencer Ct, North Ridgeville, OH 44039For SaleMLS ID #5230444, David A Axford, Russell Real Estate Services. MLS Now
- $376,9994 bd3 ba2.4k sqft5364 Hampton Dr, North Olmsted, OH 44070For SaleMLS ID #5225760, Michelle Green, Russell Real Estate Services. MLS Now
- $619,0004 bd3 ba3.5k sqft389 Jaycox Rd, Avon Lake, OH 44012For SaleMLS ID #5238745, Kizzie L Culbert, Keller Williams Citywide. MLS Now
- $529,0004 bd5 ba3.3k sqft3528 Brook Ct, Avon, OH 44011For SaleMLS ID #5231074, PJ Printy, The Holden Agency. MLS Now
- $439,9004 bd3 ba2.1k sqft1074 Wayne Trl, Vermilion, OH 44089For SaleMLS ID #5238638, Mario Russo, Lokal Real Estate, LLC.. MLS Now
- $530,0005 bd4 ba3k sqft1855 Settlers Reserve Way, Westlake, OH 44145For SaleMLS ID #5231096, Leilani M Bowersock, Coldwell Banker Schmidt Realty. MLS Now
- $499,0004 bd3 ba2.1k sqft15340 Cowley Rd, Columbia Station, OH 44028For SaleMLS ID #5235671, Eric Tepfenhart, JMG Ohio. MLS Now
- $399,9004 bd3 ba2.2k sqft5297 Garfield Blvd, Sheffield Village, OH 44054For SaleMLS ID #5197378, Jonathan Wright, Civitas Real Estate Group. MLS Now
- $444,9004 bd5 ba4.3k sqft509 William St, Lagrange, OH 44050For SaleMLS ID #5236169, Sylvia Incorvaia, EXP Realty, LLC.. MLS Now
- $460,0004 bd3 ba2.7k sqft18717 Walnut Dr, Strongsville, OH 44149For SaleMLS ID #5226390, Jeffrey L Brower, Keller Williams Greater Cleveland Northeast. MLS Now
- $434,9004 bd3 ba2.8k sqft16097 N Laguardia Pkwy, Strongsville, OH 44136For SaleMLS ID #5225815, Anthony R Latina, RE/MAX Crossroads Properties. MLS Now
- $434,9003 bd4 ba2.4k sqft303 Arizona Ave, Lorain, OH 44052For SaleMLS ID #5225882, Joe Vaccaro, EXP Realty, LLC.. MLS Now
- $425,0002 bd2 ba1.8k sqft1936 Pembrooke Ln, Avon, OH 44011For SaleMLS ID #5233580, Mary Frances Weir, RE/MAX Crossroads Properties. MLS Now
- $435,0004 bd3 ba2.7k sqft13756 Cartwright Pkwy, Strongsville, OH 44136For SaleMLS ID #5225170, Adam T Bellinski, Russell Real Estate Services. MLS Now
