BUILDER INCENTIVE of 100K towards upgrades or financing! A vibrant city lifestyle and breathtaking beauty intertwine at Sanitas View, Boulder's newest luxury residences in the heart of the Newlands neighborhood. Each equipped with an attached one-car garage and carport, these residences offer a lock & leave lifestyle with the added benefit of private fenced backyards. Smooth drywall and hardwood floors surface throughout, starting in an open-concept main floor anchored by a chef's kitchen. Luxe appliances and center islands offer ease of entertaining while gas fireplaces and outdoor connectivity await in nearby living spaces. A personal oasis comes forth in each home's primary suite, where west-facing balconies offer views of Mt. Sanitas. Two-story floorplans offer additional space to relish in the locale with coveted rooftop decks - available with an outdoor kitchen and pergola upgrade. Optional elevators provide seamless access to all levels of these homes, and all floorplans are equipped with solar panels and e-charging stations. Experience the perfectly balanced Boulder lifestyle at the heart of Mt. Sanitas.
New construction
$2,675,000
3315 Broadway Ave, Boulder, CO 80304
4beds
2,966sqft
Condominium
Built in 2025
-- sqft lot
$-- Zestimate®
$902/sqft
$475/mo HOA
What's special
Gas fireplacesPrivate fenced backyardsCoveted rooftop decksPrimary suiteOpen-concept main floorSmooth drywallLuxe appliances
- 243 days |
- 160 |
- 4 |
Zillow last checked:
Listing updated:
Listed by:
Lynn Ryan 303-489-0309,
milehimodern - Boulder
Source: IRES as distributed by MLS GRID,MLS#: 1047236
Loading...
Facts & features
Interior
Bedrooms & bathrooms
- Bedrooms: 4
- Bathrooms: 3
- Full bathrooms: 2
- 3/4 bathrooms: 1
- Main level bathrooms: 1
Primary bedroom
- Description: Engineered Hardwood
- Features: Full Primary Bath, Tub+Shower Primary, 5 Piece Primary Bath
- Level: Upper
- Area: 322 Square Feet
- Dimensions: 14 x 23
Bedroom 2
- Description: Engineered Hardwood
- Level: Upper
- Area: 99 Square Feet
- Dimensions: 9 x 11
Bedroom 3
- Description: Carpet
- Level: Upper
- Area: 168 Square Feet
- Dimensions: 14 x 12
Bedroom 4
- Description: Carpet
- Level: Upper
- Area: 130 Square Feet
- Dimensions: 13 x 10
Dining room
- Description: Engineered Hardwood
- Level: Main
- Area: 180 Square Feet
- Dimensions: 10 x 18
Kitchen
- Description: Engineered Hardwood
- Level: Main
- Area: 323 Square Feet
- Dimensions: 17 x 19
Laundry
- Description: Tile
- Level: Upper
- Area: 36 Square Feet
- Dimensions: 6 x 6
Living room
- Description: Engineered Hardwood
- Level: Main
- Area: 234 Square Feet
- Dimensions: 13 x 18
Study
- Description: Engineered Hardwood
- Level: Main
- Area: 99 Square Feet
- Dimensions: 9 x 11
Heating
- Forced Air, Zoned, Individual Heat Source
Cooling
- Central Air
Appliances
- Included: Gas Range, Self Cleaning Oven, Double Oven, Dishwasher, Refrigerator, Microwave, Disposal
- Laundry: Washer/Dryer Hookup
Features
- Eat-in Kitchen, Separate Dining Room, Open Floorplan, Pantry, Walk-In Closet(s), Jack & Jill Bathroom, Kitchen Island, High Ceilings
- Flooring: Wood
- Windows: Skylight(s)
- Basement: None,Crawl Space
- Has fireplace: Yes
- Fireplace features: Gas, Living Room
Interior area
- Total structure area: 2,966
- Total interior livable area: 2,966 sqft
- Finished area above ground: 2,966
Video & virtual tour
Property
Parking
- Total spaces: 2
- Parking features: Garage Door Opener, Attached
- Attached garage spaces: 2
- Details: Attached
Accessibility
- Accessibility features: Level Lot, Level Drive, Main Floor Bath, Accessible Bedroom, Stall Shower
Features
- Levels: Two
- Stories: 2
- Patio & porch: Patio, Deck
- Exterior features: Sprinkler System, Private Yard
- Fencing: Fenced,Wood
- Has view: Yes
- View description: Hills
Lot
- Features: City Limits, Paved, Curbs, Gutters, Sidewalks
Details
- Zoning: RES
- Special conditions: Private Owner
Construction
Type & style
- Home type: Condo
- Architectural style: Contemporary
- Property subtype: Condominium
- Attached to another structure: Yes
Materials
- Frame, Metal Siding, Stucco
- Roof: Rubber,Flat
Condition
- New construction: Yes
- Year built: 2025
Details
- Builder model: 2 story
- Builder name: Symmetry Builders
Utilities & green energy
- Electric: Xcel, Photovoltaics Seller Owned
- Gas: Xcel
- Sewer: Public Sewer
- Water: City
- Utilities for property: Natural Gas Available, Electricity Available, Cable Available, Individual Meter-Electric, Individual Meter-Gas, High Speed Avail
Green energy
- Energy efficient items: Southern Exposure, Windows, High Efficiency Furnace, Thermostat
Community & HOA
Community
- Features: None
- Security: Fire Sprinkler System, Fire Alarm
- Subdivision: Newlands
HOA
- Has HOA: Yes
- Services included: Snow Removal, Management, Utilities, Exterior Maintenance, Insurance
- HOA fee: $475 monthly
- HOA name: Sanitas View
Location
- Region: Boulder
Financial & listing details
- Price per square foot: $902/sqft
- Annual tax amount: $1
- Date on market: 11/12/2025
- Listing terms: Cash,Conventional
- Exclusions: Seller's personal property + all staging items
- Electric utility on property: Yes
- Road surface type: Asphalt
Estimated market value
Not available
Estimated sales range
Not available
Not available
Price history
| Date | Event | Price |
|---|---|---|
| 11/12/2025 | Listed for sale | $2,675,000$902/sqft |
Source:  IRES as distributed by MLS GRID #1047236 Report a problem IRES as distributed by MLS GRID #1047236 Report a problem | ||
Public tax history
Tax history is unavailable.
Monthly payment
Est. payment
Payment breakdown
Explore the cost of this home by adjusting the details. Changes won't be saved.Climate risks
Neighborhood: Newlands
Nearby schools
GreatSchools rating
- 8/10Foothill Elementary SchoolGrades: K-5Distance: 0.1 mi
- 5/10Casey Middle SchoolGrades: 6-8Distance: 0.9 mi
- 10/10Boulder High SchoolGrades: 9-12Distance: 1.6 mi
Schools provided by the listing agent
- Elementary: Foothill
- Middle: Casey
- High: Boulder
Source: IRES as distributed by MLS GRID. This data may not be complete. We recommend contacting the local school district to confirm school assignments for this home.
- $2,817,2344 bd3 ba2.9k sqft3309 Broadway Ave, Boulder, CO 80304Sold

- $5,657,35116 bd13 ba6k sqft3303 Broadway St, Boulder, CO 80304Off Market
- $1,407,7004 bd4 ba3k sqft3321 Broadway St, Boulder, CO 80304Off Market
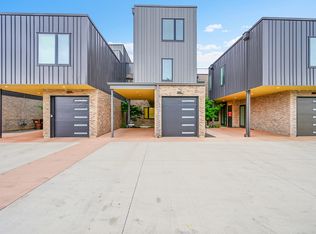
- $1,405,1004 bd3 ba2.9k sqft3335 Broadway St, Boulder, CO 80304Off Market
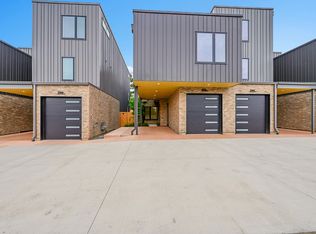
- $1,458,9004 bd4 ba3k sqft3337 Broadway St, Boulder, CO 80304Off Market
- $1,437,3004 bd4 ba2.9k sqft3339 Broadway St, Boulder, CO 80304Off Market
- $2,450,0004 bd4 ba3k sqft3319 Broadway St, Boulder, CO 80304New Construction
- $1,030,3004 bd2 ba1.6k sqft3340 Broadway St, Boulder, CO 80304Off Market
A local agent can set up tours, give advice and negotiate with sellers.
Similar homes
- $2,450,0004 bd4 ba3k sqft3319 Broadway St, Boulder, CO 80304New Construction
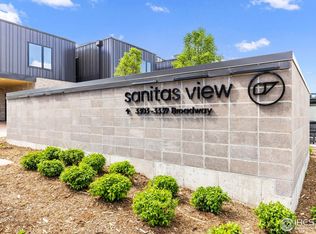
 MLS ID #1047238, Lynn Ryan, milehimodern - Boulder. IRES as distributed by MLS GRID
 - $2,195,0004 bd4 ba3.1k sqft1720 Grape Avenue, Boulder, CO 80304For Sale

 MLS ID #2001328, Lorri Orihuela, Coldwell Banker Global Luxury Denver. REcolorado as distributed by MLS GRID
 - $2,350,0005 bd5 ba3.8k sqft405 Oakwood Pl, Boulder, CO 80304For Sale
 MLS ID #1063824, Brian Sundberg, Compass - Boulder. IRES as distributed by MLS GRID
 - $2,500,0003 bd3 ba3.3k sqft316 Pine Tree Ln, Boulder, CO 80304For Sale
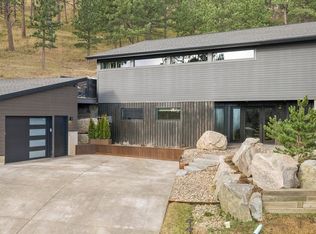 MLS ID #1054372, Debra Caplin, milehimodern - Boulder. IRES as distributed by MLS GRID
 - $2,995,0004 bd5 ba4k sqft3945 Promontory Ct, Boulder, CO 80304For SaleMLS ID #1049021, Joel Ripmaster, Madison & Company Properties - Boulder. IRES as distributed by MLS GRID
- $3,175,0004 bd4 ba3.2k sqft3123 3rd St, Boulder, CO 80304For SaleMLS ID #1057033, Stephen Remmert, Compass - Boulder. IRES as distributed by MLS GRID
- $2,195,0004 bd3 ba2.1k sqft2850 6th St, Boulder, CO 80304For SaleMLS ID #1062522, Dunbar Hardy, Compass - Boulder. IRES as distributed by MLS GRID
- $2,250,0003 bd3 ba3.1k sqft725 Timber Ln, Boulder, CO 80304For SaleMLS ID #1059787, Scott Miller, RE/MAX of Boulder, Inc. IRES as distributed by MLS GRID
- $2,295,0004 bd3 ba2.3k sqft2870 18th St, Boulder, CO 80304For SaleMLS ID #1013760, Patrick Brown, Compass - Boulder. IRES as distributed by MLS GRID
- $2,098,0004 bd4 ba3.1k sqft770 N Cedar Brook Rd, Boulder, CO 80304For SaleMLS ID #1059123, Homes By Jackie Jones Team, RE/MAX Alliance-Nederland. IRES as distributed by MLS GRID
- $2,195,0004 bd5 ba3.6k sqft3963 Springleaf Ln, Boulder, CO 80304For SaleMLS ID #1063107, The Zach Zeldner Team, Compass - Boulder. IRES as distributed by MLS GRID
- $2,275,0004 bd3 ba2.9k sqft93 Hawk Ln, Boulder, CO 80304For SaleMLS ID #1053847, Stephen Remmert, Compass - Boulder. IRES as distributed by MLS GRID
- $2,295,0005 bd4 ba3k sqft227 Balsam Ln, Boulder, CO 80304For SaleMLS ID #1055527, Gretchen Heine, milehimodern - Boulder. IRES as distributed by MLS GRID
- $2,400,0004 bd3 ba4.1k sqft635 Ord Dr, Boulder, CO 80303For SaleMLS ID #1063598, Nick Rota, Live West Realty. IRES as distributed by MLS GRID
- $1,650,0004 bd3 ba3.3k sqft1717 Iris Ave, Boulder, CO 80304For SaleMLS ID #1036313, Patrick Dolan, RE/MAX of Boulder, Inc. IRES as distributed by MLS GRID
- $2,975,0004 bd4 ba4.3k sqft1575 Linden Dr, Boulder, CO 80304New ConstructionMLS ID #1040077, The Zach Zeldner Team, Compass - Boulder. IRES as distributed by MLS GRID
- $2,225,0005 bd4 ba4.4k sqft3788 26th St, Boulder, CO 80304For SaleMLS ID #1051034, R Tim Goodacre, milehimodern - Boulder. IRES as distributed by MLS GRID
- $1,899,0004 bd4 ba4k sqft2990 Linden Dr, Boulder, CO 80304For SaleMLS ID #1043472, Heather Groff, LIV Sotheby's Intl Realty. IRES as distributed by MLS GRID
- $1,450,0004 bd3 ba2.9k sqft76 Pine Tree Ln, Boulder, CO 80304For SaleMLS ID #1058461, John Pezzuti, Pezzuti And Associates LLC. IRES as distributed by MLS GRID
- $2,290,0004 bd4 ba2.9k sqft2585 Kohler Dr, Boulder, CO 80305For SaleMLS ID #1050903, Patrick Brown, Compass - Boulder. IRES as distributed by MLS GRID
