Modern top-floor condominium in a fantastic Presidio Heights location! Built in 2000, this bright and stylish three-bedroom, three-bath residence across two levels offers soaring ceilings, newly refinished hardwood floors on the main level, and updated lighting. The inviting living room features sunny bay windows and a gas fireplace with a marble surround. The chef's kitchen is appointed with stainless steel appliances including a Sub-Zero refrigerator, gas range, microwave, and dishwasher, and a breakfast bar for casual dining. Adjacent is a spacious dining area with floor-to-ceiling sliding glass doors, creating a seamless indoor-outdoor feeling. Also on the main level are a guest bedroom, full bathroom with a shower, and stacked laundry. Upstairs, the generous primary suite opens to a private balcony and features a luxurious ensuite bath with a double vanity, glass-enclosed shower, and separate soaking tub. A second spacious bedroom enjoys an attractive ensuite bath with a shower over the tub. Additional highlights include roomy 1-car garage parking with EV charger and a beautifully landscaped shared garden. Exceptional location just steps from the boutiques, cafs, and restaurants of Laurel Village and Sacramento Street, the JCC, and only a few blocks from the Presidio's miles of trails and open space.
Pending
$1,995,000
3316 California St APT 4, San Francisco, CA 94118
3beds
1,645sqft
Condominium
Built in 2000
-- sqft lot
$-- Zestimate®
$1,213/sqft
$782/mo HOA
What's special
- 20 days
- 1,558
- 112
Likely to sell faster than
Zillow last checked:
Listing updated:
Listed by:
Natalie Kitchen DRE #01484878 415-652-4628,
Compass 415-345-3000,
Nina Hatvany DRE #01152226 415-710-6462,
Compass
Source: SFAR,MLS#: 426154399 Originating MLS: San Francisco Association of REALTORS
Originating MLS: San Francisco Association of REALTORSFacts & features
Interior
Bedrooms & bathrooms
- Bedrooms: 3
- Bathrooms: 3
- Full bathrooms: 3
Primary bedroom
- Area: 0
- Dimensions: 0 x 0
Bedroom 1
- Area: 0
- Dimensions: 0 x 0
Bedroom 2
- Area: 0
- Dimensions: 0 x 0
Bedroom 3
- Area: 0
- Dimensions: 0 x 0
Bedroom 4
- Area: 0
- Dimensions: 0 x 0
Dining room
- Level: Main
- Area: 0
- Dimensions: 0 x 0
Family room
- Area: 0
- Dimensions: 0 x 0
Kitchen
- Level: Main
- Area: 0
- Dimensions: 0 x 0
Living room
- Level: Main
- Area: 0
- Dimensions: 0 x 0
Heating
- Radiant Floor
Cooling
- None
Appliances
- Included: Dishwasher, Disposal, Microwave, Dryer, Washer
- Laundry: Laundry Closet
Features
- Flooring: Carpet, Wood
- Has fireplace: No
- Common walls with other units/homes: No One Above
Interior area
- Total structure area: 1,645
- Total interior livable area: 1,645 sqft
Video & virtual tour
Property
Parking
- Total spaces: 1
- Parking features: Garage Faces Front, Inside Entrance, Side By Side, On Site - Mapped (Condo Only)
- Garage spaces: 1
Features
- Levels: Two
- Entry location: Unit Below
Lot
- Size: 3,646 Square Feet
Details
- Parcel number: 1020082
- Special conditions: Standard
Construction
Type & style
- Home type: Condo
- Property subtype: Condominium
Condition
- Updated/Remodeled
- New construction: No
- Year built: 2000
Community & HOA
HOA
- Has HOA: Yes
- Services included: Common Areas, Insurance, Sewer, Trash, Water
- HOA fee: $782 monthly
Location
- Region: San Francisco
- Elevation: 0
Financial & listing details
- Price per square foot: $1,213/sqft
- Tax assessed value: $2,050,000
- Annual tax amount: $25,188
- Price range: $2M - $2M
- Date on market: 8/21/2026
- Cumulative days on market: 17 days
- Total actual rent: 0
Estimated market value
Not available
Estimated sales range
Not available
Not available
Price history
| Date | Event | Price |
|---|---|---|
| 8/31/2026 | Pending sale | $1,995,000$1,213/sqft |
Source:  SFAR #426154399 Report a problem SFAR #426154399 Report a problem | ||
| 8/21/2026 | Listed for sale | $1,995,000-2.7%$1,213/sqft |
Source: SFAR #426154399 Report a problem | ||
| 10/11/2024 | Sold | $2,050,000+2.8%$1,246/sqft |
Source: SFAR #424059178 Report a problem | ||
| 9/12/2024 | Pending sale | $1,995,000$1,213/sqft |
Source: SFAR #424059178 Report a problem | ||
| 9/6/2024 | Listed for sale | $1,995,000$1,213/sqft |
Source: SFAR #424059178 Report a problem | ||
Public tax history
| Year | Property taxes | Tax assessment |
|---|---|---|
| 2025 | $25,188 +49.4% | $2,050,000 +43.8% |
| 2024 | $16,857 +1.7% | $1,425,582 +2% |
| 2023 | $16,582 +1.9% | $1,397,630 +2% |
| 2022 | $16,275 +1.8% | $1,370,226 +2% |
| 2021 | $15,995 -0.3% | $1,343,360 +1% |
| 2020 | $16,043 +3.6% | $1,329,586 +2% |
| 2019 | $15,493 +3.5% | $1,303,516 +2% |
| 2018 | $14,974 +1.2% | $1,277,958 +2% |
| 2017 | $14,798 -0.3% | $1,252,900 +2% |
| 2016 | $14,836 +1.3% | $1,228,334 +1.5% |
| 2015 | $14,652 +2.7% | $1,209,884 +2% |
| 2014 | $14,267 | $1,186,186 +0.5% |
| 2013 | -- | $1,180,826 +2% |
| 2012 | -- | $1,157,674 +2% |
| 2011 | -- | $1,134,976 +0.8% |
| 2010 | -- | $1,126,496 -0.2% |
| 2009 | -- | $1,129,172 -32% |
| 2008 | -- | $1,660,548 +2% |
| 2007 | -- | $1,627,989 +2% |
| 2006 | -- | $1,596,069 +2% |
| 2005 | -- | $1,564,776 +3.9% |
| 2003 | -- | $1,505,979 +53% |
| 2002 | -- | $984,300 |
| 2001 | -- | -- |
Find assessor info on the county website
Monthly payment
Est. payment
Payment breakdown
Explore the cost of this home by adjusting the details. Changes won't be saved.Climate risks
Neighborhood: Presidio Heights
- $1,838,0002 bd3 ba-- sqft3318 California St APT 2, San Francisco, CA 94118Sold

- $1,261,0001 bd1 ba855 sqft3316 California St APT 1, San Francisco, CA 94118Off Market
- $1,802,1002 bd3 ba1.1k sqft3316 California St APT 2, San Francisco, CA 94118Off Market
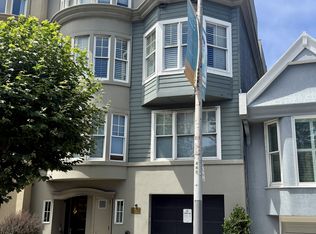
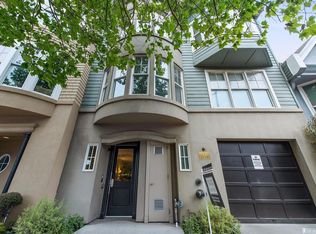
- $3,140,6004 bd3 ba1.7k sqft3316 California St APT 3, San Francisco, CA 94118Off Market
Similar homes
- $1,995,0003 bd2 ba1.5k sqft1951 Golden Gate Ave, San Francisco, CA 94115For Sale
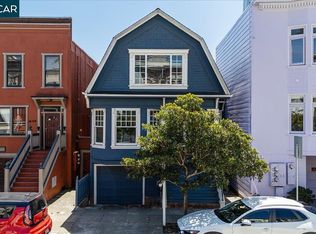 MLS ID #41145384, Kerry Kozak. CCAR
 - $1,995,0003 bd2 ba1.6k sqft323 7th Ave, San Francisco, CA 94118For Sale
 MLS ID #426156965, Rachel E. Swann DRE #01860456, Coldwell Banker Realty. SFAR
 - $2,195,0003 bd3 ba2.2k sqft533 7th Ave, San Francisco, CA 94118For Sale
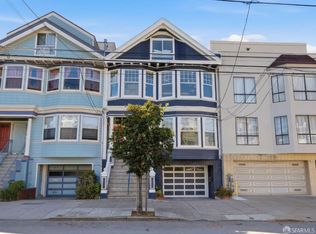 MLS ID #426160756, Michael L. Bellings DRE #01935559, Compass. SFAR
 - $2,065,0003 bd2 ba1.8k sqft210 4th Ave, San Francisco, CA 94118For Sale
 MLS ID #426161440, Callum C. Hutchins DRE #01176371, Sotheby's International Realty. SFAR
Local buyer's agents are ready to help
