Welcome to 3316 Q Street in historic Church Hill. Rebuilt in 2023, this home offers the character of the neighborhood with the benefit of updated construction, as everything except the original foundation was completed in 2022 to 2023. The open floor plan connects the living, dining, and kitchen areas with durable flooring and plenty of natural light. The kitchen includes quartz countertops, modern cabinetry, and stainless steel appliances. Upstairs you’ll find three bedrooms, including a primary suite with a private en suite bath. Bathroom updates include modern black finishes with white tiled bath and shower. Major systems including roof, plumbing, electrical, HVAC, and water heater were all replaced during the rebuild. The home also features a rear porch and fenced yard, just minutes from Church Hill’s restaurants, parks, and local favorites.
Pending
$370,000
3316 Q St, Richmond, VA 23223
3beds
1,564sqft
Single Family Residence
Built in 2023
8,563 Square Feet Lot
$368,900 Zestimate®
$237/sqft
$-- HOA
What's special
Modern cabinetryFenced yardRear porchDurable flooringPlenty of natural lightKitchen includes quartz countertopsStainless steel appliances
- 145 days |
- 34 |
- 1 |
Zillow last checked:
Listing updated:
Listed by:
Morgan Thurston 540-270-7772,
River Fox Realty 804-887-0700
Source: CVRMLS,MLS#: 2604471 Originating MLS: Central Virginia Regional MLS
Originating MLS: Central Virginia Regional MLSFacts & features
Interior
Bedrooms & bathrooms
- Bedrooms: 3
- Bathrooms: 3
- Full bathrooms: 2
- 1/2 bathrooms: 1
Primary bedroom
- Level: Second
- Dimensions: 13.25 x 17.92
Bedroom 2
- Level: Second
- Dimensions: 9.25 x 12.92
Bedroom 3
- Level: Second
- Dimensions: 9.92 x 13.58
Dining room
- Level: First
- Dimensions: 13.25 x 14.67
Other
- Description: Tub & Shower
- Level: Second
Half bath
- Level: First
Kitchen
- Level: First
- Dimensions: 13.25 x 23.58
Living room
- Level: First
- Dimensions: 13.25 x 14.92
Heating
- Electric, Heat Pump, Zoned
Cooling
- Central Air, Zoned
Appliances
- Included: Dryer, Dishwasher, Electric Cooking, Electric Water Heater, Disposal, Microwave, Oven, Refrigerator, Smooth Cooktop, Washer
Features
- Dining Area, Granite Counters, High Ceilings, Kitchen Island, Bath in Primary Bedroom, Recessed Lighting
- Flooring: Laminate, Tile
- Basement: Crawl Space
- Attic: Access Only
Interior area
- Total interior livable area: 1,564 sqft
- Finished area above ground: 1,564
- Finished area below ground: 0
Property
Features
- Levels: Two
- Stories: 2
- Patio & porch: Rear Porch, Front Porch, Porch
- Exterior features: Porch
- Pool features: None
- Fencing: Back Yard,Fenced,Privacy
Lot
- Size: 8,563 Square Feet
Details
- Parcel number: E0000877011
- Zoning description: R-5
Construction
Type & style
- Home type: SingleFamily
- Architectural style: Modern,Two Story
- Property subtype: Single Family Residence
- Attached to another structure: Yes
Materials
- Drywall, Frame, Vinyl Siding
- Roof: Composition,Shingle
Condition
- Resale
- New construction: No
- Year built: 2023
Utilities & green energy
- Sewer: Public Sewer
- Water: Public
Community & HOA
Community
- Subdivision: None
Location
- Region: Richmond
Financial & listing details
- Price per square foot: $237/sqft
- Tax assessed value: $285,000
- Annual tax amount: $3,420
- Date on market: 2/24/2026
- Ownership: Individuals
- Ownership type: Sole Proprietor
Estimated market value
$368,900
$350,000 - $387,000
$2,440/mo
Price history
| Date | Event | Price |
|---|---|---|
| 5/6/2026 | Pending sale | $370,000$237/sqft |
Source:  CVRMLS #2604471 Report a problem CVRMLS #2604471 Report a problem | ||
| 4/16/2026 | Price change | $370,000-1.3%$237/sqft |
Source: CVRMLS #2604471 Report a problem | ||
| 2/25/2026 | Listed for sale | $375,000$240/sqft |
Source: CVRMLS #2604471 Report a problem | ||
| 10/26/2023 | Listing removed | -- |
Source: Zillow Rentals Report a problem | ||
| 9/28/2023 | Price change | $2,095-4.6%$1/sqft |
Source: Zillow Rentals Report a problem | ||
| 9/14/2023 | Listed for rent | $2,195-6.6%$1/sqft |
Source: Zillow Rentals Report a problem | ||
| 9/8/2023 | Listing removed | -- |
Source: Zillow Rentals Report a problem | ||
| 7/25/2023 | Listed for rent | $2,350$2/sqft |
Source: Zillow Rentals Report a problem | ||
Public tax history
| Year | Property taxes | Tax assessment |
|---|---|---|
| 2025 | $3,420 +1.4% | $285,000 +1.4% |
| 2024 | $3,372 +87.3% | $281,000 +87.3% |
| 2023 | $1,800 | $150,000 |
| 2022 | $1,800 +33.9% | $150,000 +33.9% |
| 2021 | $1,344 +6.7% | $112,000 +6.7% |
| 2020 | $1,260 +12.9% | $105,000 +12.9% |
| 2019 | $1,116 +12% | $93,000 +12% |
| 2018 | $996 -27.1% | $83,000 +1.2% |
| 2017 | $1,367 | $82,000 +6.5% |
| 2016 | $1,367 | $77,000 +5.5% |
| 2015 | $1,367 | $73,000 |
| 2014 | $1,367 | $73,000 |
| 2013 | -- | $73,000 -5.2% |
| 2012 | -- | $77,000 -6.1% |
| 2011 | -- | $82,000 +43.9% |
| 2010 | -- | $57,000 |
| 2009 | -- | $57,000 |
| 2008 | -- | $57,000 +3.6% |
| 2007 | -- | $55,000 +76.8% |
| 2006 | -- | $31,100 +77.7% |
| 2005 | -- | $17,500 +19% |
| 2003 | -- | $14,700 +2.1% |
| 2002 | -- | $14,400 +2.9% |
| 2001 | $200 | $14,000 |
Find assessor info on the county website
Monthly payment
Est. payment
Payment breakdown
Explore the cost of this home by adjusting the details. Changes won't be saved.Climate risks
Neighborhood: Church Hill North
Nearby schools
GreatSchools rating
- 3/10Chimborazo Elementary SchoolGrades: PK-5Distance: 0.5 mi
- 1/10Martin Luther King Jr. Middle SchoolGrades: 6-8Distance: 1.1 mi
- 2/10Armstrong High SchoolGrades: 9-12Distance: 1.3 mi
Schools provided by the listing agent
- Elementary: Chimborazo
- Middle: Martin Luther King Jr.
- High: Armstrong
Source: CVRMLS. This data may not be complete. We recommend contacting the local school district to confirm school assignments for this home.
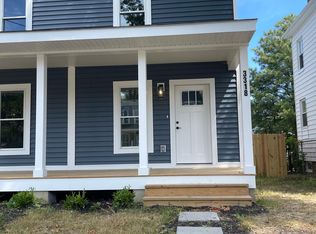
- $2,8953 bd3 ba1.5k sqft3318 Q St, Richmond, VA 23223For Rent
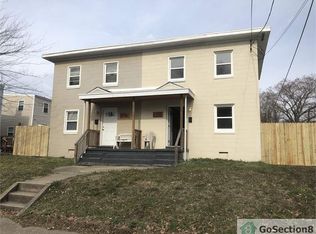
- $318,7002 bd1 ba1.6k sqft3312 Q St, Richmond, VA 23223Off Market
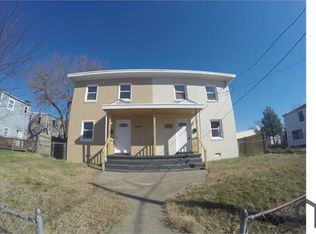
- $301,8002 bd1 ba846 sqft3310 Q St, Richmond, VA 23223Off Market
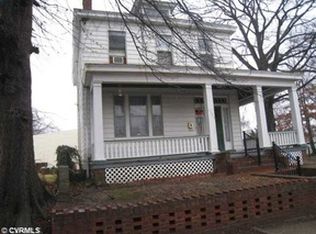
- $480,7003 bd3 ba1.7k sqft3320 Q St, Richmond, VA 23223Off Market
- $395,8003 bd3 ba2k sqft1112 N 34th St, Richmond, VA 23223Off Market
- $332,8003 bd1 ba1.2k sqft1105 N 33rd St, Richmond, VA 23223Off Market
- $328,2003 bd2 ba1.2k sqft1103 N 33rd St, Richmond, VA 23223Off Market
- $327,6003 bd2 ba1.2k sqft1107 N 33rd St, Richmond, VA 23223Off Market
A local agent can set up tours, give advice and negotiate with sellers.
Similar homes
- $365,0003 bd3 ba1.5k sqft1104 N 20th St, Richmond, VA 23223New Construction
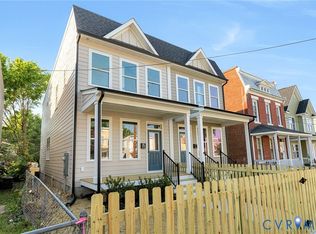 MLS ID #2618312, Matt Jarreau, Hometown Realty. CVRMLS
 - $399,9503 bd3 ba1.6k sqft1416 N 23rd St, Richmond, VA 23223New Construction
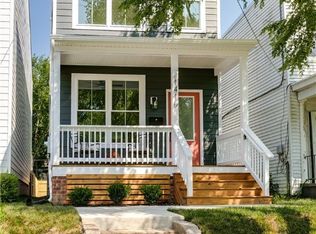 MLS ID #2616997, Matt Jarreau, Hometown Realty. CVRMLS
 - $425,0003 bd4 ba2.1k sqft3013 R St, Richmond, VA 23223For Sale
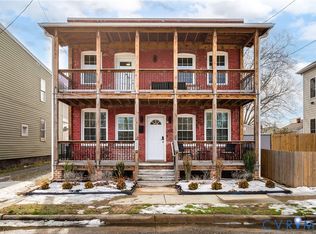 MLS ID #2603272, Matt Jarreau, Hometown Realty. CVRMLS
 - $349,0002 bd2 ba1k sqft2610 E Clay St, Richmond, VA 23223For Sale
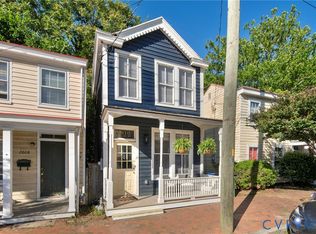 MLS ID #2613813, Peter Petras, Shaheen Ruth Martin & Fonville. CVRMLS
 - $339,9993 bd2 ba1.3k sqft5201 Northampton St, Richmond, VA 23231For SaleMLS ID #2618838, Kareen Edwards, Fathom Realty Virginia. CVRMLS
- $374,9503 bd3 ba1.4k sqft3321 Maryland Ave, Richmond, VA 23222For SaleMLS ID #2614927, Daria Dudding, The Hogan Group Real Estate. CVRMLS
- $485,0003 bd3 ba1.6k sqft900 N 26th St, Richmond, VA 23223For SaleMLS ID #2616251, Brad Ruckart, Real Broker LLC. CVRMLS
- $329,9003 bd2 ba1.3k sqft3007 Letcher Ave, Richmond, VA 23222For SaleMLS ID #2618313, Matt Jarreau, Hometown Realty. CVRMLS
- $347,9905 bd2 ba1.5k sqft952 Pleasant St, Richmond, VA 23223For SaleMLS ID #2617527, Janickal Hanson, KW Metro Center. CVRMLS
- $399,0002 bd3 ba1.5k sqft1041 W Lombardy St #A, Richmond, VA 23220For SaleMLS ID #2619081, James Strum. Long & Foster Broker Feed
- $304,9993 bd2 ba912 sqft2201 Brockway Ln, Richmond, VA 23223For SaleMLS ID #2617629, Asha Wright, ICON Realty Group, ERA Powered. CVRMLS
- $399,0002 bd3 ba1.5k sqft1041 N Lombardy St #A, Richmond, VA 23220For SaleMLS ID #2619081, James Strum, Long & Foster REALTORS. CVRMLS
- $399,9003 bd3 ba1.7k sqft2707 4th Ave, Richmond, VA 23222For SaleMLS ID #2610314, Tehreem Tehseen, United Real Estate Richmond. CVRMLS
- $339,9993 bd3 ba1.7k sqft1600 Decatur St, Richmond, VA 23224For SaleMLS ID #2617244, Kaitlin Price, EXP Realty, LLC. CVRMLS
- $335,0003 bd3 ba1.6k sqft1816 Everett St, Richmond, VA 23224For SaleMLS ID #2612948, Germarys Martinez, Real Broker LLC. CVRMLS
- $258,5003 bd2 ba1.2k sqft2117 Wood St, Richmond, VA 23223For SaleMLS ID #2616188, Colette Rivers, Samson Properties. CVRMLS
- $319,9504 bd2 ba1.5k sqft618 Pensacola Ave, Richmond, VA 23222For SaleMLS ID #2618638, Bradley Boykin, ERA Woody Hogg & Assoc. CVRMLS
- $489,9505 bd4 ba2.2k sqft1117 N 31st St, Richmond, VA 23223For SaleMLS ID #2618054, Cara Lowery, 1st Class Real Estate Premier Homes. CVRMLS
- $399,9502 bd3 ba1.5k sqft17 Flatwater Row Unit A, Henrico, VA 23231For SaleMLS ID #2618433, Ernie Chamberlain, Hometown Realty. CVRMLS
- $324,9003 bd2 ba1.3k sqft801 Shelby Dr, Richmond, VA 23224For SaleMLS ID #2615605, Devon Cyrille, Fathom Realty Virginia. CVRMLS
