Beautifully refreshed two-story home offering space, comfort, and an unbeatable North Garland location! Fresh interior paint, brand-new carpet, and new stainless steel kitchen appliances—including a range, microwave, and dishwasher, making this home truly move-in ready. The thoughtfully designed floor plan features 3 bedrooms, 2.5 bathrooms, two spacious living areas, a formal dining room, and a bright eat-in breakfast area, providing plenty of room for everyday living and entertaining. All bedrooms are located upstairs and feature oversized layouts, walk-in closets, and ceiling fans, creating comfortable private retreats with abundant storage. Step outside to the oversized covered patio, perfect for relaxing, outdoor dining, or hosting family and friends year-round. Additional updates include a new roof (2024) and new water heater (2024), and the washer and dryer are included, adding even more convenience. Ideally situated in the heart of North Garland, this home offers easy access to the President George Bush Turnpike and is just minutes from shopping, grocery stores, Home Depot, restaurants, parks, and everyday conveniences. Combining generous living spaces, thoughtful updates, and an exceptional location, this home is one you won't want to miss!
For sale
$300,000
3318 Berkner Dr, Garland, TX 75044
3beds
1,722sqft
:
Get pre-qualified$2,642/mo
Single Family Residence
Built in 1987
4,399 Square Feet Lot
$292,800 Zestimate®
$174/sqft
$8/mo HOA
What's special
Fresh interior paintOversized covered patioFormal dining roomCeiling fansRange microwave and dishwasherBrand-new carpetThoughtfully designed floor plan
- 22 days |
- 1,314 |
- 96 |
Zillow last checked:
Listing updated:
Listed by:
Mical Hagos 0687361 713-320-2241,
Real Broker, LLC 855-450-0442
Source: NTREIS,MLS#: 21333431
Facts & features
Interior
Bedrooms & bathrooms
- Bedrooms: 3
- Bathrooms: 3
- Full bathrooms: 2
- 1/2 bathrooms: 1
Primary bedroom
- Level: First
- Dimensions: 16 x 14
Bedroom
- Features: Ceiling Fan(s)
- Level: Second
- Dimensions: 12 x 11
Bedroom
- Features: Ceiling Fan(s), Walk-In Closet(s)
- Level: Second
- Dimensions: 11 x 11
Primary bathroom
- Features: Dual Sinks, Garden Tub/Roman Tub, Separate Shower
- Level: Second
- Dimensions: 10 x 6
Breakfast room nook
- Features: Ceiling Fan(s)
- Level: First
- Dimensions: 6 x 5
Dining room
- Level: First
- Dimensions: 7 x 10
Family room
- Features: Ceiling Fan(s), Fireplace
- Level: First
- Dimensions: 12 x 14
Other
- Level: Second
- Dimensions: 9 x 8
Half bath
- Level: First
- Dimensions: 6 x 8
Kitchen
- Level: First
- Dimensions: 10 x 5
Living room
- Features: Ceiling Fan(s)
- Level: First
- Dimensions: 12 x 9
Utility room
- Features: Closet, Utility Room
- Level: First
- Dimensions: 10 x 5
Heating
- Electric
Cooling
- Central Air, Ceiling Fan(s)
Appliances
- Included: Dishwasher, Electric Range, Microwave
Features
- Eat-in Kitchen, Cable TV, Walk-In Closet(s)
- Flooring: Carpet, Ceramic Tile, Engineered Hardwood, Laminate
- Has basement: No
- Number of fireplaces: 1
- Fireplace features: Family Room
Interior area
- Total interior livable area: 1,722 sqft
Video & virtual tour
Property
Parking
- Total spaces: 2
- Parking features: Driveway
- Attached garage spaces: 2
Features
- Levels: Two
- Stories: 2
- Pool features: None, Other
Lot
- Size: 4,399 Square Feet
Details
- Parcel number: 26420000030120000
Construction
Type & style
- Home type: SingleFamily
- Architectural style: Traditional,Detached
- Property subtype: Single Family Residence
Materials
- Brick, Fiber Cement
Condition
- Year built: 1987
Utilities & green energy
- Sewer: Public Sewer
- Water: Public
- Utilities for property: Sewer Available, Water Available, Cable Available
Community & HOA
Community
- Subdivision: Oakcrest
HOA
- Has HOA: Yes
- Services included: Association Management
- HOA fee: $96 annually
- HOA name: Oakcrest Additionnhoa
- HOA phone: 972-530-1291
Location
- Region: Garland
Financial & listing details
- Price per square foot: $174/sqft
- Tax assessed value: $369,140
- Annual tax amount: $8,840
- Date on market: 7/16/2026
- Cumulative days on market: 22 days
- Exclusions: N/A
Estimated market value
$292,800
$278,000 - $307,000
$3,005/mo
Price history
| Date | Event | Price |
|---|---|---|
| 7/31/2026 | Listed for sale | $300,000$174/sqft |
Source: NTREIS #21333431 Report a problem | ||
| 7/28/2026 | Contingent | $300,000$174/sqft |
Source: NTREIS #21333431 Report a problem | ||
| 7/16/2026 | Listed for sale | $300,000$174/sqft |
Source: NTREIS #21333431 Report a problem | ||
Public tax history
| Year | Property taxes | Tax assessment |
|---|---|---|
| 2025 | $1,971 +0.2% | $369,140 |
| 2024 | $1,968 +12.8% | $369,140 +15.4% |
| 2023 | $1,744 -5.9% | $319,830 |
| 2022 | $1,854 +229.5% | $319,830 +44.9% |
| 2021 | $563 -2.2% | $220,790 |
| 2020 | $575 +0.5% | $220,790 |
| 2019 | $572 +9.1% | $220,790 |
| 2018 | $525 -83.4% | $220,790 +19.7% |
| 2017 | $3,167 -20.1% | $184,500 +12.2% |
| 2016 | $3,961 +22% | $164,380 +8.4% |
| 2015 | $3,247 | $151,630 +7.4% |
| 2014 | $3,247 | $141,200 |
| 2013 | -- | -- |
| 2012 | -- | -- |
| 2011 | -- | -- |
| 2010 | -- | -- |
| 2009 | -- | -- |
| 2008 | -- | -- |
| 2007 | -- | -- |
| 2005 | -- | -- |
| 2004 | -- | -- |
| 2003 | -- | -- |
| 2002 | -- | -- |
| 2001 | -- | -- |
Find assessor info on the county website
Monthly payment
Est. payment
Payment breakdown
Explore the cost of this home by adjusting the details. Changes won't be saved.Climate risks
Neighborhood: Oakcrest
Nearby schools
GreatSchools rating
- 5/10Davis Elementary SchoolGrades: PK-5Distance: 0.6 mi
- 7/10Jackson Technology CenterGrades: 6-8Distance: 0.8 mi
- 7/10North Garland High SchoolGrades: 9-12Distance: 1.3 mi
Schools provided by the listing agent
- District: Garland ISD
Source: NTREIS. This data may not be complete. We recommend contacting the local school district to confirm school assignments for this home.
- $285,9002 bd2 ba1.4k sqft3402 Berkner Dr, Garland, TX 75044Off Market
- $322,0003 bd2 ba1.6k sqft3316 Berkner Dr, Garland, TX 75044Off Market
- $368,0003 bd2 ba1.8k sqft3404 Berkner Dr, Garland, TX 75044Off Market
- $362,2003 bd2 ba1.9k sqft3314 Berkner Dr, Garland, TX 75044Off Market
- $258,7003 bd2 ba1.1k sqft3345 Briaroaks Dr, Garland, TX 75044Off Market
- $272,0002 bd2 ba1.2k sqft3343 Briaroaks Dr, Garland, TX 75044Off Market
- $261,6002 bd2 ba1.5k sqft3405 Briaroaks Dr, Garland, TX 75044Off Market
- $302,8003 bd2 ba1.7k sqft3401 Winter Oak Dr, Garland, TX 75044Off Market
A local agent can set up tours, give advice and negotiate with sellers.
Similar homes
- $305,0003 bd2 ba1.5k sqft2414 Saharah Dr, Garland, TX 75044For Sale
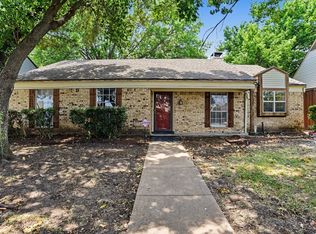 MLS ID #21349124, Sitra Seman. NTREIS
 - $339,0003 bd3 ba1.6k sqft2123 Hearthside Ln, Garland, TX 75044For Sale
 MLS ID #21328125, Jessica Hargis. NTREIS
 - $329,9003 bd2 ba1.8k sqft3402 Aquarius Cir, Garland, TX 75044For Sale
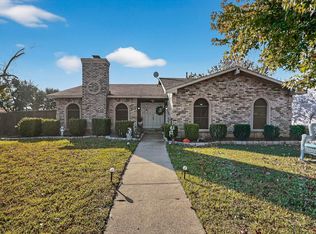 MLS ID #21348651, Elsa Weber. NTREIS
 - $290,0004 bd2 ba1.8k sqft1913 Westcreek Dr, Garland, TX 75042For Sale
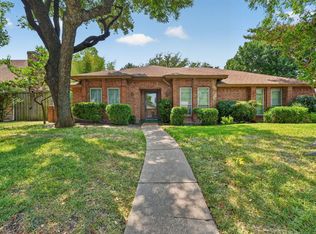 MLS ID #21352054, Edwin Diaz. NTREIS
 - $309,0004 bd3 ba2.1k sqft1722 Leicester St, Garland, TX 75044For SaleMLS ID #21320264, Brandon Scribner. NTREIS
- $325,0003 bd2 ba1.8k sqft3114 Nutmeg Ln, Garland, TX 75044For SaleMLS ID #21341159, Dan Kraemer. NTREIS
- $324,9005 bd2 ba2.2k sqft4601 Elm Ridge Ln, Garland, TX 75044For SaleMLS ID #21353873, Robert Han. NTREIS
- $310,0004 bd3 ba1.5k sqft2927 Pegasus Dr, Garland, TX 75044For SaleMLS ID #21269025, Mai Hamoudeh. NTREIS
- $323,7003 bd2 ba1.9k sqft2825 Pinewood Dr, Garland, TX 75044For SaleMLS ID #21324414, Jennifer Duaine. NTREIS
- $309,0003 bd2 ba1.6k sqft2730 Centennial Dr, Garland, TX 75042For SaleMLS ID #21339510, Tashina Pham. NTREIS
- $309,9003 bd2 ba1.7k sqft3301 Hillsdale Ln, Garland, TX 75042For SaleMLS ID #21329175, Shahedul Islam. NTREIS
- $329,0003 bd2 ba1.9k sqft2929 Silverdale Ln, Garland, TX 75044For SaleMLS ID #21314560, Shelly Seltzer. NTREIS
- $349,0003 bd2 ba1.5k sqft3126 High Plateau Dr, Garland, TX 75044For SaleMLS ID #21347677, Thomas Haralson. NTREIS
- $250,0004 bd3 ba1.8k sqft3107 Willowbrook Ct, Garland, TX 75044For SaleMLS ID #21354436, Nina Marcussen. NTREIS
- $295,0003 bd2 ba1.3k sqft1006 McCallum Dr, Garland, TX 75042For SaleMLS ID #21335210, Noel Bachmann. NTREIS
- $--4 bd2 ba1.3k sqft4026 Timberline Dr, Garland, TX 75042AuctionXome
- $299,9954 bd2 ba1.3k sqft2120 Sunrise Trl, Richardson, TX 75081For SaleMLS ID #21334278, Christie Cannon. NTREIS
- $319,0003 bd2 ba1.2k sqft1913 Mission Dr, Garland, TX 75042For SaleMLS ID #21320532, Ari Tesfay. NTREIS
- $325,0003 bd2 ba1.4k sqft4422 Galaxie Dr, Garland, TX 75044For SaleMLS ID #21301948, SNEHA Patel. NTREIS
- $289,9003 bd3 ba1.7k sqft226 N Forest Crest Dr, Garland, TX 75042For SaleMLS ID #21339839, Nency Hernandez. NTREIS
