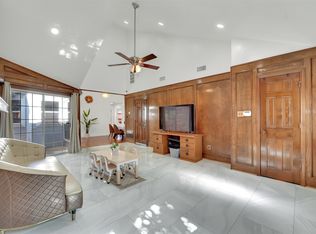
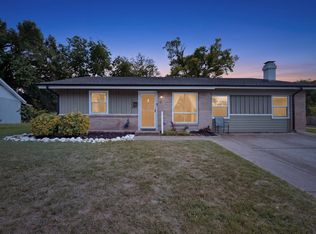
The expensive work is done. The fun part is up to you. Located near the Garland-Richardson border, this four bedroom, two bathroom home offers a spacious floor plan with plenty of possibilities. The large living room features a vaulted ceiling, wood-burning fireplace and built-in bar with a sink. Additional spaces include a formal dining room, breakfast area and sunroom. The home is largely original, giving the next owner the opportunity to update it their way. The foundation has been repaired, and the plumbing beneath the home has been replaced two major expenses already addressed. A two-car garage, covered patio, fenced backyard and mature shade trees complete the property. Bring your vision and take it from here.
Pending
$290,000
1913 Westcreek Dr, Garland, TX 75042
4beds
1,881sqft
Single Family Residence
Built in 1979
8,407 Square Feet Lot
$289,500 Zestimate®
$154/sqft
$-- HOA
What's special
Wood-burning fireplaceTwo-car garageSpacious floor planFormal dining roomCovered patioVaulted ceilingFenced backyard
- 22 days
- 841
- 59
Likely to sell faster than
Zillow last checked:
Listing updated:
Listed by:
Edwin Diaz 0594026 254-214-7243,
Coldwell Banker Apex, REALTORS 214-237-4500,
Milka Corpus 0576257 254-214-9101,
Coldwell Banker Apex, REALTORS
Source: NTREIS,MLS#: 21352054
Facts & features
Interior
Bedrooms & bathrooms
- Bedrooms: 4
- Bathrooms: 2
- Full bathrooms: 2
Primary bedroom
- Level: First
- Dimensions: 14 x 14
Bonus room
- Level: First
- Dimensions: 15 x 10
Dining room
- Level: First
- Dimensions: 13 x 11
Living room
- Level: First
- Dimensions: 20 x 19
Heating
- Central, Electric
Cooling
- Central Air, Ceiling Fan(s), Electric
Appliances
- Included: Double Oven, Dishwasher, Electric Cooktop, Electric Oven, Microwave, Refrigerator
Features
- Cathedral Ceiling(s)
- Flooring: Carpet, Linoleum
- Has basement: No
- Number of fireplaces: 1
- Fireplace features: Living Room, Wood Burning
Interior area
- Total interior livable area: 1,881 sqft
Video & virtual tour
Property
Parking
- Total spaces: 2
- Parking features: Alley Access, Garage, Garage Door Opener, Garage Faces Rear
- Attached garage spaces: 2
Features
- Levels: One
- Stories: 1
- Pool features: None
- Fencing: Back Yard,Wood
Lot
- Size: 8,407 Square Feet
Details
- Parcel number: 26665000020350000
Construction
Type & style
- Home type: SingleFamily
- Architectural style: Craftsman,Detached
- Property subtype: Single Family Residence
Materials
- Brick
- Foundation: Slab
- Roof: Composition
Condition
- Resale
- Year built: 1979
Utilities & green energy
- Sewer: Public Sewer
- Water: Public
- Utilities for property: Sewer Available, Water Available
Community & HOA
Community
- Subdivision: Westcreek Estates
HOA
- Has HOA: No
Location
- Region: Garland
Financial & listing details
- Price per square foot: $154/sqft
- Tax assessed value: $332,760
- Annual tax amount: $7,750
- Date on market: 8/6/2026
- Cumulative days on market: 14 days
- Listing terms: Cash,Conventional
Estimated market value
$289,500
$275,000 - $304,000
$2,421/mo
Price history
| Date | Event | Price |
|---|---|---|
| 8/16/2026 | Pending sale | $290,000$154/sqft |
Source: NTREIS #21352054 Report a problem | ||
| 8/8/2026 | Contingent | $290,000$154/sqft |
Source: NTREIS #21352054 Report a problem | ||
| 8/6/2026 | Listed for sale | $290,000$154/sqft |
Source: NTREIS #21352054 Report a problem | ||
Public tax history
| Year | Property taxes | Tax assessment |
|---|---|---|
| 2025 | $509 +16% | $332,760 |
| 2024 | $439 +13.1% | $332,760 +17.3% |
| 2023 | $388 -15% | $283,620 |
| 2022 | $457 +7.3% | $283,620 +39.6% |
| 2021 | $426 -2.5% | $203,200 |
| 2020 | $437 +11.3% | $203,200 |
| 2019 | $392 +11.7% | $203,200 +9% |
| 2018 | $351 -82.3% | $186,430 +0.5% |
| 2017 | $1,982 +6.2% | $185,450 +20.9% |
| 2016 | $1,865 +1.6% | $153,350 +19.2% |
| 2015 | $1,835 | $128,700 +3.4% |
| 2014 | $1,835 | $124,450 |
| 2013 | -- | -- |
| 2012 | -- | -- |
| 2011 | -- | -- |
| 2010 | -- | -- |
| 2009 | -- | -- |
| 2008 | -- | -- |
| 2007 | -- | -- |
| 2005 | -- | -- |
| 2004 | -- | -- |
| 2003 | -- | -- |
| 2002 | -- | -- |
| 2001 | -- | -- |
Find assessor info on the county website
Monthly payment
Est. payment
Payment breakdown
Explore the cost of this home by adjusting the details. Changes won't be saved.Climate risks
Neighborhood: West Creek Estates
Nearby schools
Schools provided by the listing agent
- Elementary: Ohenry
- Middle: Liberty
- High: Berkner
- District: Richardson ISD
Source: NTREIS. This data may not be complete. We recommend contacting the local school district to confirm school assignments for this home.
Similar homes
- $279,5004 bd2 ba1.7k sqft1310 Merrimac Trl, Garland, TX 75043For Sale
 MLS ID #21368040, Max Luna. NTREIS
 - $269,0002 bd2 ba1.2k sqft3021 Waterfront Cir, Garland, TX 75042For Sale
 MLS ID #21353616, Charlie Bui. NTREIS
 - $350,0004 bd2 ba2k sqft4213 Bucknell Dr, Garland, TX 75042For Sale
 MLS ID #21314505, Bill Clarkson. NTREIS
 - $292,0003 bd2 ba1.8k sqft2238 Sussex Dr, Garland, TX 75041For Sale
 MLS ID #21269514, Kayla Castillo. NTREIS
