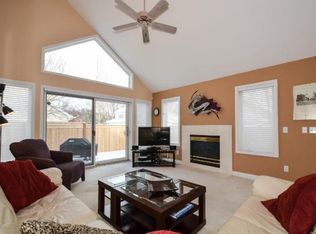
Perfectly positioned in the heart of Minnetonka, this beautifully updated townhome offers the ideal blend of convenience, comfort, and low-maintenance living. Imagine starting your morning with coffee on your private, fenced patio surrounded by mature landscaping, then heading just minutes away to Lifetime Fitness, Lakewinds Co-op, neighborhood restaurants, or a relaxing afternoon at nearby Libbs Lake Beach Park. Inside, the refreshed kitchen serves as the heart of the home, featuring enameled cabinetry, stainless steel appliances, a farmhouse sink, and thoughtful updates that make everyday living and entertaining effortless. The dramatic vaulted living room, anchored by a stunning stone-surround gas fireplace, creates a warm and inviting gathering space filled with natural light. The sought-after main-level primary suite provides a peaceful retreat with direct access to the patio, a walk-through closet, and a spa-inspired bath complete with heated floors, dual sinks, and a tiled walk-in shower with dual shower heads. Upstairs, the spacious vaulted loft with skylights and built-in shelving offers exceptional flexibility for a family room, home office, or exercise space, while the remodeled full bath makes hosting guests easy. New wood-look laminate flooring throughout and an oversized two-car garage with epoxy flooring and built-in storage complete this move-in-ready home, offering the perfect combination of style, function, and an unbeatable Minnetonka location.
Pending
$699,000
3318 Breconwood Cir, Wayzata, MN 55391
3beds
2,325sqft
:
Get pre-qualified$4,837/mo
(TH) Side x Side
Built in 1995
4,356 Square Feet Lot
$687,500 Zestimate®
$301/sqft
$440/mo HOA
What's special
- 4 days |
- 276 |
- 16 |
Zillow last checked:
Listing updated:
Listed by:
Kristi D Weinstock 612-309-8332,
Coldwell Banker Realty
Source: NorthstarMLS as distributed by MLS GRID,MLS#: 7082101
Facts & features
Interior
Bedrooms & bathrooms
- Bedrooms: 3
- Bathrooms: 3
- Full bathrooms: 1
- 3/4 bathrooms: 1
- 1/2 bathrooms: 1
Bedroom
- Level: Main
- Area: 210 Square Feet
- Dimensions: 15x14
Bedroom 2
- Level: Upper
- Area: 130 Square Feet
- Dimensions: 13x10
Bedroom 3
- Level: Upper
- Area: 154 Square Feet
- Dimensions: 14x11
Dining room
- Level: Main
- Area: 182 Square Feet
- Dimensions: 13x14
Family room
- Level: Upper
- Area: 322 Square Feet
- Dimensions: 23x14
Kitchen
- Level: Main
- Area: 144 Square Feet
- Dimensions: 16x09
Living room
- Level: Main
- Area: 238 Square Feet
- Dimensions: 17x14
Office
- Level: Upper
- Area: 126 Square Feet
- Dimensions: 14x09
Heating
- Forced Air
Cooling
- Central Air
Appliances
- Included: Air-To-Air Exchanger, Cooktop, Dishwasher, Disposal, Dryer, Exhaust Fan, Humidifier, Microwave, Other, Refrigerator, Stainless Steel Appliance(s), Wall Oven, Washer
- Laundry: Electric Dryer Hookup, Laundry Room, Main Level, Sink, Washer Hookup
Features
- Basement: None
- Number of fireplaces: 1
- Fireplace features: Gas, Living Room, Stone
Interior area
- Total structure area: 2,325
- Total interior livable area: 2,325 sqft
- Finished area above ground: 2,325
- Finished area below ground: 0
Video & virtual tour
Property
Parking
- Total spaces: 2
- Parking features: Attached, Asphalt, Garage Door Opener
- Attached garage spaces: 2
- Has uncovered spaces: Yes
- Details: Garage Dimensions (19x21)
Accessibility
- Accessibility features: None
Features
- Levels: Two
- Stories: 2
- Patio & porch: Patio
- Pool features: Shared
- Fencing: Full,Wood
Lot
- Size: 4,356 Square Feet
- Dimensions: 45 x 103
- Features: Tree Coverage - Medium
Details
- Foundation area: 1220
- Parcel number: 1811722140134
- Zoning description: Residential-Single Family
Construction
Type & style
- Home type: Townhouse
- Property subtype: (TH) Side x Side
- Attached to another structure: Yes
Materials
- Concrete, Frame
- Roof: Age 8 Years or Less,Asphalt
Condition
- New construction: No
- Year built: 1995
Utilities & green energy
- Electric: Circuit Breakers, Power Company: Xcel Energy
- Gas: Natural Gas
- Sewer: City Sewer/Connected
- Water: City Water/Connected
Community & HOA
Community
- Subdivision: Breconwood II
HOA
- Has HOA: Yes
- Amenities included: Other, Tennis Court(s)
- Services included: Maintenance Structure, Hazard Insurance, Lawn Care, Maintenance Grounds, Sanitation, Sewer, Shared Amenities, Snow Removal
- HOA fee: $440 monthly
- HOA name: Self Managed
- HOA phone: 612-710-2622
Location
- Region: Wayzata
Financial & listing details
- Price per square foot: $301/sqft
- Tax assessed value: $521,300
- Annual tax amount: $7,091
- Date on market: 7/20/2026
Estimated market value
$687,500
$653,000 - $722,000
$3,826/mo
Price history
| Date | Event | Price |
|---|---|---|
| 7/24/2026 | Pending sale | $699,000$301/sqft |
Source:  NorthstarMLS as distributed by MLS GRID #7082101 Report a problem NorthstarMLS as distributed by MLS GRID #7082101 Report a problem | ||
| 7/23/2026 | Listed for sale | $699,000+64.5%$301/sqft |
Source: NorthstarMLS as distributed by MLS GRID #7082101 Report a problem | ||
| 12/15/2017 | Sold | $425,000-1.1%$183/sqft |
Source: NorthstarMLS as distributed by MLS GRID #4863893 Report a problem | ||
| 11/20/2017 | Pending sale | $429,900$185/sqft |
Source: RE/MAX Results #4863893 Report a problem | ||
| 10/10/2017 | Price change | $429,900-2.3%$185/sqft |
Source: RE/MAX Results #4863893 Report a problem | ||
| 8/10/2017 | Listed for sale | $439,900+35.4%$189/sqft |
Source: RE/MAX Results #4863893 Report a problem | ||
| 7/20/2005 | Sold | $325,000+35.4%$140/sqft |
Source: Public Record Report a problem | ||
| 7/31/1996 | Sold | $240,000$103/sqft |
Source: Public Record Report a problem | ||
Public tax history
| Year | Property taxes | Tax assessment |
|---|---|---|
| 2025 | $6,292 +4.2% | $521,300 +8.2% |
| 2024 | $6,039 +2.9% | $482,000 -0.6% |
| 2023 | $5,867 -1.3% | $485,100 +3.7% |
| 2022 | $5,945 +3.3% | $467,600 +8% |
| 2021 | $5,754 -2.8% | $433,100 +3.1% |
| 2020 | $5,923 +2.9% | $420,200 +1.4% |
| 2019 | $5,754 -2.8% | $414,400 -3.8% |
| 2018 | $5,923 +13.4% | $430,600 +18.5% |
| 2017 | $5,221 -1.6% | $363,300 +10.4% |
| 2016 | $5,304 +9.9% | $329,000 +0.4% |
| 2015 | $4,826 -0.2% | $327,600 +5.2% |
| 2014 | $4,834 +2.5% | $311,300 -1.6% |
| 2013 | $4,717 +4.9% | $316,500 |
| 2012 | $4,496 +4.8% | $316,500 |
| 2011 | $4,292 +9.8% | $316,500 |
| 2010 | $3,909 +1.6% | $316,500 -3% |
| 2009 | $3,846 -16.3% | $326,200 -14.5% |
| 2006 | $4,594 +10.5% | $381,400 +14.7% |
| 2005 | $4,156 +10% | $332,500 +15% |
| 2004 | $3,779 +5.7% | $289,200 +12% |
| 2002 | $3,574 -52% | $258,300 |
| 2001 | $7,444 | -- |
Find assessor info on the county website
Monthly payment
Est. payment
Payment breakdown
Explore the cost of this home by adjusting the details. Changes won't be saved.Climate risks
Neighborhood: 55391
Nearby schools
GreatSchools rating
- 10/10Groveland Elementary SchoolGrades: K-5Distance: 0.3 mi
- 9/10Minnetonka East Middle SchoolGrades: 6-8Distance: 1 mi
- 10/10Minnetonka Senior High SchoolGrades: 9-12Distance: 2.3 mi
- $594,4003 bd3 ba2.3k sqft3318 Breconwood, Minnetonka, MN 55391Off Market
- $530,6003 bd3 ba2.1k sqft3314 Breconwood Cir, Wayzata, MN 55391Off Market
- $569,1003 bd4 ba2k sqft3306 Breconwood Cir, Wayzata, MN 55391Off Market
- $602,8003 bd4 ba2.9k sqft3360 Breconwood Cir, Wayzata, MN 55391Off Market
- $557,2003 bd3 ba2k sqft3337 Breconwood Cir, Wayzata, MN 55391Off Market
- $576,4003 bd4 ba2k sqft3329 Breconwood Cir, Wayzata, MN 55391Off Market
- $624,1003 bd3 ba3.2k sqft3364 Breconwood Cir, Wayzata, MN 55391Off Market
- $615,5004 bd3 ba2k sqft3325 Breconwood Cir, Wayzata, MN 55391Off Market
A local agent can set up tours, give advice and negotiate with sellers.
Similar homes
- $550,0003 bd3 ba2.4k sqft1106 Hollybrook Dr, Wayzata, MN 55391For Sale

 MLS ID #7115906, Paul W Larson, Coldwell Banker Realty. NorthstarMLS as distributed by MLS GRID
 - $649,9004 bd4 ba3.3k sqft17515 Bay Ln, Wayzata, MN 55391For Sale
 MLS ID #7100069, Julia Distel, RE/MAX Results. NorthstarMLS as distributed by MLS GRID
 - $449,9003 bd3 ba2.1k sqft17830 Valley Cove Ct, Deephaven, MN 55391For Sale
 MLS ID #7104576, Ryan M Platzke, Coldwell Banker Realty - Southwest Regional. NorthstarMLS as distributed by MLS GRID
 - $675,0003 bd3 ba1.8k sqft17920 20th Ave N, Plymouth, MN 55447For Sale
 MLS ID #7112867, Brittney Sullivan, Compass. NorthstarMLS as distributed by MLS GRID
 - $875,0003 bd3 ba2.7k sqft17435 Sanctuary Dr, Wayzata, MN 55391For SaleMLS ID #7025638, Timothy Beduhn, Coldwell Banker Realty. NorthstarMLS as distributed by MLS GRID
- $499,9004 bd4 ba2.9k sqft17790 Valley Cove Ct, Deephaven, MN 55391For SaleMLS ID #7022098, Keith Allen Taylor, ERA Prospera Real Estate. NorthstarMLS as distributed by MLS GRID
- $495,0003 bd3 ba2.4k sqft17820 Valley Cove Ct, Deephaven, MN 55391For SaleMLS ID #6807990, Celia K Threlkeld, Coldwell Banker Realty. NorthstarMLS as distributed by MLS GRID
- $735,0003 bd5 ba3.3k sqft1140 Hollybrook Dr, Wayzata, MN 55391For SaleMLS ID #7097134, Harry Johnson, Compass. NorthstarMLS as distributed by MLS GRID
- $399,0003 bd3 ba1.3k sqft17700 Breconwood Rd, Wayzata, MN 55391For SaleMLS ID #7057442, J. Kirk Darling, Compass. NorthstarMLS as distributed by MLS GRID
- $399,9003 bd2 ba2.1k sqft3521 County Road 101, Minnetonka, MN 55345For SaleMLS ID #7104606, Kim Pease, Coldwell Banker Realty - Lakes. NorthstarMLS as distributed by MLS GRID
- $575,0004 bd3 ba2k sqft14810 Lloyds Dr, Minnetonka, MN 55345For SaleMLS ID #7101573, Michael B Steadman, Compass. NorthstarMLS as distributed by MLS GRID
- $699,0004 bd4 ba2.2k sqft15801 Day Pl, Minnetonka, MN 55345For SaleMLS ID #7107824, Alisa R Piazza, Coldwell Banker Realty. NorthstarMLS as distributed by MLS GRID
- $625,0004 bd2 ba2.5k sqft3662 Robin Ln, Minnetonka, MN 55305For SaleMLS ID #7113815, Ben M. Fern, Fish MLS Realty. NorthstarMLS as distributed by MLS GRID
- $628,9003 bd3 ba2.1k sqft14711 Woodruff Rd, Wayzata, MN 55391For SaleMLS ID #7089582, Todd M Anderson, River Town Realty of MN, INC. NorthstarMLS as distributed by MLS GRID
- $569,9004 bd3 ba2.2k sqft4115 Williston Rd, Minnetonka, MN 55345For SaleMLS ID #7109247, William Robert Hill III, Pemberton RE. NorthstarMLS as distributed by MLS GRID
- $999,9002 bd2 ba1.3k sqft875 Lake St N APT 212, Wayzata, MN 55391For SaleMLS ID #7112833, Brian D Scates, Scates Real Estate, LLC. NorthstarMLS as distributed by MLS GRID
- $475,0003 bd2 ba2.1k sqft16520 Minnetonka Blvd, Minnetonka, MN 55345For SaleMLS ID #7110737, Brittney Sullivan, Compass. NorthstarMLS as distributed by MLS GRID
- $475,0003 bd3 ba2.1k sqft17735 Valley Cove Ct, Wayzata, MN 55345For SaleMLS ID #7089337, Doro Property Management, Doro Real Estate. NorthstarMLS as distributed by MLS GRID
- $700,0004 bd4 ba3.3k sqft2009 Indian Rd W, Minnetonka, MN 55305For SaleMLS ID #7104683, Matthew Jones, Edina Realty, Inc.. NorthstarMLS as distributed by MLS GRID
- $849,9004 bd4 ba3.2k sqft17711 Creek Ridge Pass, Minnetonka, MN 55345For SaleMLS ID #7113648, Eric J Eickhof, Jason Mitchell Group. NorthstarMLS as distributed by MLS GRID
