NOTE: DEADLINE FOR OFFERS IS THURSDAY, JULY 16 AT NOON . Please send as pdf to CindyKintopRealtor@gmail.com
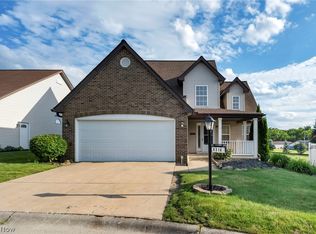
Move right into this sparkling clean, beautifully updated bi-level featuring 3 bedrooms, 2 full bathrooms, and a bright, open floor plan filled with natural light. The stylish kitchen is the heart of the home, showcasing granite countertops, a center island, and stainless steel appliances—ideal for everyday living and effortless entertaining. Luxury vinyl flooring flows throughout, adding both modern appeal and easy maintenance. Step outside to a spacious 12' x 16' deck overlooking the quarter-acre lot, where beautifully landscaped gardens showcase a colorful variety of flowers, shrubs, plants, and mature vegetation, creating a peaceful setting for outdoor dining, relaxing, or gathering with family and friends. Nestled in a walkable neighborhood just minutes from the county park and scenic walking trails, this home combines updated finishes with a location you'll love. Furnace, roof, April Air (whole house) Humidifier, 2018, hot water tank, 2026, reverse osmosis filtration system (kitchen sink) and Bosch Series 800 dishwasher, 2024, hardtop gazebo, 2023. 1-year Home Warranty for new owners included.
Pending
$299,900
3318 Van Buren Dr, Brunswick, OH 44212
3beds
1,988sqft
Single Family Residence
Built in 1976
0.26 Acres Lot
$-- Zestimate®
$151/sqft
$-- HOA
What's special
Sparkling cleanStainless steel appliancesGranite countertopsBeautifully updated bi-levelHardtop gazeboOverlooking the quarter-acre lotCenter island
- 34 days |
- 141 |
- 4 |
Zillow last checked:
Listing updated:
Listed by:
Cynthia L Kintop 440-342-0707 CindyKintopRealtor@gmail.com,
Forestwood Realty
Source: MLS Now,MLS#: 5226934 Originating MLS: Medina County Board of REALTORS
Originating MLS: Medina County Board of REALTORSFacts & features
Interior
Bedrooms & bathrooms
- Bedrooms: 3
- Bathrooms: 2
- Full bathrooms: 2
- Main level bathrooms: 1
- Main level bedrooms: 3
Primary bedroom
- Description: Flooring: Luxury Vinyl Tile
- Level: First
- Dimensions: 14 x 10
Bedroom
- Description: Flooring: Luxury Vinyl Tile
- Level: First
- Dimensions: 12 x 10
Bedroom
- Description: Flooring: Luxury Vinyl Tile
- Level: First
- Dimensions: 9 x 9
Bathroom
- Description: Flooring: Tile
- Level: Lower
- Dimensions: 8 x 5
Bathroom
- Description: Flooring: Ceramic Tile
- Level: First
- Dimensions: 10 x 5
Dining room
- Description: Flooring: Luxury Vinyl Tile
- Level: First
- Dimensions: 10 x 10
Entry foyer
- Description: Flooring: Luxury Vinyl Tile
- Level: First
- Dimensions: 6 x 4
Kitchen
- Description: Flooring: Luxury Vinyl Tile
- Level: First
- Dimensions: 10 x 10
Laundry
- Description: Flooring: Tile
- Level: Lower
- Dimensions: 12 x 7
Living room
- Description: Flooring: Luxury Vinyl Tile
- Level: First
- Dimensions: 16 x 13
Recreation
- Description: Flooring: Luxury Vinyl Tile
- Level: Lower
- Dimensions: 22 x 12
Heating
- Forced Air, Gas, Heat Pump
Cooling
- Central Air, Ceiling Fan(s)
Appliances
- Included: Dryer, Dishwasher, Disposal, Humidifier, Microwave, Range, Refrigerator, Washer
- Laundry: Washer Hookup, Electric Dryer Hookup, Lower Level
Features
- Bidet, Ceiling Fan(s), Chandelier, Entrance Foyer, Granite Counters, High Speed Internet, Kitchen Island, Pantry, Recessed Lighting, Smart Home, Smart Thermostat
- Has basement: No
- Has fireplace: No
Interior area
- Total structure area: 1,988
- Total interior livable area: 1,988 sqft
- Finished area above ground: 1,028
- Finished area below ground: 960
Video & virtual tour
Property
Parking
- Total spaces: 2
- Parking features: Attached, Drain, Electricity, Garage Faces Front, Garage, Garage Door Opener, Water Available
- Attached garage spaces: 2
Features
- Levels: Two,Multi/Split
- Stories: 2
- Patio & porch: Deck, Porch
- Exterior features: Garden
- Fencing: Chain Link,Partial
Lot
- Size: 0.26 Acres
- Features: Garden
Details
- Additional structures: Shed(s)
- Parcel number: 00318D11089
Construction
Type & style
- Home type: SingleFamily
- Architectural style: Bi-Level
- Property subtype: Single Family Residence
Materials
- Vinyl Siding
- Foundation: Block
- Roof: Asphalt,Fiberglass
Condition
- Year built: 1976
Details
- Warranty included: Yes
Utilities & green energy
- Sewer: Public Sewer
- Water: Public
Community & HOA
Community
- Security: Security System, Carbon Monoxide Detector(s), Smoke Detector(s)
- Subdivision: Presidential
HOA
- Has HOA: No
Location
- Region: Brunswick
Financial & listing details
- Price per square foot: $151/sqft
- Tax assessed value: $259,220
- Annual tax amount: $4,142
- Date on market: 7/13/2026
- Cumulative days on market: 36 days
- Listing terms: Cash,Conventional
Estimated market value
Not available
Estimated sales range
Not available
Not available
Price history
| Date | Event | Price |
|---|---|---|
| 7/17/2026 | Pending sale | $299,900$151/sqft |
Source:  MLS Now #5226934 Report a problem MLS Now #5226934 Report a problem | ||
| 7/13/2026 | Listed for sale | $299,900+24.4%$151/sqft |
Source: MLS Now #5226934 Report a problem | ||
| 12/15/2021 | Sold | $241,000+7.1%$121/sqft |
Source: MLS Now #4330384 Report a problem | ||
| 11/9/2021 | Pending sale | $225,000$113/sqft |
Source: MLS Now #4330384 Report a problem | ||
| 11/5/2021 | Listed for sale | $225,000+60.7%$113/sqft |
Source: MLS Now #4330384 Report a problem | ||
| 4/4/2018 | Sold | $140,000-5.1%$70/sqft |
Source: MLS Now #3944818 Report a problem | ||
| 2/15/2018 | Pending sale | $147,500$74/sqft |
Source: Howard Hanna - Brunswick #3944818 Report a problem | ||
| 12/21/2017 | Price change | $147,500-1.6%$74/sqft |
Source: Howard Hanna - Brunswick #3944818 Report a problem | ||
| 10/24/2017 | Price change | $149,900-3.3%$75/sqft |
Source: Howard Hanna - Brunswick #3944818 Report a problem | ||
| 9/29/2017 | Listed for sale | $155,000+9.9%$78/sqft |
Source: Howard Hanna - Brunswick #3944818 Report a problem | ||
| 7/29/2005 | Sold | $141,000+42.4%$71/sqft |
Source: Public Record Report a problem | ||
| 3/20/1996 | Sold | $99,000$50/sqft |
Source: Public Record Report a problem | ||
Public tax history
| Year | Property taxes | Tax assessment |
|---|---|---|
| 2025 | $4,142 +4.5% | $90,730 +13.2% |
| 2024 | $3,963 +4.6% | $80,150 |
| 2023 | $3,789 +1.1% | $80,150 |
| 2022 | $3,749 +61.8% | $80,150 +62.4% |
| 2021 | $2,317 | $49,360 |
| 2020 | $2,317 -0.2% | $49,360 -0.2% |
| 2019 | $2,323 +16.3% | $49,470 +22.6% |
| 2018 | $1,998 -0.1% | $40,350 |
| 2017 | $2,000 +0.1% | $40,350 |
| 2016 | $1,998 +6.4% | $40,350 +10% |
| 2015 | $1,878 +0.3% | $36,690 |
| 2014 | $1,872 +2.3% | $36,690 |
| 2013 | $1,831 -7.5% | $36,690 -11.1% |
| 2012 | $1,979 +1.8% | $41,290 |
| 2011 | $1,944 -0.9% | $41,290 |
| 2010 | $1,962 -3% | $41,290 -8.2% |
| 2009 | $2,023 -3.4% | $44,990 |
| 2008 | $2,093 -0.1% | $44,990 |
| 2007 | $2,096 +9% | $44,990 +10.2% |
| 2006 | $1,922 +10.4% | $40,840 |
| 2005 | $1,741 -3.4% | $40,840 |
| 2004 | $1,802 +22.6% | $40,840 +7.8% |
| 2003 | $1,471 +2.2% | $37,890 |
| 2002 | $1,439 +101% | $37,890 |
| 2001 | $716 | $37,890 +0.5% |
| 2000 | -- | $37,720 |
Find assessor info on the county website
Monthly payment
Est. payment
Payment breakdown
Explore the cost of this home by adjusting the details. Changes won't be saved.Climate risks
Neighborhood: 44212
Nearby schools
GreatSchools rating
- 7/10Huntington Elementary SchoolGrades: K-5Distance: 0.7 mi
- 7/10Brunswick Middle SchoolGrades: 6-8Distance: 1.8 mi
- 7/10Brunswick High SchoolGrades: 9-12Distance: 0.8 mi
Schools provided by the listing agent
- District: Brunswick CSD - 5202
Source: MLS Now. This data may not be complete. We recommend contacting the local school district to confirm school assignments for this home.
- $290,6003 bd1 ba1k sqft3310 Van Buren Dr, Brunswick, OH 44212Off Market
- $294,1003 bd2 ba1.3k sqft3326 Van Buren Dr, Brunswick, OH 44212Off Market
- $334,9003 bd1 ba1.8k sqft3304 Van Buren Dr, Brunswick, OH 44212Off Market

- $257,5003 bd1 ba1.1k sqft3334 Van Buren Dr, Brunswick, OH 44212Off Market
- $305,9003 bd1 ba1.8k sqft3317 Van Buren Dr, Brunswick, OH 44212Off Market
- $300,8053 bd2 ba1.8k sqft3325 Van Buren Dr, Brunswick, OH 44212Sold
- $348,1003 bd2 ba1.9k sqft3296 Van Buren Dr, Brunswick, OH 44212Off Market
- $360,1003 bd2 ba2k sqft3309 Van Buren Dr, Brunswick, OH 44212Off Market
A local agent can set up tours, give advice and negotiate with sellers.
Similar homes
- $299,0003 bd2 ba2.5k sqft2937 Joseph Pkwy, Brunswick, OH 44212For Sale
 MLS ID #5224630, Kenneth J Gailey Sr, Century 21 Homestar. MLS Now
 - $314,9993 bd3 ba1.7k sqft4316 Arlington Dr, Brunswick, OH 44212For Sale
 MLS ID #5218115, Vaughn C Martin, RE/MAX Crossroads Properties. MLS Now
 - $294,9002 bd3 ba1.5k sqft581 Thornberry Ln, Brunswick, OH 44212For Sale
 MLS ID #5233568, Kevin Ball, RE/MAX Crossroads Properties. MLS Now
 - $299,0004 bd2 ba1.8k sqft8580 Webster Rd, Strongsville, OH 44136For Sale
 MLS ID #5234468, Sylvia Incorvaia, EXP Realty, LLC.. MLS Now
 - $299,0003 bd1 ba1.4k sqft26946 Southwood Ln, Olmsted Township, OH 44138For SaleMLS ID #5235918, Irina Kleyner, Smartland, LLC.. MLS Now
- $369,0003 bd2 ba2.2k sqft14360 Walking Stick Way, Strongsville, OH 44136For SaleMLS ID #5234968, Jason Johncock, RE/MAX Crossroads Properties. MLS Now
- $282,7773 bd2 ba1.4k sqft13599 Atlantic Rd, Strongsville, OH 44149For SaleMLS ID #5229377, David Rudolph, Howard Hanna. MLS Now
- $299,9003 bd2 ba2.6k sqft4503 Clague Rd, North Olmsted, OH 44070For SaleMLS ID #5232711, Marissa Rosen, McDowell Homes Real Estate Services. MLS Now
- $314,9003 bd3 ba1.6k sqft29663 Sutton Dr, North Olmsted, OH 44070For SaleMLS ID #5234371, Drew Vaneck, Westway Realty. MLS Now
- $339,9003 bd2 ba2.5k sqft16492 Sunwood Oval, Strongsville, OH 44136For SaleMLS ID #5215770, Greg Cosgriff, HomeSmart Real Estate Momentum LLC. MLS Now
- $339,9003 bd2 ba2.5k sqft3282 Royalton Rd, North Royalton, OH 44133For SaleMLS ID #5229340, Daniel J Puttera, 2000 Professional Realty. MLS Now
- $299,0003 bd2 ba1.8k sqft244 Starlight Dr, Seven Hills, OH 44131For SaleMLS ID #5207597, Irina Kleyner, Smartland, LLC.. MLS Now
- $299,9003 bd2 ba1.6k sqft369 Fern Dr, Berea, OH 44017For SaleMLS ID #5222205, Alexander Shahidian, WR Western Reserve Real Estate. MLS Now
- $270,0003 bd2 ba1.2k sqft11941 Hawthorne Dr, Sagamore Hills, OH 44067For SaleMLS ID #5234603, Barbara Tibbitts, Russell Real Estate Services. MLS Now
- $325,0004 bd2 ba2k sqft8493 Webster Rd, Strongsville, OH 44136For SaleMLS ID #5202945, John Glatz, McCrae & Co. Real Estate, LLC. MLS Now
- $299,9004 bd2 ba1.6k sqft3105 Charles St, Cuyahoga Falls, OH 44221For SaleMLS ID #5230170, Brandon Fullbright, Keller Williams Chervenic Rlty. MLS Now
- $424,9003 bd3 ba2.3k sqft3168 Country Club Dr, Medina, OH 44256For SaleMLS ID #5230552, Caleigh Cerveny, EXP Realty, LLC. MLS Now
- $359,9004 bd3 ba2.2k sqft3041 Belmont Dr, Brooklyn Heights, OH 44131For SaleMLS ID #5235686, Rodger O Peters, Regal Realty, Inc.. MLS Now
- $259,0004 bd3 ba1.5k sqft14065 Heatherwood Dr, Brookpark, OH 44142For SaleMLS ID #5234345, Thomas Mayhew, EXP Realty, LLC.. MLS Now
- $349,9003 bd2 ba2.2k sqft18203 Broxton Dr, Strongsville, OH 44149For SaleMLS ID #5213532, Olena Drofych, Keller Williams Elevate. MLS Now
