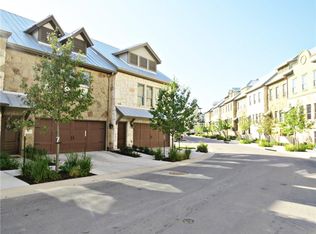
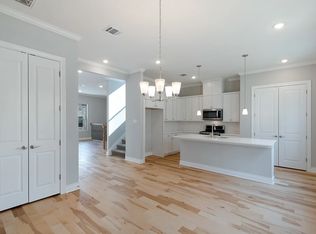
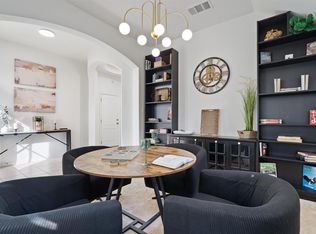
Luxury brownstone living, meets Georgetown convenience! This rare end-unit townhome offers modern elegance, low-maintenance living, and an unbeatable location just steps from The Summit at Rivery Park. 332 Adam St. is a beautifully designed contemporary brownstone in the highly sought-after Brownstone at The Summit. Enjoy a true walkable lifestyle with premier dining, shopping, fitness studios, and spa experiences just outside your door! Enjoy the ease of a lock-and-leave lifestyle with HOA-maintained landscaping and community amenities, including a dog park and manicured green spaces. Inside, this thoughtfully designed three-bedroom, 2.5-bath home offers a unique layout with modern finishes and abundant natural light. The lower level features two secondary bedrooms, a full bath, and a private patio overlooking peaceful green space. Upstairs, the open-concept living area seamlessly connects the living room, dining space, and chef-inspired kitchen - perfect for everyday living. The kitchen showcases quartz countertops, stainless steel appliances, subway tile backsplash, a large island, and a walk-in pantry. The spacious primary suite provides a private retreat with a walk-in closet and spa-inspired bath featuring dual vanities and a walk-in shower. Additional features include soaring ceilings, crown molding, recessed lighting, hardwood flooring throughout the main living areas, an upstairs laundry closet, and a guest powder room. Sliding doors open to a private balcony with adjustable louvers, creating the perfect space for morning coffee or evening relaxation. Conveniently located near the North San Gabriel River Trail, Rivery Park Disc Golf Course, and Georgetown’s best shopping and dining, 332 Adam Street offers the perfect blend of style, comfort, and location. Whether you’re looking for a primary residence, a low-maintenance lifestyle, or a stylish retreat, this exceptional townhome delivers the Georgetown lifestyle you’ve been waiting for!
Active
$429,999
332 Adams St, Georgetown, TX 78628
3beds
1,783sqft
Townhouse
Built in 2019
1,646 Square Feet Lot
$420,400 Zestimate®
$241/sqft
$125/mo HOA
What's special
Recessed lightingAbundant natural lightStainless steel appliancesQuartz countertopsRare end-unit townhomeSubway tile backsplashSoaring ceilings
- 44 days
- 330
- 14
Zillow last checked:
Listing updated:
Listed by:
Laura Mitchell (254) 931-7512,
eXp Realty, LLC (888) 519-7431
Source: Unlock MLS,MLS#: 3500615
Facts & features
Interior
Bedrooms & bathrooms
- Bedrooms: 3
- Bathrooms: 3
- Full bathrooms: 2
- 1/2 bathrooms: 1
- Main level bedrooms: 1
Heating
- Ceiling, Central, ENERGY STAR Qualified Equipment, Exhaust Fan, Forced Air
Cooling
- Attic Fan, Ceiling Fan(s), Central Air, ENERGY STAR Qualified Equipment, Exhaust Fan, Zoned
Appliances
- Included: Convection Oven, Dishwasher, Disposal, ENERGY STAR Qualified Appliances, ENERGY STAR Qualified Dishwasher, ENERGY STAR Qualified Water Heater, Gas Range, Microwave, Plumbed For Ice Maker, Refrigerator, Self Cleaning Oven, Stainless Steel Appliance(s), Vented Exhaust Fan, Washer/Dryer, Electric Water Heater, Water Softener Owned
Features
- Breakfast Bar, Ceiling Fan(s), Crown Molding, Double Vanity, Electric Dryer Hookup, Eat-in Kitchen, High Speed Internet, Interior Steps, Kitchen Island, Open Floorplan, Primary Bedroom on Main, Recessed Lighting, Smart Thermostat, Storage, Walk-In Closet(s), Washer Hookup
- Flooring: Carpet, Tile, Wood
- Windows: Aluminum Frames, Screens, Window Treatments
Interior area
- Total interior livable area: 1,783 sqft
Property
Parking
- Total spaces: 2
- Parking features: Garage, Garage Door Opener, Garage Faces Front, Inside Entrance, Lighted
- Garage spaces: 2
Accessibility
- Accessibility features: None
Features
- Levels: Two
- Stories: 2
- Patio & porch: Covered, Deck, Patio
- Exterior features: Balcony, Lighting
- Pool features: None
- Fencing: None
- Has view: Yes
- View description: Neighborhood
- Waterfront features: None
Lot
- Size: 1,646 Square Feet
- Features: Corner Lot, Curbs, Landscaped, Level, Public Maintained Road, Sprinkler - Automatic, Sprinkler - Back Yard, Sprinklers In Front, Sprinkler - In-ground, Sprinkler - Side Yard
Details
- Additional structures: None
- Parcel number: 2099310012C025
- Special conditions: Standard
Construction
Type & style
- Home type: Townhouse
- Property subtype: Townhouse
- Attached to another structure: Yes
Materials
- Foundation: Slab
- Roof: Metal
Condition
- Resale
- New construction: No
- Year built: 2019
Utilities & green energy
- Sewer: Public Sewer
- Water: Public
- Utilities for property: Cable Connected, Electricity Connected, Internet-Cable, Natural Gas Connected, Sewer Connected, Underground Utilities, Water Connected
Community & HOA
Community
- Features: Common Grounds, Curbs, Dog Park, Lock and Leave, Planned Social Activities, Restaurant, Sidewalks, Street Lights, Trash Pickup - Door to Door, Underground Utilities
- Subdivision: The Brownstone at the Summit
HOA
- Has HOA: Yes
- Services included: Common Area Maintenance, Gas, Maintenance Grounds
- HOA fee: $125 monthly
- HOA name: The Brownstones at the Summit
Location
- Region: Georgetown
Financial & listing details
- Price per square foot: $241/sqft
- Tax assessed value: $408,269
- Annual tax amount: $3,784
- Date on market: 8/27/2026
- Listing terms: Cash,Conventional,FHA,Lender Approval,VA Loan,Zero Down
- Electric utility on property: Yes
Estimated market value
$420,400
$399,000 - $441,000
$2,221/mo
Price history
| Date | Event | Price |
|---|---|---|
| 8/27/2026 | Listed for sale | $429,999-3.4%$241/sqft |
Source: eXp Realty #ACT3500615 Report a problem | ||
| 11/20/2025 | Listing removed | $445,000$250/sqft |
Source:  Unlock MLS #6059328 Report a problem Unlock MLS #6059328 Report a problem | ||
| 10/6/2025 | Pending sale | $445,000$250/sqft |
Source: Unlock MLS #6059328 Report a problem | ||
| 9/24/2025 | Contingent | $445,000$250/sqft |
Source: Unlock MLS #6059328 Report a problem | ||
| 5/22/2025 | Listed for sale | $445,000-2.2%$250/sqft |
Source: Unlock MLS #6059328 Report a problem | ||
| 8/19/2024 | Listing removed | $455,000$255/sqft |
Source: Unlock MLS #4388686 Report a problem | ||
| 8/19/2024 | Price change | $455,000-1.1%$255/sqft |
Source: Unlock MLS #4388686 Report a problem | ||
| 8/12/2024 | Price change | $459,900-1.7%$258/sqft |
Source: Unlock MLS #4388686 Report a problem | ||
| 7/22/2024 | Price change | $468,000-2.1%$262/sqft |
Source: Unlock MLS #4388686 Report a problem | ||
| 6/6/2024 | Listed for sale | $478,000$268/sqft |
Source: Unlock MLS #4388686 Report a problem | ||
| 9/6/2019 | Sold | -- |
Source: Agent Provided Report a problem | ||
Public tax history
| Year | Property taxes | Tax assessment |
|---|---|---|
| 2025 | $3,784 -22.5% | $408,269 -7.7% |
| 2024 | $4,883 +4.1% | $442,455 +10% |
| 2023 | $4,692 -27.8% | $402,232 -1% |
| 2022 | $6,494 -3.2% | $406,200 +10% |
| 2021 | $6,709 -8.2% | $369,273 +0.8% |
| 2020 | $7,306 +426.7% | $366,336 +345.1% |
| 2019 | $1,387 | $82,300 |
Find assessor info on the county website
Monthly payment
Est. payment
Payment breakdown
Explore the cost of this home by adjusting the details. Changes won't be saved.Climate risks
Neighborhood: 78628
Nearby schools
Schools provided by the listing agent
- Elementary: Wolf Ranch Elementary
- Middle: James Tippit
- High: East View
- District: Georgetown ISD
Source: Unlock MLS. This data may not be complete. We recommend contacting the local school district to confirm school assignments for this home.
Similar homes
- $449,9002 bd3 ba2.1k sqft308 Adams St, Georgetown, TX 78628Active
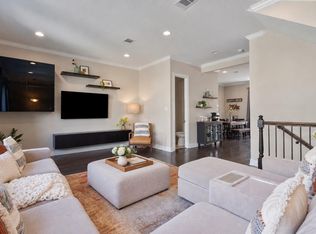
 MLS ID #6357923, Tanya Kerr, KWLS - T. Kerr Property Group. Unlock MLS
 - $349,2083 bd3 ba1.8k sqft1208 Country Club Rd, Georgetown, TX 78628Active
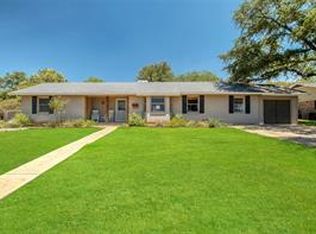 MLS ID #7944545, Steve Simmons, Keller Williams Realty Lone St. Unlock MLS
 - $415,0003 bd3 ba1.6k sqft240 Diamondback Dr, Georgetown, TX 78628Active
 MLS ID #5604445, Laurie Flood, Keller Williams Realty. Unlock MLS
 - $435,0003 bd3 ba2.3k sqft505 Bluehaw Dr, Georgetown, TX 78628Active
 MLS ID #5103361, Liza Brazzil, Real Broker, LLC. Unlock MLS
 - $369,9993 bd2 ba1.6k sqft312 Debora Dr, Georgetown, TX 78628ActiveMLS ID #4829068, Carla Weaver, JPAR Round Rock. Unlock MLS
- $435,0004 bd4 ba2.2k sqft144 Monterey Oak Trl, Georgetown, TX 78628ActiveMLS ID #8412013, Ruby Segura, Coldwell Banker Realty. Unlock MLS
- $479,9004 bd3 ba1.9k sqft228 Arrowhead Mound Rd, Georgetown, TX 78628ActiveMLS ID #7856840, Arthur Guerrero, Century 21 Stribling Properties. Unlock MLS
- $389,9903 bd3 ba1.8k sqft121 Morning Dawn Ln, Georgetown, TX 78628ActiveMLS ID #2480952, Jordan Karonika, MODUS Real Estate. Unlock MLS
- $429,9005 bd3 ba2.4k sqft336 Berkeley Pl, Georgetown, TX 78628ActiveMLS ID #9865219, Stacy Mansoor, Keller Williams Realty Lone St. Unlock MLS
- $399,9004 bd3 ba2k sqft117 Konik Rd, Georgetown, TX 78626ActiveMLS ID #3656047, Deb Groom, Lake Homes Realty, LLC. Unlock MLS
- $474,9004 bd2 ba2k sqft1113 Mulberry Oak Ln, Georgetown, TX 78628ActiveMLS ID #9874706, Rhonda Cote Parsons-Cote, All City Real Estate. Unlock MLS
- $415,0004 bd3 ba2.5k sqft223 Volterra Cv, Georgetown, TX 78628ActiveMLS ID #2964739, Michelle Gomez, Magnolia Realty Round Rock. Unlock MLS
- $378,5003 bd2 ba1.7k sqft425 Conchillos Dr, Georgetown, TX 78626ActiveMLS ID #2559576, Claudia Talamantez, Pure Realty. Unlock MLS
- $385,0003 bd2 ba1.9k sqft1128 Clearwing Cir, Georgetown, TX 78626ActiveMLS ID #5239378, Sabine McCalla, Berkshire Hathaway TX Realty. Unlock MLS
- $370,0003 bd2 ba1.9k sqft4321 Promontory Point Trl, Georgetown, TX 78626ActiveMLS ID #8024750, Lorenzo Walker, Keller Williams Realty. Unlock MLS
- $344,5004 bd2 ba1.7k sqft2005 Fairhaven Gtwy, Georgetown, TX 78626ActiveMLS ID #2683980, Juliet McCabe, Compass RE Texas, LLC. Unlock MLS
- $459,9904 bd3 ba2.5k sqft808 Bonnet Blvd, Georgetown, TX 78628ActiveMLS ID #5603964, Connie Hentosh, Connie Hentosh, Broker. Unlock MLS
- $399,9904 bd3 ba2.5k sqft513 Emerald Cv, Georgetown, TX 78626ActiveMLS ID #8188960, Kasey Dalby, Keller Williams Realty. Unlock MLS
