Welcome to Allendale! One of the most sought after and prestigious communities in the Harrisburg area. This home is spectacular top to bottom. Be prepared to be WOWED!!The entertainment room offers a wet bar with granite counter tops and room for two small refrigerators and a natural stone gas fireplace and mantel. Right off this room is is a sun/Florida room complete with a propane gas fired fireplace and mantel as well as a stand alone electric heat pump and beautiful french doors leading outside with beautiful private views of extensive well manicured lighted landscaping complete with hot tub perfect for entertaining and relaxing. A wonderfully updated modern kitchen featuring premium dekton onerika countertops, tons of cabinet storage, pull up appliance shelves. A very large dining room perfect for those large family gatherings over the holidays. The fourth bedroom is and easily can be used as a den or office. The basement offers a family/workout craft room as well as a work shop. Newer flooring on first and second floors. All interior doors have been upgraded. The garage has ample storage cabinets and epoxy flooring. Separate storage rooms attached to the garage for all of your landscaping tools. A whole house water treatment system. Home owner association membership is optional at $25 a year. As of July 14 2026 the entire roof has been replaced.
Pending
Price cut: $10K (6/9)
$539,900
332 Blacklatch Ln, Camp Hill, PA 17011
4beds
3,208sqft
:
Get pre-qualified$3,395/mo
Single Family Residence
Built in 1965
0.4 Acres Lot
$527,100 Zestimate®
$168/sqft
$2/mo HOA
What's special
- 76 days |
- 501 |
- 27 |
Likely to sell faster than
Zillow last checked:
Listing updated:
Listed by:
JEFF CHUBB 717-579-3492,
Keller Williams of Central PA 7177614300
Source: Bright MLS,MLS#: PACB2054120
Facts & features
Interior
Bedrooms & bathrooms
- Bedrooms: 4
- Bathrooms: 3
- Full bathrooms: 2
- 1/2 bathrooms: 1
- Main level bathrooms: 1
Rooms
- Room types: Dining Room, Bedroom 2, Bedroom 3, Bedroom 4, Kitchen, Family Room, Foyer, Bedroom 1, Sun/Florida Room, Laundry, Recreation Room, Workshop, Bathroom 2, Full Bath, Half Bath
Bedroom 1
- Features: Attached Bathroom, Flooring - Carpet
- Level: Upper
Bedroom 2
- Features: Flooring - Carpet
- Level: Upper
Bedroom 3
- Features: Flooring - Carpet
- Level: Upper
Bedroom 4
- Features: Flooring - Carpet
- Level: Upper
Bathroom 2
- Features: Flooring - Ceramic Tile
- Level: Upper
Dining room
- Features: Flooring - Laminated
- Level: Main
Family room
- Level: Lower
Foyer
- Features: Flooring - Laminated
- Level: Main
Other
- Features: Bathroom - Walk-In Shower, Flooring - Ceramic Tile
- Level: Upper
Half bath
- Features: Granite Counters
- Level: Main
Kitchen
- Features: Breakfast Bar, Granite Counters, Kitchen Island, Eat-in Kitchen, Kitchen - Electric Cooking, Flooring - Laminated
- Level: Main
Laundry
- Features: Granite Counters
- Level: Main
Recreation room
- Features: Fireplace - Gas, Flooring - Carpet, Wet Bar
- Level: Main
Other
- Features: Flooring - Engineered Wood, Fireplace - Gas
- Level: Main
Workshop
- Level: Lower
Heating
- Forced Air, Natural Gas, Propane
Cooling
- Central Air, Ceiling Fan(s), Electric
Appliances
- Included: Microwave, Cooktop, Dishwasher, Oven, Water Heater, Electric Water Heater
- Laundry: Main Level, Washer/Dryer Hookups Only, Laundry Room
Features
- Flooring: Carpet, Ceramic Tile, Concrete, Engineered Wood, Hardwood, Laminate, Stone, Vinyl
- Basement: Interior Entry
- Number of fireplaces: 2
- Fireplace features: Gas/Propane, Mantel(s), Stone
Interior area
- Total structure area: 3,208
- Total interior livable area: 3,208 sqft
- Finished area above ground: 2,998
- Finished area below ground: 210
Property
Parking
- Total spaces: 2
- Parking features: Garage Faces Side, Garage Door Opener, Inside Entrance, Attached, Driveway, Off Street
- Attached garage spaces: 2
- Has uncovered spaces: Yes
Accessibility
- Accessibility features: Accessible Entrance
Features
- Levels: Two
- Stories: 2
- Patio & porch: Deck, Patio
- Exterior features: Extensive Hardscape, Lighting, Sidewalks, Stone Retaining Walls, Water Fountains
- Pool features: None
- Has spa: Yes
- Spa features: Hot Tub
- Frontage type: Road Frontage
Lot
- Size: 0.4 Acres
- Features: Cul-De-Sac, Front Yard, Landscaped, Private, Rear Yard, Wooded
Details
- Additional structures: Above Grade, Below Grade
- Parcel number: 13240807168
- Zoning: RESIDENTIAL
- Special conditions: Standard
Construction
Type & style
- Home type: SingleFamily
- Architectural style: Traditional
- Property subtype: Single Family Residence
Materials
- Combination
- Foundation: Block
- Roof: Architectural Shingle
Condition
- Excellent
- New construction: No
- Year built: 1965
Utilities & green energy
- Sewer: Public Sewer
- Water: Public
- Utilities for property: Electricity Available, Natural Gas Available, Propane
Community & HOA
Community
- Subdivision: Allendale
HOA
- Has HOA: Yes
- HOA fee: $25 annually
Location
- Region: Camp Hill
- Municipality: LOWER ALLEN TWP
Financial & listing details
- Price per square foot: $168/sqft
- Tax assessed value: $296,700
- Annual tax amount: $6,420
- Date on market: 5/21/2026
- Listing agreement: Exclusive Right To Sell
- Listing terms: Cash,Conventional
- Exclusions: Kitchen Refrigerator
- Ownership: Fee Simple
Estimated market value
$527,100
$501,000 - $553,000
$3,200/mo
Price history
| Date | Event | Price |
|---|---|---|
| 7/18/2026 | Pending sale | $539,900$168/sqft |
Source:  Bright MLS #PACB2054120 Report a problem Bright MLS #PACB2054120 Report a problem | ||
| 7/17/2026 | Listed for sale | $539,900$168/sqft |
Source: Bright MLS #PACB2054120 Report a problem | ||
| 6/16/2026 | Pending sale | $539,900$168/sqft |
Source: Bright MLS #PACB2054120 Report a problem | ||
| 6/9/2026 | Price change | $539,900-1.8%$168/sqft |
Source: Bright MLS #PACB2054120 Report a problem | ||
| 5/21/2026 | Listed for sale | $549,900+64.6%$171/sqft |
Source: Bright MLS #PACB2054120 Report a problem | ||
| 9/15/2014 | Sold | $334,000-4.4%$104/sqft |
Source: Public Record Report a problem | ||
| 7/4/2014 | Listed for sale | $349,417$109/sqft |
Source: JACK GAUGHEN ERA-GAUG1 #10255819 Report a problem | ||
Public tax history
| Year | Property taxes | Tax assessment |
|---|---|---|
| 2025 | $6,285 +6.3% | $296,700 |
| 2024 | $5,911 +2.6% | $296,700 |
| 2023 | $5,761 +1.6% | $296,700 |
| 2022 | $5,671 | $296,700 |
| 2021 | $5,671 +4.4% | $296,700 |
| 2020 | $5,432 +239.6% | $296,700 |
| 2019 | $1,600 -67.5% | $296,700 |
| 2018 | $4,923 | $296,700 |
| 2017 | -- | $296,700 |
| 2016 | -- | $296,700 |
| 2015 | -- | $296,700 |
| 2014 | -- | $296,700 |
| 2013 | -- | $296,700 |
| 2012 | -- | $296,700 |
| 2011 | -- | $296,700 +24.3% |
| 2010 | -- | $238,720 |
| 2009 | -- | $238,720 |
| 2008 | -- | $238,720 |
| 2007 | -- | $238,720 |
| 2006 | -- | $238,720 |
| 2005 | -- | $238,720 +14.3% |
| 2004 | -- | $208,920 |
| 2003 | -- | $208,920 +14.9% |
| 2000 | -- | $181,880 |
Find assessor info on the county website
Monthly payment
Est. payment
Payment breakdown
Explore the cost of this home by adjusting the details. Changes won't be saved.Climate risks
Neighborhood: 17011
Nearby schools
GreatSchools rating
- 6/10Highland El SchoolGrades: K-4Distance: 0.6 mi
- 7/10New Cumberland Middle SchoolGrades: 7-8Distance: 1.1 mi
- 6/10Cedar Cliff High SchoolGrades: 9-12Distance: 0.6 mi
Schools provided by the listing agent
- Elementary: Highland
- Middle: New Cumberland
- High: Cedar Cliff
- District: West Shore
Source: Bright MLS. This data may not be complete. We recommend contacting the local school district to confirm school assignments for this home.
- $478,2004 bd4 ba2.2k sqft336 Blacklatch Ln, Camp Hill, PA 17011Off Market
- $450,4004 bd1 ba3.2k sqft328 Blacklatch Ln, Camp Hill, PA 17011Off Market
- $468,1003 bd5 ba2.5k sqft400 Candlewyck Rd, Camp Hill, PA 17011Off Market
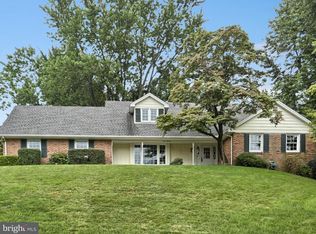
- $418,7004 bd2 ba2.3k sqft329 Blacklatch Ln, Camp Hill, PA 17011Off Market
- $413,7003 bd1 ba1.5k sqft340 Blacklatch Ln, Camp Hill, PA 17011Off Market
- $550,9004 bd3 ba3.5k sqft324 Blacklatch Ln, Camp Hill, PA 17011Off Market
- $437,9005 bd2 ba2.3k sqft317 Blacklatch Ln, Camp Hill, PA 17011Off Market
- $852,7006 bd5 ba4.9k sqft1752 Marlin Rdg, Camp Hill, PA 17011Off Market
A local agent can set up tours, give advice and negotiate with sellers.
A local lender can help you make sure your offer is ready when you are.
Similar homes
- $449,9004 bd4 ba2.3k sqft416 Allendale Way, Camp Hill, PA 17011For Sale
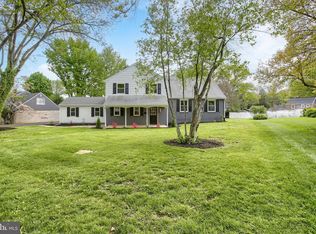
 MLS ID #PACB2053164, Mike Garman, Iron Valley Real Estate of Central PA. Bright MLS
 - $495,0004 bd4 ba3k sqft920 Valley Rd, Enola, PA 17025For Sale
 MLS ID #PACB2056728, JOY DANIELS, Joy Daniels Real Estate Group, Ltd. Bright MLS
 - $569,9004 bd4 ba3.4k sqft4005 Pamay Dr, Mechanicsburg, PA 17050For Sale
 MLS ID #PACB2056044, SHANNON FOSTER, Keller Williams of Central PA. Bright MLS
 - $540,0004 bd3 ba2.3k sqft587 Smoke House Dr, Mechanicsburg, PA 17055For Sale
 MLS ID #PACB2056612, JOY DANIELS, Joy Daniels Real Estate Group, Ltd. Bright MLS
 - $539,9003 bd3 ba2.2k sqft100 Stone Arch Dr, Marysville, PA 17053For SaleMLS ID #PAPY2009622, Michelle Sneidman, Keller Williams of Central PA. Bright MLS
- $550,0004 bd3 ba2.6k sqft161 Walden Way, Mechanicsburg, PA 17050For SaleMLS ID #PACB2056440, JOHN LOFTUS, Iron Valley Real Estate of Central PA. Bright MLS
- $525,0004 bd3 ba3.9k sqft50 Bourbon Red Dr, Mechanicsburg, PA 17050For SaleMLS ID #PACB2055370, Delinda Harper, Coldwell Banker Realty. Bright MLS
- $499,0004 bd4 ba2.4k sqft4225 Orchard Hill Rd, Harrisburg, PA 17110For SaleMLS ID #PADA2061046, STEPHANIE HOLLADAY, Coldwell Banker Realty. Bright MLS
- $524,9004 bd3 ba2.4k sqft4619 Goose Valley Rd, Harrisburg, PA 17112For SaleMLS ID #PADA2062344, ZACH DUFFY, Coldwell Banker Realty. Bright MLS
- $575,0004 bd3 ba2.4k sqft5425 Barbara Dr, Mechanicsburg, PA 17050For SaleMLS ID #PACB2052382, Sue KENT, Howard Hanna Company-Camp Hill. Bright MLS
- $598,7224 bd5 ba4.2k sqft470 Woodcrest Dr, Mechanicsburg, PA 17050For SaleMLS ID #PACB2055194, MICHELLE KOSTELAC, RE/MAX Realty Associates. Bright MLS
- $499,9004 bd3 ba2.8k sqft1575 Greenbriar Rd, York, PA 17404For SaleMLS ID #PAYK2108858, Simon Overmiller, Iron Valley Real Estate of York County. Bright MLS
- $540,0004 bd3 ba2.6k sqft20 Bella Terra Dr, Shermans Dale, PA 17090For SaleMLS ID #PAPY2009614, Morgan Tressler, RE/MAX 1st Advantage. Bright MLS
- $489,0004 bd4 ba3k sqft1704 Breckenridge Dr, Harrisburg, PA 17112For SaleMLS ID #PADA2062378, TARA KOCH, RE/MAX Delta Group, Inc.. Bright MLS
- $475,0006 bd4 ba4.6k sqft4968 Erbs Bridge Rd, Mechanicsburg, PA 17050For SaleMLS ID #PACB2054574, MITCHELL S GELBAUGH, Wolfe & Company REALTORS. Bright MLS
- $689,9004 bd4 ba3.1k sqft200 Stone Arch Dr, Marysville, PA 17053For SaleMLS ID #PAPY2009512, Tasha Coley, Coldwell Banker Realty. Bright MLS
- $540,0004 bd3 ba4.2k sqft171 Pine Creek Dr, Carlisle, PA 17013For SaleMLS ID #PACB2055470, Bailey Quinn, Keller Williams Elite. Bright MLS
- $499,9004 bd3 ba3.3k sqft2851 Primrose Ln N, York, PA 17404For SaleMLS ID #PAYK2107786, Judd Gemmill, The Exchange Real Estate Company LLC. Bright MLS
- $495,0004 bd3 ba2.9k sqft5600 Fish And Game Rd, Dover, PA 17315For SaleMLS ID #PAYK2104446, Deb Berkheimer, Keller Williams Keystone Realty. Bright MLS
- $629,9004 bd3 ba2.7k sqft2805 Ionoff Rd, Harrisburg, PA 17110For SaleMLS ID #PADA2060982, REUEL MAY, Berkshire Hathaway HomeServices Homesale Realty. Bright MLS
