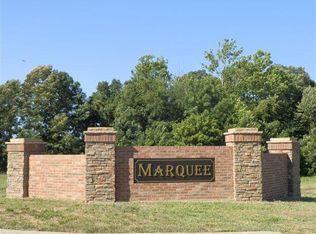
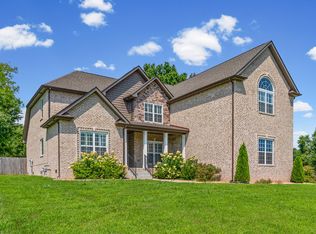
WELCOME TO THE PERFECT BLEND OF LUXURY, SPACE, AND OUTDOOR LIVING! Located in Highly Desirable Marquee Estates, This Beautiful Brick Home Sits on Almost 2 Acres and Offers the Privacy of Country Living with the Convenience of Nearby Amenities—and ONLY County Taxes.
This 4 Bedroom, 3.5 Bath Home Offers the Perfect Blend of Space, Function, and Outdoor Living - Step Inside to a Welcoming Foyer with an Office or Formal Dining Room Just Off the Entry - The Spacious Kitchen Features Abundant Counter Space, a Large Eat-In Area, a HUGE Walk-In Pantry, and a GIANT Laundry Room with Built-Ins for Exceptional Storage - All Kitchen Appliances Convey
The Main-Level Primary Suite is a True Retreat with a Gorgeous Soaking Tub, Walk-In Shower, and Direct Access to the Oversized Primary Closet - Upstairs You'll Find 3 Additional Bedrooms, 2 Full Bathrooms, and a HUGE Bonus Room with Its Own Bathroom, Perfect for a Media Room, Playroom, Guest Suite, or Flex Space
If You Thought the Inside Was Perfect, Wait Until You See the Outside! The Backyard is Absolutely Breathtaking - Enjoy a Covered Patio with Hot Tub and a Custom Outdoor Brick Fireplace Beautifully Accented by Landscape Lighting and Mature Landscaping, Creating a Stunning Space for Relaxing or Entertaining Year-Round - Raised Garden Beds, a Full Playset, Swing Set, Shooting Targets, and Towering Mature Trees Create a Private Outdoor Retreat with Room for Everyone to Enjoy
NEW SEPTIC SYSTEM INSTALLED - Nearly 2 Acres of Peaceful, Scenic Living While Remaining Convenient to Shopping, Dining, Schools, and Everyday Amenities - If You've Been Searching for Space, Privacy, and a Home Designed for Making Memories, THIS IS IT!
Under contract - showing
$800,000
332 Brigg Dr, Clarksville, TN 37043
4beds
3,462sqft
Single Family Residence, Residential
Built in 2019
1.8 Acres Lot
$-- Zestimate®
$231/sqft
$5/mo HOA
What's special
Towering mature treesLandscape lightingMain-level primary suiteRaised garden bedsCustom outdoor brick fireplaceSpacious kitchenShooting targets
- 62 days |
- 94 |
- 1 |
Zillow last checked:
Listing updated:
Listed by:
Katie Cooke 360-688-6781,
Tennessee's Elite at BHHS PenFed Realty 931-820-2842
Source: RealTracs MLS as distributed by MLS GRID,MLS#: 3243577
Facts & features
Interior
Bedrooms & bathrooms
- Bedrooms: 4
- Bathrooms: 4
- Full bathrooms: 3
- 1/2 bathrooms: 1
- Main level bedrooms: 1
Bedroom 1
- Features: Full Bath
- Level: Full Bath
- Area: 266 Square Feet
- Dimensions: 14x19
Bedroom 2
- Area: 168 Square Feet
- Dimensions: 12x14
Bedroom 3
- Area: 110 Square Feet
- Dimensions: 10x11
Bedroom 4
- Area: 156 Square Feet
- Dimensions: 12x13
Primary bathroom
- Features: Double Vanity
- Level: Double Vanity
Dining room
- Features: Formal
- Level: Formal
- Area: 143 Square Feet
- Dimensions: 11x13
Kitchen
- Features: Pantry
- Level: Pantry
- Area: 325 Square Feet
- Dimensions: 13x25
Living room
- Features: Great Room
- Level: Great Room
- Area: 336 Square Feet
- Dimensions: 16x21
Other
- Features: Utility Room
- Level: Utility Room
- Area: 99 Square Feet
- Dimensions: 9x11
Recreation room
- Features: Second Floor
- Level: Second Floor
- Area: 525 Square Feet
- Dimensions: 21x25
Heating
- Central
Cooling
- Central Air
Appliances
- Included: Double Oven, Gas Range, Dishwasher, Microwave, Refrigerator
- Laundry: Electric Dryer Hookup, Washer Hookup
Features
- Air Filter, Ceiling Fan(s), Entrance Foyer, Extra Closets, High Ceilings, Pantry, Walk-In Closet(s), High Speed Internet
- Flooring: Carpet, Other, Tile
- Basement: Crawl Space
- Number of fireplaces: 1
- Fireplace features: Gas
Interior area
- Total structure area: 3,462
- Total interior livable area: 3,462 sqft
- Finished area above ground: 3,462
Property
Parking
- Total spaces: 5
- Parking features: Garage Faces Side, Concrete, Driveway
- Garage spaces: 3
- Uncovered spaces: 2
Features
- Levels: Two
- Stories: 2
- Patio & porch: Patio, Covered, Porch
- Has spa: Yes
- Spa features: Private
- Has view: Yes
Lot
- Size: 1.8 Acres
Details
- Parcel number: 063104M A 03000 00010109D
- Special conditions: Standard
- Other equipment: Air Purifier, Satellite Dish
Construction
Type & style
- Home type: SingleFamily
- Property subtype: Single Family Residence, Residential
Materials
- Brick
- Roof: Shingle
Condition
- New construction: No
- Year built: 2019
Utilities & green energy
- Sewer: Septic Tank
- Water: Public
- Utilities for property: Water Available, Cable Connected
Community & HOA
Community
- Security: Smoke Detector(s)
- Subdivision: Marquee Estates
HOA
- Has HOA: Yes
- HOA fee: $5 monthly
Location
- Region: Clarksville
Financial & listing details
- Price per square foot: $231/sqft
- Tax assessed value: $767,600
- Annual tax amount: $4,030
- Date on market: 6/16/2026
Estimated market value
Not available
Estimated sales range
Not available
Not available
Price history
| Date | Event | Price |
|---|---|---|
| 7/15/2026 | Pending sale | $800,000$231/sqft |
Source: BHHS broker feed #3243577 Report a problem | ||
| 7/10/2026 | Contingent | $800,000$231/sqft |
Source:  RealTracs MLS as distributed by MLS GRID #3243577 Report a problem RealTracs MLS as distributed by MLS GRID #3243577 Report a problem | ||
| 6/16/2026 | Listed for sale | $800,000+79.4%$231/sqft |
Source: RealTracs MLS as distributed by MLS GRID #3243577 Report a problem | ||
| 10/1/2019 | Sold | $446,000+537.1%$129/sqft |
Source: Public Record Report a problem | ||
| 3/25/2019 | Sold | $70,000-6.7%$20/sqft |
Source: Public Record Report a problem | ||
| 4/17/2018 | Price change | $75,000-6.3%$22/sqft |
Source: RE/MAX North Star #1890279 Report a problem | ||
| 12/30/2017 | Listed for sale | $80,000+63.3%$23/sqft |
Source: RE/MAX North Star #1890279 Report a problem | ||
| 5/14/2009 | Sold | $49,000$14/sqft |
Source: Public Record Report a problem | ||
Public tax history
| Year | Property taxes | Tax assessment |
|---|---|---|
| 2024 | $4,030 +20.1% | $191,900 +71% |
| 2023 | $3,355 | $112,200 |
| 2022 | $3,355 0% | $112,200 |
| 2021 | $3,355 +0% | $112,200 |
| 2020 | $3,355 +146.7% | $112,200 +146.7% |
| 2019 | $1,360 | $45,475 +203.2% |
| 2018 | $1,360 +269.6% | $15,000 +25% |
| 2017 | $368 | $12,000 |
| 2016 | $368 -12.9% | $12,000 -15.5% |
| 2015 | $422 | $14,200 |
| 2014 | $422 +20.4% | $14,200 +27.1% |
| 2011 | $351 +9% | $11,172 |
| 2010 | $322 | $11,172 |
| 2009 | $322 | $11,172 |
| 2008 | -- | $11,172 +6.4% |
| 2007 | $330 | $10,500 |
Find assessor info on the county website
Monthly payment
Est. payment
Payment breakdown
Explore the cost of this home by adjusting the details. Changes won't be saved.Climate risks
Neighborhood: 37043
Getting around
0 / 100
Car-DependentNearby schools
GreatSchools rating
- 7/10Carmel ElementaryGrades: PK-5Distance: 3.1 mi
- 7/10Richview Middle SchoolGrades: 6-8Distance: 6.6 mi
- 7/10Clarksville High SchoolGrades: 9-12Distance: 6.4 mi
Schools provided by the listing agent
- Elementary: Carmel Elementary
- Middle: Richview Middle
- High: Clarksville High
Source: RealTracs MLS as distributed by MLS GRID. This data may not be complete. We recommend contacting the local school district to confirm school assignments for this home.
- $539,8002.1 acres336 Brigg Dr, Clarksville, TN 37043Off Market
- $775,3001 acre328 Brigg Dr, Clarksville, TN 37043Off Market
- $800,5004 bd5 ba3.9k sqft32 Marquee Ests LOT 32, Clarksville, TN 37043Off Market

- $704,6001.4 acres324 Brigg Dr, Clarksville, TN 37043Off Market
- $829,7003 bd3 ba3.5k sqft345 Brigg Dr, Clarksville, TN 37043Off Market
- $735,9004 bd4 ba2.6k sqft312 Brigg Dr, Clarksville, TN 37043Off Market
- $105,0001.6 acres316 Brigg Dr, Clarksville, TN 37043Off Market
- $631,2003 bd4 ba2.6k sqft1132 McDaniel Rd, Clarksville, TN 37043Off Market
A local agent can set up tours, give advice and negotiate with sellers.
Similar homes
- $825,0005 bd4 ba3.3k sqft2653 Ashland City Rd, Clarksville, TN 37043For Sale
 MLS ID #3506500, Mark Holleman. RealTracs MLS as distributed by MLS GRID
 - $789,0004 bd3 ba3k sqft250 Harrowgate Dr, Clarksville, TN 37043For Sale
 MLS ID #3307485, Ciera Netherton. RealTracs MLS as distributed by MLS GRID
 - $659,9005 bd4 ba3.4k sqft3154 Quincy Ln, Clarksville, TN 37043For Sale
 MLS ID #3242347, Robert Roof. RealTracs MLS as distributed by MLS GRID
 - $615,0005 bd3 ba2.9k sqft1280 Easthaven Dr, Clarksville, TN 37043For Sale
 MLS ID #3509965, Angie Morales-Link. RealTracs MLS as distributed by MLS GRID
 - $940,0004 bd4 ba4.1k sqft405 Lake Pointe Dr, Clarksville, TN 37043For SaleMLS ID #3314306, Jennifer Bowers. RealTracs MLS as distributed by MLS GRID
- $724,5005 bd3 ba3k sqft409 Sheas Way, Clarksville, TN 37043For SaleMLS ID #3239698, Candi Borck. RealTracs MLS as distributed by MLS GRID
- $750,0004 bd3 ba2.7k sqft113 Denton Ct, Clarksville, TN 37043For SaleMLS ID #3254837, Chris Hodges. RealTracs MLS as distributed by MLS GRID
- $685,0004 bd4 ba4k sqft132 Lyme Dr, Clarksville, TN 37043For SaleMLS ID #3171044, Amy Davis. RealTracs MLS as distributed by MLS GRID
- $625,0005 bd4 ba3k sqft284 Browning Ct, Clarksville, TN 37043For SaleMLS ID #3509996, Cristen Bell. RealTracs MLS as distributed by MLS GRID
- $864,9004 bd5 ba4.4k sqft2440 Settlers Trce, Clarksville, TN 37043For SaleMLS ID #3187001, Jess Long, MBA. RealTracs MLS as distributed by MLS GRID
- $690,0004 bd4 ba3.4k sqft2706 Wakefield Dr, Clarksville, TN 37043For SaleMLS ID #3253548, Kamber Lomonaco. RealTracs MLS as distributed by MLS GRID
- $752,0004 bd3 ba3.4k sqft105 Sarah Frances Ct, Clarksville, TN 37043For SaleMLS ID #3123096, Brandon Easton. RealTracs MLS as distributed by MLS GRID
- $790,0005 bd4 ba3.4k sqft2030 Daniel Johnson Way Lot 14, Clarksville, TN 37043New ConstructionMLS ID #3318725, Dorothy Havens. RealTracs MLS as distributed by MLS GRID
- $949,9003 bd3 ba2.5k sqft2235 Lock B Rd N, Clarksville, TN 37043For SaleMLS ID #3220183, Josiah Smith. RealTracs MLS as distributed by MLS GRID
- $673,9004 bd4 ba2.8k sqft313 Bryson Ln, Clarksville, TN 37043For SaleMLS ID #3178126, Erich (Rak) Sorensen. RealTracs MLS as distributed by MLS GRID
- $649,0004 bd3 ba2.5k sqft2397 Davidson Graveyard Rd, Clarksville, TN 37043For SaleMLS ID #3123289, Darren DeMartino. RealTracs MLS as distributed by MLS GRID
- $460,0005 bd4 ba2.5k sqft246 Crusaw Dr, Clarksville, TN 37043For SaleMLS ID #3510597, Lanis Frederick. RealTracs MLS as distributed by MLS GRID
- $479,9004 bd3 ba2.7k sqft101 Brumfield Ct, Clarksville, TN 37043For SaleMLS ID #3319230, Morgan Garner. RealTracs MLS as distributed by MLS GRID
- $629,9004 bd3 ba2.9k sqft1433 Hereford Blvd, Clarksville, TN 37043For SaleMLS ID #3247545, Debbie Nunn, Broker. RealTracs MLS as distributed by MLS GRID
- $675,0004 bd3 ba3.4k sqft1365 Norman Ln, Clarksville, TN 37040For SaleMLS ID #3306459, Ashley Fitch. RealTracs MLS as distributed by MLS GRID
