Move-in ready 3BR/3BA townhome in Columbia Heights — freshly updated and close to everything! This home has been completely refreshed with brand-new interior paint throughout, new carpet and flooring, and new toilets in all bathrooms. The open and airy main level features a spacious living room adjacent to the dining area and kitchen, creating the perfect layout for entertaining. The kitchen comes equipped with stainless-steel appliances and shaker-style cabinetry. Upstairs you'll find a huge master retreat with a walk-in closet and spa-like bath, plus two additional bedrooms all on the same level. Additional highlights include a cozy gas fireplace, a handy mud room with shelving galore, and in-unit laundry. HOA covers snow removal and lawn care for easy, maintenance-free living. Minutes to downtown Minneapolis, near schools, shopping, restaurants, and Huset Park with easy access to bus routes on 40th Ave. This one is truly move-in ready — just bring your furniture!
Active
Price cut: $15K (7/21)
$300,000
332 Orendorff Way NE, Columbia Heights, MN 55421
3beds
1,880sqft
(TH) Side x Side
Built in 2006
1,742 Square Feet Lot
$299,200 Zestimate®
$160/sqft
$361/mo HOA
What's special
- 42 days |
- 548 |
- 28 |
Zillow last checked:
Listing updated:
Listed by:
Ibrahim Ghandi 763-843-9323,
Longhouse Realty
Source: NorthstarMLS as distributed by MLS GRID,MLS#: 7106731
Facts & features
Interior
Bedrooms & bathrooms
- Bedrooms: 3
- Bathrooms: 3
- Full bathrooms: 2
- 1/2 bathrooms: 1
Bedroom
- Level: Upper
- Area: 222.75 Square Feet
- Dimensions: 13.5x16.5
Bedroom 2
- Level: Upper
- Area: 110 Square Feet
- Dimensions: 10x11
Bedroom 3
- Level: Upper
- Area: 138 Square Feet
- Dimensions: 11.5x12
Dining room
- Level: Main
- Area: 90 Square Feet
- Dimensions: 9x10
Kitchen
- Level: Main
- Area: 96 Square Feet
- Dimensions: 8x12
Living room
- Level: Main
- Area: 315 Square Feet
- Dimensions: 15x21
Loft
- Level: Upper
- Area: 85 Square Feet
- Dimensions: 5x17
Mud room
- Level: Main
- Area: 42 Square Feet
- Dimensions: 6x7
Heating
- Forced Air
Cooling
- Central Air
Appliances
- Included: Dishwasher, Dryer, Gas Water Heater, Microwave, Range, Refrigerator, Stainless Steel Appliance(s)
- Laundry: Laundry Room
Features
- Basement: None
- Number of fireplaces: 1
Interior area
- Total structure area: 1,880
- Total interior livable area: 1,880 sqft
- Finished area above ground: 1,880
- Finished area below ground: 0
Property
Parking
- Total spaces: 2
- Parking features: Attached, Asphalt, Garage Door Opener, Insulated Garage
- Attached garage spaces: 2
- Has uncovered spaces: Yes
Accessibility
- Accessibility features: None
Features
- Levels: Two
- Stories: 2
- Patio & porch: Patio
Lot
- Size: 1,742 Square Feet
Details
- Foundation area: 1190
- Parcel number: 353024340136
- Zoning description: Residential-Single Family
Construction
Type & style
- Home type: Townhouse
- Property subtype: (TH) Side x Side
- Attached to another structure: Yes
Materials
- Roof: Age 8 Years or Less,Asphalt,Pitched
Condition
- New construction: No
- Year built: 2006
Utilities & green energy
- Gas: Natural Gas
- Sewer: City Sewer/Connected
- Water: City Water/Connected
Community & HOA
Community
- Subdivision: Huset Park 2nd Add
HOA
- Has HOA: Yes
- Services included: Lawn Care, Maintenance Grounds, Snow Removal
- HOA fee: $361 monthly
- HOA name: First Service Residential
- HOA phone: 952-277-2700
Location
- Region: Columbia Heights
Financial & listing details
- Price per square foot: $160/sqft
- Tax assessed value: $285,400
- Annual tax amount: $4,479
- Date on market: 7/9/2026
Estimated market value
$299,200
$284,000 - $314,000
$2,110/mo
Price history
| Date | Event | Price |
|---|---|---|
| 8/13/2026 | Listing removed | $2,000$1/sqft |
Source: Zillow Rentals Report a problem | ||
| 8/10/2026 | Listed for rent | $2,000$1/sqft |
Source: Zillow Rentals Report a problem | ||
| 7/21/2026 | Price change | $300,000-4.8%$160/sqft |
Source:  NorthstarMLS as distributed by MLS GRID #7106731 Report a problem NorthstarMLS as distributed by MLS GRID #7106731 Report a problem | ||
| 7/9/2026 | Listed for sale | $315,000+46.5%$168/sqft |
Source: NorthstarMLS as distributed by MLS GRID #7106731 Report a problem | ||
| 3/28/2023 | Listing removed | -- |
Source: Zillow Rentals Report a problem | ||
| 3/17/2023 | Listed for rent | $2,000+17.6%$1/sqft |
Source: Zillow Rentals Report a problem | ||
| 2/27/2021 | Listing removed | -- |
Source: Owner Report a problem | ||
| 5/20/2020 | Listing removed | $1,700$1/sqft |
Source: Owner Report a problem | ||
| 5/16/2020 | Listed for rent | $1,700+7.9%$1/sqft |
Source: Owner Report a problem | ||
| 6/29/2017 | Sold | $215,000-0.7%$114/sqft |
Source: NorthstarMLS as distributed by MLS GRID #4828061 Report a problem | ||
| 7/31/2013 | Listing removed | $1,575$1/sqft |
Source: West Metro Rentals Report a problem | ||
| 7/20/2013 | Listed for rent | $1,575$1/sqft |
Source: West Metro Rentals Report a problem | ||
| 5/4/2007 | Sold | $216,565$115/sqft |
Source: Public Record Report a problem | ||
Public tax history
| Year | Property taxes | Tax assessment |
|---|---|---|
| 2025 | $3,873 +4.5% | $285,400 +8.2% |
| 2024 | $3,705 +16.2% | $263,800 -2.6% |
| 2023 | $3,187 +0.6% | $270,900 -0.6% |
| 2022 | $3,169 +3.3% | $272,400 +27.5% |
| 2021 | $3,067 +7.6% | $213,676 -2% |
| 2019 | $2,850 +11.7% | $218,100 +13% |
| 2018 | $2,552 +3% | $193,000 +7.2% |
| 2017 | $2,478 -7.2% | $180,000 +9.8% |
| 2016 | $2,670 -1.9% | $164,000 |
| 2015 | $2,722 -23.7% | $164,000 +19.4% |
| 2014 | $3,569 +64.6% | $137,300 |
| 2013 | $2,168 +7.4% | -- |
| 2012 | $2,020 -0.7% | -- |
| 2011 | $2,033 -7.9% | -- |
| 2010 | $2,208 +190.3% | -- |
| 2008 | $760 -14.3% | -- |
| 2007 | $888 | -- |
Find assessor info on the county website
Monthly payment
Est. payment
Payment breakdown
Explore the cost of this home by adjusting the details. Changes won't be saved.Climate risks
Neighborhood: 55421
Nearby schools
GreatSchools rating
- 2/10North Park Elementary SchoolGrades: PK-5Distance: 2.4 mi
- 3/10Columbia AcademyGrades: 6-8Distance: 1.4 mi
- 6/10Columbia Heights Senior High SchoolGrades: 9-12Distance: 1.6 mi
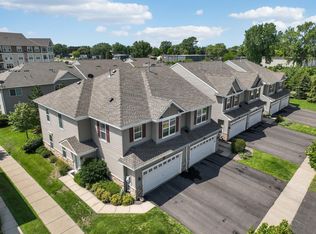
- $290,0002 bd3 ba1.6k sqft334 Orendorff Way NE, Columbia Heights, MN 55421Sold
- $305,3003 bd3 ba1.9k sqft330 Orendorff Way NE, Columbia Heights, MN 55421Off Market
- $309,5003 bd-- ba1.8k sqft336 Orendorff Way NE, Columbia Heights, MN 55421Off Market
- $228,8003 bd2 ba1.8k sqft336 Orendorff Way NE, Columbia Heights, MN 55421Off Market
- $310,0003 bd3 ba1.9k sqft328 Orendorff Way NE, Columbia Heights, MN 55421Sold
- $299,5003 bd3 ba1.9k sqft326 Orendorff Way NE, Columbia Heights, MN 55421Off Market
- $267,9002 bd3 ba1.9k sqft342 Orendorff Way NE, Columbia Heights, MN 55421Off Market
- $297,0002 bd3 ba1.6k sqft342 Orendorf Way, Columbia Heights, MN 55421Off Market
A local agent can set up tours, give advice and negotiate with sellers.
Similar homes
- $314,9003 bd3 ba1.7k sqft333 Naegele Ave, Minneapolis, MN 55421For Sale

 MLS ID #7113089, Tristan Pacquingan, Midwest Realty Group, LLC. NorthstarMLS as distributed by MLS GRID
 - $319,0003 bd4 ba1.8k sqft560 Huset Pkwy NE, Columbia Heights, MN 55421For Sale
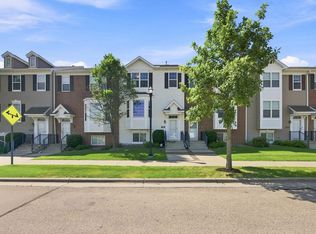 MLS ID #7115497, Michael R Rupnow, Coldwell Banker Realty - Southwest Regional. NorthstarMLS as distributed by MLS GRID
 - $315,9003 bd4 ba1.8k sqft407 Lookout Pl NE, Columbia Heights, MN 55421For Sale
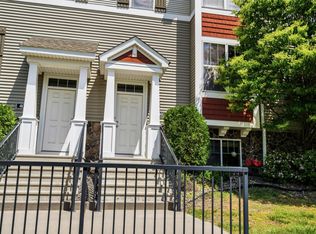 MLS ID #7094150, Jerome A. Weber, Weber Realty. NorthstarMLS as distributed by MLS GRID
 - $319,0003 bd4 ba1.8k sqft514 Huset Pkwy NE, Columbia Heights, MN 55421For Sale
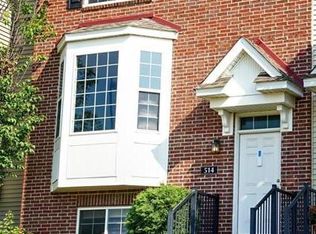 MLS ID #7096558, Masood K. Khan, MN Realty Group Inc.. NorthstarMLS as distributed by MLS GRID
 - $295,0003 bd1 ba1.8k sqft519 Mill St NE, Columbia Heights, MN 55421For SaleMLS ID #7128510, Kristina M Parish, Coldwell Banker Realty. NorthstarMLS as distributed by MLS GRID
- $319,9003 bd2 ba1.6k sqft3860 2 1/2 St NE, Columbia Heights, MN 55421For SaleMLS ID #7117821, Laurie Peterson, EXP Realty, LLC. NorthstarMLS as distributed by MLS GRID
- $350,0004 bd2 ba2k sqft4131 4th St NE, Columbia Heights, MN 55421For SaleMLS ID #7111604, Mark O'Hern, Edina Realty, Inc.. NorthstarMLS as distributed by MLS GRID
- $--3 bd2 ba1.2k sqft4160 3rd St NE Unit 201, Columbia Heights, MN 55421AuctionAuction.com 2
- $329,0003 bd2 ba1.4k sqft3732 3rd St NE, Columbia Heights, MN 55421For SaleMLS ID #7108812, Hyder Jaweed, RES Realty. NorthstarMLS as distributed by MLS GRID
- $275,0003 bd1 ba1.3k sqft4549 5th St NE, Columbia Heights, MN 55421For SaleMLS ID #7128690, Daniel Jankowski, Ashworth Real Estate. NorthstarMLS as distributed by MLS GRID
- $285,0004 bd2 ba1.2k sqft4357 Main St NE, Columbia Heights, MN 55421For SaleMLS ID #7126491, Nancy Rowbotham, RE/MAX Results. NorthstarMLS as distributed by MLS GRID
- $314,9003 bd2 ba1.7k sqft4449 Jackson St NE, Columbia Heights, MN 55421For SaleMLS ID #7123741, Ngawang Thokmey, Ashworth Real Estate. NorthstarMLS as distributed by MLS GRID
- $274,9003 bd1 ba1.5k sqft4105 4th St NE, Columbia Heights, MN 55421For SaleMLS ID #6809056, James A Richards, Hot Market Realty.com. NorthstarMLS as distributed by MLS GRID
- $225,0003 bd2 ba1.3k sqft4163 Maureen Dr NE, Columbia Heights, MN 55421For SaleMLS ID #7122522, Michael S Hatch, Bridge Realty, LLC. NorthstarMLS as distributed by MLS GRID
- $289,9003 bd1 ba1.6k sqft4301 2nd St NE, Columbia Heights, MN 55421For SaleMLS ID #7082527, Janet R. Wiener, Homes Preferred Realty. NorthstarMLS as distributed by MLS GRID
- $269,0004 bd2 ba1.7k sqft3730 Lincoln St NE, Columbia Heights, MN 55421For SaleMLS ID #7126900, Jill Warner, Gold Door Realty LLC. NorthstarMLS as distributed by MLS GRID
- $285,0003 bd1 ba1.4k sqft4156 Monroe St NE, Columbia Heights, MN 55421For SaleMLS ID #7111160, Daniel Borys, Edina Realty, Inc.. NorthstarMLS as distributed by MLS GRID
- $249,9003 bd2 ba1.5k sqft3923 Jackson St NE, Columbia Heights, MN 55421For SaleMLS ID #7105377, Curtis Lingwall, RE/MAX Results. NorthstarMLS as distributed by MLS GRID
- $289,9004 bd2 ba1.9k sqft4252 Monroe St NE, Columbia Heights, MN 55421For SaleMLS ID #7096708, Michael Julkowski, Fish MLS Realty. NorthstarMLS as distributed by MLS GRID
- $304,0003 bd1 ba1.4k sqft4423 Tyler St NE, Columbia Heights, MN 55421For SaleMLS ID #7123824, Amber N Broadway, Opendoor Brokerage, LLC. NorthstarMLS as distributed by MLS GRID
