Step into a home where history, character and timeless charm come together. This beautiful 3-bedroom, 2-bath home sits on a rare half-acre city lot, located close to downtown, parks and everyday amenities. Original hardwood trim, shining hardwood floors, tall ceilings and updated elongated windows celebrate the home's rich history while offering modern comfort. The spacious primary suite features a large walk-in closet and private bath with an oversized walk-in shower and heated floors. Picture slow fall mornings on the covered front porch with a warm drink in hand, afternoons enjoying the fenced-in yard with loved ones, and evenings entertaining on the large deck. Featured on HGTV's ''If Walls Could Talk,'' this home is a truly special blend of history, warmth, space and location.
Contingent
Price cut: $29.9K (8/25)
$295,000
332 Riverside DRIVE, Fort Atkinson, WI 53538
3beds
1,968sqft
Single Family Residence
Built in 1880
0.52 Acres Lot
$291,200 Zestimate®
$150/sqft
$-- HOA
What's special
- 49 days
- 253
- 0
Zillow last checked:
Listing updated:
Listed by:
Grace Foelker 920-723-0580,
Fort Real Estate Company, LLC
Source: WIREX MLS,MLS#: 1975535 Originating MLS: Metro MLS
Originating MLS: Metro MLSFacts & features
Interior
Bedrooms & bathrooms
- Bedrooms: 3
- Bathrooms: 2
- Full bathrooms: 2
Primary bedroom
- Level: Upper
- Area: 324
- Dimensions: 18 x 18
Bedroom 2
- Level: Upper
- Area: 216
- Dimensions: 18 x 12
Bedroom 3
- Level: Upper
- Area: 108
- Dimensions: 12 x 9
Bathroom
- Features: Tub Only, Ceramic Tile, Master Bedroom Bath: Walk-In Shower, Master Bedroom Bath
Dining room
- Level: Main
- Area: 180
- Dimensions: 15 x 12
Family room
- Level: Main
- Area: 225
- Dimensions: 15 x 15
Kitchen
- Level: Main
- Area: 180
- Dimensions: 15 x 12
Living room
- Level: Main
- Area: 225
- Dimensions: 15 x 15
Office
- Level: Main
- Area: 180
- Dimensions: 12 x 15
Heating
- Natural Gas, In-floor, Radiant, Radiant/Hot Water
Cooling
- Wall/Sleeve Air
Appliances
- Included: Dryer, Freezer, Microwave, Range, Refrigerator, Washer, Water Softener Rented
Features
- Walk-In Closet(s)
- Flooring: Wood
- Basement: Full,Sump Pump,Walk-Out Access
Interior area
- Total structure area: 1,968
- Total interior livable area: 1,968 sqft
Property
Parking
- Parking features: No Garage, 1 Space
Features
- Levels: Two
- Stories: 2
- Patio & porch: Deck
- Has view: Yes
- View description: Water
- Has water view: Yes
- Water view: Water
Lot
- Size: 0.52 Acres
Details
- Additional structures: Garden Shed
- Parcel number: 22605140412019
- Zoning: Res
Construction
Type & style
- Home type: SingleFamily
- Architectural style: Victorian/Federal
- Property subtype: Single Family Residence
Materials
- Wood Siding
Condition
- 21+ Years
- New construction: No
- Year built: 1880
Utilities & green energy
- Sewer: Public Sewer
- Water: Public
Community & HOA
Location
- Region: Fort Atkinson
- Municipality: Fort Atkinson
Financial & listing details
- Price per square foot: $150/sqft
- Tax assessed value: $299,600
- Annual tax amount: $5,223
- Date on market: 8/15/2026
- Inclusions: Refrigerator, Stove, Washer, Dryer, Large Wardrobe In Primary Bedroom, Antique Cupboard With Supper Shelving In Dining Room, Freezer, Dehumidifier
- Exclusions: Tree Medicine Cabinet In Primary Bath, Rented Water Softener, Personal Property
Estimated market value
$291,200
$277,000 - $306,000
$2,293/mo
Price history
| Date | Event | Price |
|---|---|---|
| 8/29/2026 | Contingent | $295,000$150/sqft |
Source:  WIREX MLS #1975535 Report a problem WIREX MLS #1975535 Report a problem | ||
| 8/25/2026 | Price change | $295,000-9.2%$150/sqft |
Source: WIREX MLS #1975535 Report a problem | ||
| 8/15/2026 | Listed for sale | $324,900+66.2%$165/sqft |
Source: WIREX MLS #1975535 Report a problem | ||
| 3/10/2020 | Sold | $195,500$99/sqft |
Source: Public Record Report a problem | ||
| 2/26/2020 | Pending sale | $195,500$99/sqft |
Source: Coldwell Banker Residential Brokerage - Metro West #1674866 Report a problem | ||
| 1/30/2020 | Listed for sale | $195,500+15.7%$99/sqft |
Source: Coldwell Banker Residential Brokerage #1674866 Report a problem | ||
| 3/2/2018 | Sold | $169,000-3.9%$86/sqft |
Source: Public Record Report a problem | ||
| 1/18/2018 | Pending sale | $175,900$89/sqft |
Source: CENTURY 21 Integrity Group #1555660 Report a problem | ||
| 12/14/2017 | Price change | $175,900-3.8%$89/sqft |
Source: CENTURY 21 Integrity Group #1555660 Report a problem | ||
| 11/15/2017 | Price change | $182,900-1.1%$93/sqft |
Source: CENTURY 21 Integrity Group #1555660 Report a problem | ||
| 10/25/2017 | Listed for sale | $184,900$94/sqft |
Source: CENTURY 21 Integrity Group #1555660 Report a problem | ||
Public tax history
| Year | Property taxes | Tax assessment |
|---|---|---|
| 2024 | $5,133 +0.8% | $274,000 |
| 2023 | $5,089 +6.5% | $274,000 +60.4% |
| 2022 | $4,778 +12.7% | $170,800 |
| 2021 | $4,239 +19.7% | $170,800 +14% |
| 2020 | $3,542 +3.6% | $149,800 |
| 2019 | $3,417 +7.9% | $149,800 |
| 2017 | $3,166 +32.7% | $149,800 +37.2% |
| 2016 | $2,387 +0.6% | $109,200 |
| 2015 | $2,373 +3.6% | $109,200 |
| 2014 | $2,291 -2.6% | $109,200 |
| 2013 | $2,352 -0.5% | $109,200 |
| 2012 | $2,364 +1.7% | $109,200 |
| 2011 | $2,324 +2.7% | $109,200 |
| 2010 | $2,263 +3.3% | $109,200 |
| 2009 | $2,190 +2.9% | $109,200 |
| 2008 | $2,127 -2.7% | $109,200 |
| 2007 | $2,186 +2.5% | $109,200 |
| 2006 | $2,133 +10.6% | $109,200 +44.3% |
| 2005 | $1,928 -1.3% | $75,700 +2.3% |
| 2004 | $1,952 +1.3% | $74,000 |
| 2003 | $1,927 -26.2% | $74,000 -28.1% |
| 2002 | $2,609 +3.4% | $102,900 |
| 2000 | $2,523 | $102,900 |
Find assessor info on the county website
Monthly payment
Est. payment
Payment breakdown
Explore the cost of this home by adjusting the details. Changes won't be saved.Climate risks
Neighborhood: 53538
Nearby schools
Schools provided by the listing agent
- Middle: Fort Atkinson
- High: Fort Atkinson
- District: Fort Atkinson
Source: WIREX MLS. This data may not be complete. We recommend contacting the local school district to confirm school assignments for this home.

Similar homes
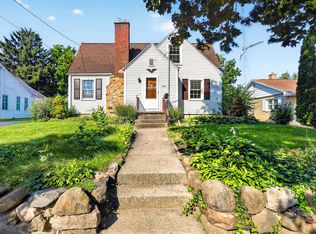
- $295,0003 bd2 ba1.8k sqft629 Washington St, Fort Atkinson, WI 53538For Sale
 MLS ID #2027193, Kathy L Bartels. SCWMLS
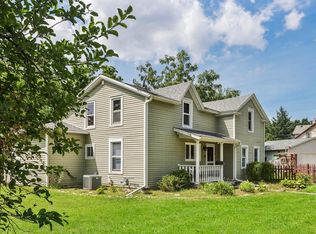
 - $290,0004 bd2 ba1.9k sqft614 Whitewater AVENUE, Fort Atkinson, WI 53538Active
 MLS ID #1978006, Beverly Marek. WIREX MLS
 - $335,0004 bd4 ba2.3k sqft713 Charles STREET, Fort Atkinson, WI 53538Active
 MLS ID #1975862, Bruce Fuller. WIREX MLS
 - $329,0005 bd2 ba2k sqft334 Grove St, Fort Atkinson, WI 53538For Sale
 MLS ID #2025999, Nettie Toeller. SCWMLS
