Beautiful custom home in The Waters Edge with gentle slope leading to the lake. Inside, the welcoming foyer with hardwood flooring opens to a stunning great room and dining area with coffered ceilings and a striking stack-stone masonry fireplace with gas logs. The open kitchen offers upscale appliances, and custom cabinetry and flows seamlessly to an expansive covered porch with ipea flooring-ideal for year round outdoor living with serene lake views. Adjacent to the kitchen are a convenient half bath, spacious pantry, and a large laundry room with custom cabinetry and laundry sink. The main level offers both a luxurious primary ensuite and a comfortable study/bedroom ensuite for privacy. The upper level includes guest bedrooms, a full bath with an entertainment area and attic space. The lower level impresses with coffered ceilings in the family/game room, complete with wet bar, wine fridge, and refrigerator/freezer. A guest ensuite just off the family room, providing a blend of privacy and convenience. Other upgrades include central vacuum, 2 new Navien tankless hotwater tanks, security system and an abundance of storage. Relax on a stunning flagstone-covered porch that extends to an outdoor grill station, patio and a walkway leading to a custom dock and gazebo equipped with an electric boat hoist, floater and storage. A spacious detached double car garage includes a EV hookup, finished room over the garage with a bedroom and full bath for additional guest accommodations. This home is offered fully furnished for immediate enjoyment. (Sellers will provide a personal list not to convey) An active club membership for 35K available within 30 days of closing paid by Purchasers. Amenities include golf, tennis/pickleball, fitness facilities, dining, pools and equestrian center.
Pending
$2,975,000
332 Saddleridge Dr, Penhook, VA 24137
6beds
5,370sqft
:
Get pre-qualified$17,654/mo
Single Family Residence
Built in 2013
0.48 Acres Lot
$-- Zestimate®
$554/sqft
$17/mo HOA
What's special
Guest bedroomsOutdoor grill stationCentral vacuumSpacious pantryCoffered ceilingsStunning flagstone-covered porchSerene lake views
- 78 days |
- 99 |
- 1 |
Zillow last checked:
Listing updated:
Listed by:
VICKI S MILLEHAN 540-520-2401,
BERKSHIRE HATHAWAY HOMESERVICES SMITH MOUNTAIN LAKE REAL ESTATE 540-721-8659
Source: RVAR,MLS#: 927923
Facts & features
Interior
Bedrooms & bathrooms
- Bedrooms: 6
- Bathrooms: 7
- Full bathrooms: 5
- 1/2 bathrooms: 2
Primary bedroom
- Level: E
Bedroom 2
- Level: E
Bedroom 3
- Level: U
Bedroom 4
- Level: U
Bedroom 5
- Level: L
Bedroom 6
- Level: O
Dining area
- Level: E
Family room
- Level: L
Foyer
- Level: E
Game room
- Level: L
Great room
- Level: E
Kitchen
- Level: E
Laundry
- Level: E
Other
- Level: L
Heating
- Heat Pump Electric, Zoned
Cooling
- Heat Pump Electric, Zoned
Appliances
- Included: Dryer, Washer, Dishwasher, Disposal, Gas Range, Range Hood, Refrigerator
Features
- Sound System, Storage, Wet Bar
- Flooring: Carpet, Ceramic Tile, Wood
- Doors: French Doors, Full View
- Windows: Screens
- Has basement: Yes
- Number of fireplaces: 1
- Fireplace features: Gas Log, Great Room
- Furnished: Yes
Interior area
- Total structure area: 7,099
- Total interior livable area: 5,370 sqft
- Finished area above ground: 3,804
- Finished area below ground: 1,566
Video & virtual tour
Property
Parking
- Total spaces: 6
- Parking features: Detached, Paved, Garage Door Opener, Other
- Has garage: Yes
- Covered spaces: 2
- Uncovered spaces: 4
Features
- Levels: One and One Half
- Stories: 1
- Patio & porch: Deck, Patio, Front Porch, Rear Porch
- Exterior features: Gas Grill
- Has view: Yes
- View description: Sunset
- Has water view: Yes
- Water view: Lake
- Waterfront features: Waterfront, Cove, Riprap Shoreline
- Body of water: Smith Mtn Lake
Lot
- Size: 0.48 Acres
- Features: Gentle Sloping
Details
- Additional structures: Gazebo
- Parcel number: 051 10055 00
- Zoning: RPD
Construction
Type & style
- Home type: SingleFamily
- Property subtype: Single Family Residence
Materials
- HardiPlank Type, Stone
Condition
- Completed
- Year built: 2013
Utilities & green energy
- Electric: 12 Phase
- Utilities for property: Cable Connected, Underground Utilities, Cable
Community & HOA
Community
- Features: Golf, Restaurant
- Security: Security System
- Subdivision: The Waters Edge
HOA
- Has HOA: Yes
- HOA fee: $200 annually
Location
- Region: Penhook
Financial & listing details
- Price per square foot: $554/sqft
- Tax assessed value: $2,373,700
- Annual tax amount: $11,156
- Date on market: 5/26/2026
Estimated market value
Not available
Estimated sales range
Not available
Not available
Price history
| Date | Event | Price |
|---|---|---|
| 7/10/2026 | Pending sale | $2,975,000$554/sqft |
Source:  RVAR #927923 Report a problem RVAR #927923 Report a problem | ||
| 5/26/2026 | Listed for sale | $2,975,000$554/sqft |
Source: RVAR #927923 Report a problem | ||
Public tax history
| Year | Property taxes | Tax assessment |
|---|---|---|
| 2025 | $10,207 | $2,373,700 |
| 2024 | $10,207 +31.7% | $2,373,700 +86.8% |
| 2023 | $7,750 | $1,270,500 |
| 2022 | $7,750 +0% | $1,270,500 |
| 2021 | $7,750 | $1,270,500 |
| 2020 | $7,750 -0.1% | $1,270,500 -0.1% |
| 2019 | $7,754 | $1,271,200 |
| 2018 | $7,754 | $1,271,200 +8.4% |
| 2017 | $7,754 +10.9% | $1,172,600 |
| 2016 | $6,992 | $1,172,600 |
| 2015 | $6,992 +95% | $1,172,600 |
| 2014 | $3,585 | -- |
| 2013 | $3,585 | $1,172,600 |
Find assessor info on the county website
Monthly payment
Est. payment
Payment breakdown
Explore the cost of this home by adjusting the details. Changes won't be saved.Climate risks
Neighborhood: 24137
Nearby schools
GreatSchools rating
- 7/10Glade Hill Elementary SchoolGrades: PK-5Distance: 7.5 mi
- 7/10Benjamin Franklin Middle SchoolGrades: 6-8Distance: 14.8 mi
- 4/10Franklin County High SchoolGrades: 9-12Distance: 14.4 mi
Schools provided by the listing agent
- Elementary: Glade Hill
- Middle: Ben Franklin Middle
- High: Franklin County
Source: RVAR. This data may not be complete. We recommend contacting the local school district to confirm school assignments for this home.
- $2,331,4004 bd6 ba4k sqft344 Saddleridge Dr, Penhook, VA 24137Off Market
- $1,636,5004 bd4 ba3.2k sqft300 Saddleridge Dr, Penhook, VA 24137Off Market
- $25,0000.74 acresSaddleridge Dr, Penhook, VA 24137Off Market
- $101,5000.67 acresSaddleridge Dr, Penhook, VA 24137Off Market
- $769,6004 bd3 ba3.1k sqft400 Saddle Ridge Dr, Penhook, VA 24137Off Market
- $3,096,3004 bd5 ba4.7k sqft350 Saddleridge Dr, Penhook, VA 24137Off Market
- $2,412,5004 bd3 ba2.7k sqft420 Saddle Ridge Rd, Penhook, VA 24137Off Market
- $1,549,3004 bd4 ba3.7k sqft240 Saddleridge Dr, Penhook, VA 24137Off Market
A local agent can set up tours, give advice and negotiate with sellers.
Similar homes
- $3,125,0005 bd6 ba5.8k sqft315 Upland Shores Dr, Penhook, VA 24137For Sale
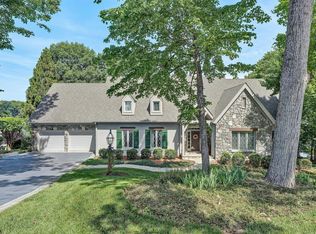
 MLS ID #928284, VICKI S MILLEHAN. RVAR
 - $2,950,0005 bd6 ba5.8k sqft51 Island View Dr, Penhook, VA 24137New Construction
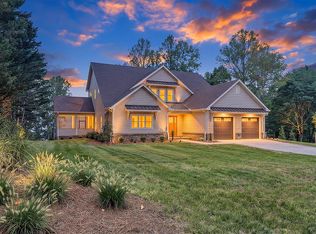 MLS ID #929958, JANE SULLIVAN HORNE. RVAR
 - $2,395,0004 bd4 ba5.5k sqft25 Findlay Cir, Penhook, VA 24137For Sale
 MLS ID #926888, VICKI S MILLEHAN. RVAR
 - $3,599,0005 bd6 ba5.6k sqft176 Three Point Isle Dr, Penhook, VA 24137For Sale
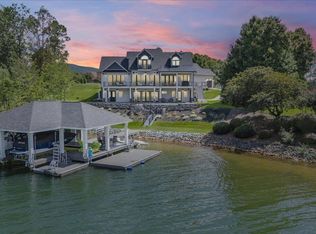 MLS ID #925505, COURTNEY MILLS GRECO. RVAR
 - $2,435,0004 bd5 ba3.9k sqft197 Mountain Shore Dr, Penhook, VA 24137For SaleMLS ID #929297, VICKI S MILLEHAN. RVAR
- $3,300,0006 bd6 ba6.6k sqft2650 Waters Edge Dr, Penhook, VA 24137New ConstructionMLS ID #920278, JANE SULLIVAN HORNE. RVAR
- $3,200,0006 bd4 ba4.1k sqft103 Bluebird Ct, Huddleston, VA 24104For SaleMLS ID #929586, DEBBIE SHELTON. RVAR
- $2,495,0009 bd6 ba3.9k sqft200 Sweetwater Bay Dr, Penhook, VA 24137New ConstructionMLS ID #928704, KENDRA REED PORTER. RVAR
- $1,495,0004 bd3 ba2.9k sqft337 Emerald Point, Penhook, VA 24137For SaleMLS ID #929049, DANIEL BROWN. RVAR
- $3,950,0005 bd8 ba6.6k sqft750 Penn Hall Rd, Union Hall, VA 24176For SaleMLS ID #930146, CRAIG R WILSON. RVAR
- $2,099,9004 bd5 ba4.9k sqft75 Grande Villa Dr, Penhook, VA 24137For SaleMLS ID #926044, CASEY DANIELLE JOHNSON. RVAR
- $1,595,0004 bd4 ba3.7k sqft253 Island Green Dr, Penhook, VA 24137For SaleMLS ID #926504, PETER JOHN ROBERTS. RVAR
- $1,795,0005 bd3 ba3.2k sqft625 Winding Waters Dr, Moneta, VA 24121For SaleMLS ID #929667, RICHARD LIMROTH. RVAR
- $1,875,0005 bd5 ba4k sqft95 Watersong Cir, Union Hall, VA 24176For SaleMLS ID #928747, COURTNEY DANIEL MOORE. RVAR
- $1,795,9955 bd5 ba4.6k sqft1325 Nicholas Ln, Moneta, VA 24121For SaleMLS ID #928028, CASEY DANIELLE JOHNSON. RVAR
- $2,300,0004 bd4 ba3.5k sqft308 Pine Dr, Huddleston, VA 24104For SaleMLS ID #928966, JADA A. TURNER. RVAR
- $1,775,0004 bd5 ba5.2k sqft174 Virginia Key Trl, Union Hall, VA 24176For SaleMLS ID #365405, Polly Lyons, Lyons Team Realtors. LMLS
- $1,495,0005 bd6 ba5k sqft2250 Lovely Valley Rd, Wirtz, VA 24184For SaleMLS ID #929398, JADA A. TURNER. RVAR
- $2,148,9005 bd4 ba5.8k sqft2580 Lakewood Forest Rd, Moneta, VA 24121For SaleMLS ID #924975, MARGARET JEAN CRAYE. RVAR
- $1,750,0005 bd4 ba3.1k sqft218 Twin Chimneys Dr, Wirtz, VA 24184For SaleMLS ID #923071, TIMOTHY A BASHAM. RVAR
