Welcome home to this beautifully maintained 3-bedroom, 2-bath ranch featuring a desirable split-bedroom floor plan, 2-car garage, and inviting curb appeal in a quiet, established neighborhood. Fresh interior paint downstairs throughout, updated 2025 flooring in the living room and hallway, and a newly rebuilt deck adds a clean fresh appeal and comfort throughout the home.
The spacious living room offers a cozy fireplace perfect for relaxing evenings, while the functional kitchen and dining area provide an ideal space for everyday living and entertaining. The private owner’s suite features a walk-in closet and en-suite bath for added comfort and convenience. Step outside to enjoy the large fully fenced backyard — perfect for gatherings, pets, play, or simply unwinding outdoors. Conveniently located near shopping, dining, schools, and Fort Bragg, this home combines comfort, functionality, and location. Seller offering $2500 buyer concession.
For sale
Price cut: $5K (6/1)
$279,900
332 Wood Valley Ln, Raeford, NC 28376
3beds
1,558sqft
:
Get pre-qualified$1,696/mo
Single Family Residence
Built in 2007
-- sqft lot
$279,100 Zestimate®
$180/sqft
$-- HOA
What's special
Bonus roomFreshly painted throughoutAdjacent dining areaLarge fully fenced-in backyardSpacious walk-in closetDedicated en suite
- 85 days |
- 552 |
- 69 |
Zillow last checked:
Listing updated:
Listed by:
CHERYL GREENE,
COLDWELL BANKER ADVANTAGE - FAYETTEVILLE
Source: LPRMLS,MLS#: 760377 Originating MLS: Longleaf Pine Realtors
Originating MLS: Longleaf Pine RealtorsFacts & features
Interior
Bedrooms & bathrooms
- Bedrooms: 3
- Bathrooms: 2
- Full bathrooms: 2
Heating
- Heat Pump
Cooling
- Central Air
Appliances
- Included: Microwave, Range, Refrigerator
- Laundry: Washer Hookup, Dryer Hookup, Main Level
Features
- Double Vanity, Eat-in Kitchen, Kitchen/Dining Combo, Primary Downstairs, Walk-In Closet(s)
- Flooring: Carpet, Luxury Vinyl Plank, Vinyl
- Basement: Crawl Space
- Number of fireplaces: 1
- Fireplace features: Gas Log
Interior area
- Total interior livable area: 1,558 sqft
Property
Parking
- Total spaces: 2
- Parking features: Attached, Garage
- Attached garage spaces: 2
Features
- Patio & porch: Deck
- Exterior features: Deck, Fence
- Fencing: Privacy
Lot
- Features: 1/4 to 1/2 Acre Lot
Details
- Parcel number: 494650301318
- Special conditions: Standard
Construction
Type & style
- Home type: SingleFamily
- Architectural style: Ranch
- Property subtype: Single Family Residence
Materials
- Brick Veneer, Vinyl Siding
Condition
- Good Condition
- New construction: No
- Year built: 2007
Utilities & green energy
- Sewer: County Sewer
- Water: Public
Community & HOA
Community
- Features: Gutter(s)
- Security: Smoke Detector(s)
- Subdivision: Potters Ridge
HOA
- Has HOA: No
Location
- Region: Raeford
Financial & listing details
- Price per square foot: $180/sqft
- Tax assessed value: $197,940
- Annual tax amount: $1,369
- Date on market: 5/1/2026
- Cumulative days on market: 86 days
- Listing terms: Cash,Conventional,FHA,VA Loan
- Inclusions: Refrigerator
- Exclusions: None
- Ownership: More than a year
Estimated market value
$279,100
$265,000 - $293,000
$1,853/mo
Price history
| Date | Event | Price |
|---|---|---|
| 6/1/2026 | Price change | $279,900-1.8%$180/sqft |
Source:  LPRMLS #760377 Report a problem LPRMLS #760377 Report a problem | ||
| 5/1/2026 | Listed for sale | $284,900+85%$183/sqft |
Source: LPRMLS #760377 Report a problem | ||
| 10/29/2018 | Listing removed | $1,125$1/sqft |
Source: Townsend Real Estate Report a problem | ||
| 10/5/2018 | Price change | $1,125-4.3%$1/sqft |
Source: Townsend Real Estate Report a problem | ||
| 9/7/2018 | Listed for rent | $1,175$1/sqft |
Source: Townsend Real Estate Report a problem | ||
| 5/16/2007 | Sold | $154,000$99/sqft |
Source: Public Record Report a problem | ||
Public tax history
| Year | Property taxes | Tax assessment |
|---|---|---|
| 2025 | $1,369 | $197,940 |
| 2024 | $1,369 | $197,940 |
| 2023 | $1,369 | $197,940 |
| 2022 | $1,369 -10.9% | $197,940 +16.9% |
| 2021 | $1,535 +0.1% | $169,330 |
| 2020 | $1,533 | $169,330 |
| 2019 | $1,533 +1.9% | $169,330 |
| 2018 | $1,505 | $169,330 |
| 2017 | $1,505 | $169,330 |
| 2016 | $1,505 | $169,330 |
| 2015 | $1,505 | $169,330 |
| 2014 | $1,505 +1.6% | $169,330 +11.6% |
| 2013 | $1,482 | $151,690 |
| 2011 | -- | $151,690 |
| 2010 | -- | $151,690 |
Find assessor info on the county website
Monthly payment
Est. payment
Payment breakdown
Explore the cost of this home by adjusting the details. Changes won't be saved.Climate risks
Neighborhood: 28376
Nearby schools
GreatSchools rating
- 6/10Scurlock ElementaryGrades: PK-5Distance: 2.8 mi
- 6/10Sandy Grove Middle SchoolGrades: 6-8Distance: 3.8 mi
- 10/10Sandhoke Early College High SchoolGrades: 9-12Distance: 4.4 mi
Schools provided by the listing agent
- Middle: Hoke County Schools
- High: Hoke County High School
Source: LPRMLS. This data may not be complete. We recommend contacting the local school district to confirm school assignments for this home.
- $305,0004 bd2 ba1.9k sqft352 Wood Valley Ln, Raeford, NC 28376Sold
- $284,1003 bd2 ba1.7k sqft308 Wood Valley Ln, Raeford, NC 28376Off Market
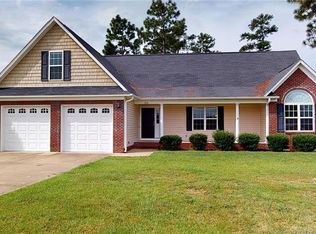
- $291,9003 bd2 ba1.7k sqft378 Wood Valley Ln, Raeford, NC 28376Off Market
- $336,0003 bd2 ba1.9k sqft353 Wood Valley Ln, Raeford, NC 28376Sold
- $311,800-- bd2 ba1.9k sqft317 Wood Valley Ln, Raeford, NC 28376Off Market
- $24,000-- bd-- ba-- sqft288 Wood Valley Ln, Raeford, NC 28376Off Market
- $290,600-- bd2 ba1.7k sqft375 Wood Valley Ln, Raeford, NC 28376Off Market
- $293,5003 bd2 ba1.8k sqft295 Wood Valley Ln, Raeford, NC 28376Off Market
A local agent can set up tours, give advice and negotiate with sellers.
A local lender can help you make sure your offer is ready when you are.
Similar homes
- $279,9003 bd2 ba1.6k sqft264 Himalaya Dr, Raeford, NC 28376For Sale
 MLS ID #759439, STEPHANIE BELL, LPT REALTY LLC. LPRMLS
 - $295,0004 bd2 ba1.7k sqft549 Woodberry Cir, Raeford, NC 28376For Sale
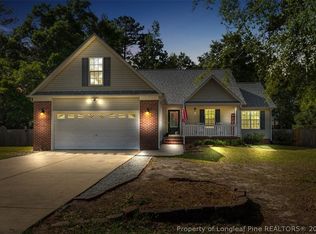 MLS ID #761774, KEITH QUIGLEY, EXIT REALTY PREFERRED. LPRMLS
 - $340,0003 bd2 ba2k sqft365 Chestnut Dr, Raeford, NC 28376For Sale
 MLS ID #765318, DARK HORSE GROUP POWERED BY LPT REALTY, LPT REALTY LLC. LPRMLS
 - $305,0003 bd2 ba1.7k sqft116 Woodbine Dr, Raeford, NC 28376For Sale
 MLS ID #764418, JEREMIAH HITT, SIMPLI HOM NC, LLC.. LPRMLS
 - $240,0003 bd2 ba1.2k sqft107 Elderberry Ct, Raeford, NC 28376For SaleMLS ID #766037, HEATHER THOMPSON, RE/MAX CHOICE. LPRMLS
- $289,0003 bd2 ba2k sqft376 Woodberry Cir, Raeford, NC 28376For SaleMLS ID #760178, ESSENCE REALTY GROUP POWERED BY REAL BROKER, LLC, REAL BROKER LLC. LPRMLS
- $280,0003 bd2 ba1.6k sqft153 Westminster Dr, Raeford, NC 28376For SaleMLS ID #762011, DARK HORSE GROUP POWERED BY LPT REALTY, LPT REALTY LLC. LPRMLS
- $235,0003 bd2 ba1.5k sqft118 Pearce Pl, Raeford, NC 28376For SaleMLS ID #765641, MARC CHAVEZ, EXIT REALTY PREFERRED. LPRMLS
- $309,9003 bd3 ba1.9k sqft200 Bear Creek Dr, Raeford, NC 28376For SaleMLS ID #764707, BOBBI EUBANKS, THE HOUSING MENTORS. LPRMLS
- $292,0003 bd2 ba1.8k sqft107 Hollow Ln, Raeford, NC 28376For SaleMLS ID #763700, MITCHEAL DELVALLE, CENTURY 21 Family Realty. LPRMLS
- $268,0004 bd2 ba1.6k sqft216 Meherrin Loop, Raeford, NC 28376For SaleMLS ID #762586, BRYAN GAINES, EXIT REALTY PREFERRED. LPRMLS
- $293,0004 bd2 ba1.5k sqft601 Collinwood Dr, Raeford, NC 28376For SaleMLS ID #758290, BLAIR EASTMAN, EXP REALTY LLC. LPRMLS
- $349,9004 bd3 ba2k sqft817 Hobson Rd, Raeford, NC 28376For SaleMLS ID #764889, SHONDA OAKLEY, OLIVE & CO REALTY. LPRMLS
- $275,0003 bd2 ba1.7k sqft135 Partridge Rd, Fayetteville, NC 28306For SaleMLS ID #764209, SHAWN MCCLELLAN, FREEDOM HARBOR REALTY. LPRMLS
- $303,0004 bd3 ba2.2k sqft205 Woodland Dr, Raeford, NC 28376For SaleMLS ID #764310, CIARA WIGGINTON, CAROLINA SUMMIT GROUP #1. LPRMLS
- $310,0004 bd3 ba2.2k sqft554 Thorncliff Dr, Raeford, NC 28376For SaleMLS ID #760293, TYLER A. GOODE, ONNIT REALTY GROUP. LPRMLS
- $269,9993 bd2 ba1.6k sqft7736 Redwood Ave, Fayetteville, NC 28314For SaleMLS ID #763096, MARY BAGGETT, RE/MAX CHOICE. LPRMLS
- $224,9003 bd2 ba1.2k sqft812 N Jackson St, Raeford, NC 28376For SaleMLS ID #758139, TEAM JONES, RE/MAX CHOICE. LPRMLS
- $300,0003 bd2 ba1.7k sqft195 Bracknell Ln, Raeford, NC 28376For SaleMLS ID #761528, DIANNA COLE, D COLE REALTY GROUP, LLC.. LPRMLS
- $275,0003 bd2 ba1.7k sqft2926 Coachway Dr, Fayetteville, NC 28306For SaleMLS ID #760788, JOYET MOODY, KELLER WILLIAMS REALTY (FAYETTEVILLE). LPRMLS
