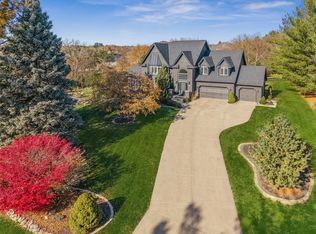
Rare opportunity to own an in-town acreage in the Waukee School District! Nestled on 1.95 acres, this one-of-a-kind property offers the perfect blend of privacy, luxury, and convenience -minutes from Jordan Creek, restaurants, parks, and bike trails with endless opportunities for recreation, gardening, and entertaining.
Completely remodeled on the main and lower levels in 2022, this home combines timeless character with toadys modern finishes. The dramatic vaulted great room showcases walls of windows, flooding the home with natural light.
The beautifully updated kitchen is surrounded by windows making it the perfect place to cook and entertain. Step out to the 3 season porch to enjoy your morning coffee!
The primary suite is a true retreat featuring a private deck, heated tile floors, smart mirrors, tile shower, and a relaxing soaking tub. Upstairs, the 3 bedrooms feature unique architectural designs with plenty of room for beds, desks, and play areas.
Step outside to your backyard oasis complete with an in-ground pool, a pool house with a half bath, charming playhouse, and a detached outbuilding perfect for a workshop, hobby, or storage.
Additional updates include a new roof (2018), new HVAC (2-2020 and 2022), new gutters (2021), EV charger in the garage, water softener and a whole-house steam humidifier to help preserve the beautiful hardwood floors.
Don't miss this opportunity for your own private retreat in the middle of one of Iowa's fastest-growing communities.
Pending
$1,000,000
33205 Fox Creek Dr, Waukee, IA 50263
5beds
2,780sqft
Single Family Residence
Built in 1989
1.95 Acres Lot
$-- Zestimate®
$360/sqft
$83/mo HOA
What's special
Charming playhouseDramatic vaulted great room
- 30 days |
- 646 |
- 20 |
Likely to sell faster than
Zillow last checked:
Listing updated:
Listed by:
Tracy Jagim (515)707-6055,
RE/MAX Precision
Source: DMMLS,MLS#: 743400 Originating MLS: Des Moines Area Association of REALTORS
Originating MLS: Des Moines Area Association of REALTORSFacts & features
Interior
Bedrooms & bathrooms
- Bedrooms: 5
- Bathrooms: 5
- Full bathrooms: 2
- 1/2 bathrooms: 3
- Main level bedrooms: 2
Heating
- Forced Air, Gas, Propane
Cooling
- Central Air
Appliances
- Included: Dryer, Dishwasher, Microwave, Refrigerator, Separate Ice Machine, Stove, Washer
- Laundry: Main Level
Features
- Wet Bar, Dining Area, Separate/Formal Dining Room, Eat-in Kitchen, Window Treatments
- Flooring: Carpet, Hardwood, Tile
- Basement: Finished
- Number of fireplaces: 3
- Fireplace features: Electric, Gas, Vented, Wood Burning
Interior area
- Total structure area: 2,780
- Total interior livable area: 2,780 sqft
- Finished area below ground: 600
Property
Parking
- Total spaces: 3
- Parking features: Attached, Garage, Three Car Garage
- Attached garage spaces: 3
Features
- Levels: One and One Half
- Stories: 1.5
- Patio & porch: Deck, Porch, Screened
- Exterior features: Deck, Enclosed Porch, Fire Pit, Storage
- Pool features: Heated, In Ground, Outdoor Pool
Lot
- Size: 1.95 Acres
Details
- Additional structures: Outbuilding, Storage
- Parcel number: 1615102011
- Zoning: R
Construction
Type & style
- Home type: SingleFamily
- Architectural style: One and One Half Story
- Property subtype: Single Family Residence
Materials
- Stone
- Roof: Asphalt,Shingle
Condition
- Resale
- New construction: No
- Year built: 1989
Utilities & green energy
- Sewer: Septic Tank
- Water: Rural
Community & HOA
Community
- Security: Smoke Detector(s)
HOA
- Has HOA: Yes
- HOA fee: $1,000 annually
- HOA name: Fox Creek Home Owners Assoc
- Second HOA name: Fox Creek
Location
- Region: Waukee
Financial & listing details
- Price per square foot: $360/sqft
- Tax assessed value: $665,800
- Annual tax amount: $7,812
- Date on market: 6/18/2026
- Cumulative days on market: 33 days
- Listing terms: Cash,Conventional,FHA,VA Loan
- Road surface type: Asphalt
Estimated market value
Not available
Estimated sales range
Not available
Not available
Price history
| Date | Event | Price |
|---|---|---|
| 6/22/2026 | Pending sale | $1,000,000$360/sqft |
Source:  DMMLS #743400 Report a problem DMMLS #743400 Report a problem | ||
| 6/18/2026 | Listed for sale | $1,000,000+455.6%$360/sqft |
Source: DMMLS #743400 Report a problem | ||
| 2/28/2001 | Sold | $180,000$65/sqft |
Source: Agent Provided Report a problem | ||
Public tax history
| Year | Property taxes | Tax assessment |
|---|---|---|
| 2025 | $7,688 +1.9% | $665,800 +3.7% |
| 2024 | $7,544 +9.6% | $642,170 |
| 2023 | $6,884 +15.8% | $642,170 +25.9% |
| 2022 | $5,944 -3.5% | $510,100 +14.7% |
| 2021 | $6,160 +2% | $444,880 +3.2% |
| 2020 | $6,040 -6.8% | $430,930 |
| 2019 | $6,478 +1.2% | $430,930 -1.8% |
| 2018 | $6,402 | $438,730 |
| 2017 | $6,402 -1% | $438,730 -2.1% |
| 2016 | $6,467 -5.3% | $448,290 +3.5% |
| 2015 | $6,830 +10.9% | $433,060 |
| 2014 | $6,156 +2.9% | $433,060 |
| 2013 | $5,984 -1.4% | -- |
| 2012 | $6,070 +3.6% | -- |
| 2011 | $5,858 +1.8% | -- |
| 2010 | $5,752 +7.4% | -- |
| 2009 | $5,358 +3.4% | -- |
| 2008 | $5,184 +0.3% | -- |
| 2007 | $5,170 | -- |
Find assessor info on the county website
Monthly payment
Est. payment
Payment breakdown
Explore the cost of this home by adjusting the details. Changes won't be saved.Climate risks
Neighborhood: 50263
Nearby schools
GreatSchools rating
- 10/10Woodland Hills ElementaryGrades: K-5Distance: 0.9 mi
- 7/10Timberline SchoolGrades: 8-9Distance: 1.9 mi
- 5/10Waukee Senior High SchoolGrades: 10-12Distance: 2.9 mi
Schools provided by the listing agent
- District: Waukee
Source: DMMLS. This data may not be complete. We recommend contacting the local school district to confirm school assignments for this home.
- $516,1003 bd3 ba1.7k sqft33135 Cheri Ln, Waukee, IA 50263Off Market

- $532,1003 bd2 ba1.6k sqft33214 Fox Creek Dr, Waukee, IA 50263Off Market
- $488,9003 bd2 ba1.8k sqft33111 Cheri Ln, Waukee, IA 50263Off Market
- $557,6003 bd3 ba2.2k sqft33244 Fox Creek Dr, Waukee, IA 50263Off Market
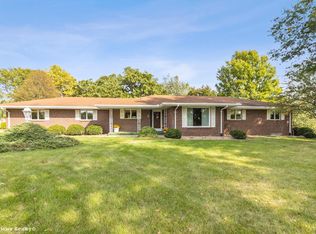
- $477,2004 bd2 ba2k sqft33180 Fox Creek Dr, Waukee, IA 50263Off Market
- $607,8004 bd3 ba2.1k sqft33149 Fox Creek Dr, Waukee, IA 50263Off Market
- $532,3004 bd3 ba1.9k sqft33132 Jerry Trl, Waukee, IA 50263Off Market
- $513,4003 bd2 ba2.9k sqft33317 Fox Creek Dr, Waukee, IA 50263Off Market
A local agent can set up tours, give advice and negotiate with sellers.
Similar homes
- $675,0004 bd4 ba2.7k sqft870 SE Walnut Ridge Dr, Waukee, IA 50263For Sale
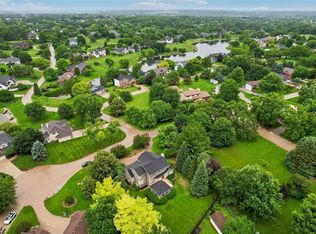 MLS ID #745762, RICK WANAMAKER, Iowa Realty Mills Crossing. DMMLS
 - $1,100,0004 bd4 ba2k sqft31874 Silverado Point, Waukee, IA 50263For Sale
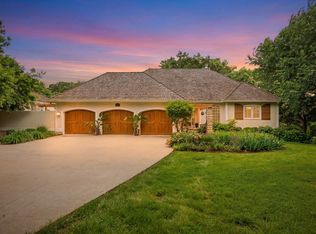 MLS ID #742025, Erin Rundall, Keller Williams Realty GDM. DMMLS
 - $860,0005 bd6 ba3.8k sqft31290 Napa Valley Dr, Waukee, IA 50263For Sale
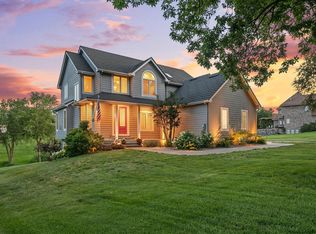 MLS ID #738473, Gabby Fisher, Keller Williams Realty GDM. DMMLS
 - $999,0004 bd4 ba3.4k sqft4205 Quail Ct, West Des Moines, IA 50265For Sale
 MLS ID #730482, SCOTT STEELMAN, Iowa Realty Mills Crossing. DMMLS
 - $860,0005 bd4 ba2.3k sqft2880 SE Piedmont Cir, Waukee, IA 50263For SaleMLS ID #742281, Ricky Grubb, Realty ONE Group Impact. DMMLS
- $1,195,0005 bd6 ba3.5k sqft27681 Northwoods Rd, Adel, IA 50003For SaleMLS ID #741073, RICK WANAMAKER, Iowa Realty Mills Crossing. DMMLS
- $1,150,0005 bd5 ba2.9k sqft1311 S Wildfire Ave, West Des Moines, IA 50266For SaleMLS ID #743884, Alex McConeghey, LPT Realty, LLC. DMMLS
- $1,195,0005 bd6 ba2.3k sqft775 Century Cir, Waukee, IA 50263For SaleMLS ID #742633, Nathan Lyman, RE/MAX Precision. DMMLS
- $856,9005 bd4 ba1.9k sqft2985 Sunflower Dr, Waukee, IA 50263For SaleMLS ID #742139, Safeta Pajazetovic, Realty ONE Group Impact. DMMLS
- $925,0006 bd4 ba3k sqft3446 SW 54th St, West Des Moines, IA 50265For SaleMLS ID #736828, Michael Caligiuri, Iowa Realty Mills Crossing. DMMLS
- $849,9004 bd3 ba2.4k sqft1885 Glen Oaks Dr, West Des Moines, IA 50266For SaleMLS ID #743450, Katie Espenhover, Agency Iowa. DMMLS
- $1,000,0005 bd6 ba2.8k sqft2762 NW 166th Ct, Clive, IA 50325For SaleMLS ID #734038, Sean Asada, RE/MAX Real Estate Center. DMMLS
- $769,9005 bd5 ba2.5k sqft695 Morning Star Ct, Waukee, IA 50263For SaleMLS ID #744304, Ingrid Williams, RE/MAX Concepts. DMMLS
- $1,119,0005 bd4 ba2.5k sqft16102 Maple Dr, Urbandale, IA 50323For SaleMLS ID #740523, Jenny Farrell, RE/MAX Concepts. DMMLS
- $774,9004 bd4 ba1.9k sqft10154 Bolton Pl, West Des Moines, IA 50266For SaleMLS ID #744829, Marc Lee, RE/MAX Precision. DMMLS
- $980,0004 bd3 ba2.5k sqft5740 Walnut Hill Ave, Des Moines, IA 50312For SaleMLS ID #743809, MARTHA T. LEBRON DYKEMAN, Iowa Realty Mills Crossing. DMMLS
- $775,0005 bd4 ba2.6k sqft720 Daybreak Dr, Waukee, IA 50263For SaleMLS ID #741937, Abby Miller, RE/MAX Precision. DMMLS
- $1,250,0004 bd5 ba2.4k sqft715 Century Cir, Waukee, IA 50263For SaleMLS ID #738497, Amy Forte, LPT Realty, LLC. DMMLS
- $725,0005 bd5 ba2.8k sqft570 Whistling Ct, Waukee, IA 50263For SaleMLS ID #741368, Andrew DePhillips, RE/MAX Concepts. DMMLS
- $785,0005 bd5 ba2.7k sqft220 NW Woodmoor Dr, Waukee, IA 50263For SaleMLS ID #744886, Misty Darling, BH&G Real Estate Innovations. DMMLS
