Welcome to this stunning 5-bedroom, 3-bath home offering 3,079 sq ft of spacious living, perfectly situated in a quiet cul-de-sac and surrounded by breathtaking mountain views. This beautifully designed property features a 3-car garage and an inviting layout ideal for both everyday living and entertaining.
Inside, you'll find a cozy fireplace in the living room, creating the perfect space to relax and unwind. The home is outfitted with window shutters throughout, adding both style and functionality. The kitchen is a chef's dream, complete with granite countertops, a large island, and a walk-in pantry, all flowing seamlessly into the formal dining area. The expansive primary suite offers a private retreat with an ensuite bathroom featuring a luxurious rain shower with dual shower heads and a spacious walk-in design. A versatile loft provides additional living space, perfect for a home office, media room, or play area.
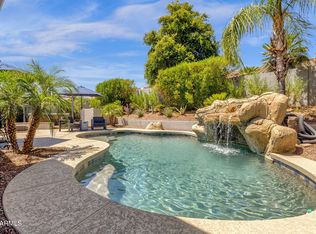
Step outside to your own resort-like backyard oasis, complete with a sparkling pool and spa, outdoor kitchen, and a built-in BBQ with two burners--ideal for entertaining. A charming gazebo completes the space, offering the perfect spot to relax or host gatherings.
This home truly has it all--space, style, and an unbeatable setting.
For sale
Price cut: $25K (7/9)
$970,000
33206 N 61ST Street, Scottsdale, AZ 85266
5beds
3,079sqft
:
Get pre-qualified$5,813/mo
Single Family Residence
Built in 2000
9,350 Square Feet Lot
$-- Zestimate®
$315/sqft
$35/mo HOA
What's special
Sparkling pool and spaLarge islandWalk-in pantryFormal dining areaWindow shutters throughoutGranite countertopsOutdoor kitchen
- 117 days |
- 841 |
- 64 |
Zillow last checked:
Listing updated:
Listed by:
Kimberley Doering 480-918-9798,
Redfin Corporation
Source: ARMLS,MLS#: 7007148
Facts & features
Interior
Bedrooms & bathrooms
- Bedrooms: 5
- Bathrooms: 3
- Full bathrooms: 3
Heating
- ENERGY STAR Qualified Equipment, Natural Gas
Cooling
- Central Air, Ceiling Fan(s)
Appliances
- Included: Dryer, Washer, Water Softener Owned, Refrigerator, Built-in Microwave, Dishwasher, Electric Range, Electric Oven, Water Purifier
Features
- Pantry, High Speed Internet, Granite Counters, Double Vanity, Upstairs, 9+ Flat Ceilings, Vaulted Ceiling(s), 2 Master Baths
- Flooring: Carpet, Vinyl
- Windows: Vinyl Frame
- Has basement: No
- Number of fireplaces: 1
- Fireplace features: Family Room
Interior area
- Total structure area: 3,079
- Total interior livable area: 3,079 sqft
Property
Parking
- Total spaces: 6
- Parking features: Direct Access, Attch'd Gar Cabinets
- Garage spaces: 3
- Uncovered spaces: 3
Features
- Stories: 2
- Patio & porch: Covered
- Exterior features: Built-in Barbecue
- Has private pool: Yes
- Pool features: Outdoor Pool, Heated
- Has spa: Yes
- Spa features: Heated, Private
- Fencing: Block
- Has view: Yes
- View description: Mountain(s)
Lot
- Size: 9,350 Square Feet
- Features: Desert Front, Cul-De-Sac, Gravel/Stone Front, Synthetic Grass Back, Auto Timer H2O Front, Auto Timer H2O Back
Details
- Parcel number: 21161361
Construction
Type & style
- Home type: SingleFamily
- Property subtype: Single Family Residence
Materials
- Stucco, Wood Frame, Painted, Stone
- Roof: Tile
Condition
- Year built: 2000
Details
- Builder name: US HOME CORP
Utilities & green energy
- Electric: 220 Volts in Kitchen
- Sewer: Public Sewer
- Water: City Water
Green energy
- Water conservation: Tankless Ht Wtr Heat
Community & HOA
Community
- Security: Fire Sprinkler System
- Subdivision: LA BUENA VIDA ESTATES
HOA
- Has HOA: Yes
- Services included: Sewer, Maintenance Grounds, Street Maint, Trash
- HOA fee: $105 quarterly
- HOA name: La Buena Vida HOA
- HOA phone: 480-422-0888
Location
- Region: Scottsdale
Financial & listing details
- Price per square foot: $315/sqft
- Tax assessed value: $682,000
- Annual tax amount: $2,242
- Date on market: 4/3/2026
- Cumulative days on market: 118 days
- Listing terms: Cash,Conventional
- Ownership: Fee Simple
- Electric utility on property: Yes
Estimated market value
Not available
Estimated sales range
Not available
Not available
Price history
| Date | Event | Price |
|---|---|---|
| 7/9/2026 | Price change | $970,000-2.5%$315/sqft |
Source:  ARMLS #7007148 Report a problem ARMLS #7007148 Report a problem | ||
| 6/5/2026 | Price change | $995,000-1.6%$323/sqft |
Source: ARMLS #7007148 Report a problem | ||
| 5/17/2026 | Price change | $1,010,979-1.4%$328/sqft |
Source: ARMLS #7007148 Report a problem | ||
| 4/22/2026 | Price change | $1,025,000-6.7%$333/sqft |
Source: ARMLS #7007148 Report a problem | ||
| 4/3/2026 | Listed for sale | $1,098,890+130.4%$357/sqft |
Source: ARMLS #7007148 Report a problem | ||
| 9/30/2018 | Sold | $477,000-2.6%$155/sqft |
Source: ARMLS #5774259 Report a problem | ||
| 7/20/2018 | Price change | $489,900-1.1%$159/sqft |
Source: Realty ONE Group #5774259 Report a problem | ||
| 6/1/2018 | Listed for sale | $495,200+93.2%$161/sqft |
Source: Realty ONE Group #5774259 Report a problem | ||
| 2/21/2001 | Sold | $256,379$83/sqft |
Source: Public Record Report a problem | ||
Public tax history
| Year | Property taxes | Tax assessment |
|---|---|---|
| 2025 | $2,083 +0.4% | $68,200 -1.9% |
| 2024 | $2,074 +1.8% | $69,510 +62.6% |
| 2023 | $2,038 -0.1% | $42,755 +0.6% |
| 2022 | $2,040 -8.5% | $42,510 +8.6% |
| 2021 | $2,230 +3.3% | $39,150 +5.2% |
| 2020 | $2,159 +3.1% | $37,230 +1.3% |
| 2019 | $2,095 | $36,760 +3.8% |
| 2018 | $2,095 +4.3% | $35,410 +5.2% |
| 2017 | $2,010 +5.8% | $33,660 +1.2% |
| 2016 | $1,899 +6% | $33,260 -1.5% |
| 2015 | $1,791 | $33,750 +22.5% |
| 2014 | -- | $27,560 -5.3% |
| 2013 | -- | $29,100 |
| 2012 | -- | $29,100 -3% |
| 2011 | -- | $30,000 -26.1% |
| 2010 | -- | $40,580 -9.9% |
| 2009 | -- | $45,020 -2.2% |
| 2008 | -- | $46,050 +14% |
| 2007 | -- | $40,400 +47.2% |
| 2006 | -- | $27,450 +2.8% |
| 2005 | -- | $26,700 +3.3% |
| 2004 | -- | $25,850 |
| 2003 | -- | $25,850 +21.9% |
| 2002 | -- | $21,200 |
Find assessor info on the county website
Monthly payment
Est. payment
Payment breakdown
Explore the cost of this home by adjusting the details. Changes won't be saved.Climate risks
Neighborhood: 85266
Nearby schools
GreatSchools rating
- 8/10Black Mountain Elementary SchoolGrades: PK-6Distance: 0.3 mi
- 10/10Cactus Shadows High SchoolGrades: 8-12Distance: 0.5 mi
- 4/10Sonoran Trails Middle SchoolGrades: 6-8Distance: 3.9 mi
Schools provided by the listing agent
- Elementary: Black Mountain Elementary School
- Middle: Black Mountain Elementary School
- High: Cactus Shadows High School
- District: Cave Creek Unified District
Source: ARMLS. This data may not be complete. We recommend contacting the local school district to confirm school assignments for this home.
- $968,4007 bd3 ba4.1k sqft33210 N 61st St, Scottsdale, AZ 85266Off Market

- $1,004,2004 bd2 ba3.6k sqft6026 E Smokehouse Trl, Scottsdale, AZ 85266Off Market

- $856,400-- bd3 ba3.4k sqft6022 E Smokehouse Trl, Scottsdale, AZ 85266Off Market
- $968,8005 bd3 ba4.1k sqft6021 E Long Shadow Trl, Scottsdale, AZ 85266Off Market
- $795,4004 bd2 ba2.6k sqft6025 E Long Shadow Trl, Scottsdale, AZ 85266Off Market
- $1,004,4004 bd2 ba3.6k sqft6102 E Smokehouse Trl, Scottsdale, AZ 85266Off Market
- $1,059,4004 bd3 ba2.7k sqft6018 E Smokehouse Trl, Scottsdale, AZ 85266Off Market
- $922,8005 bd3 ba3.6k sqft6029 E Long Shadow Trl, Scottsdale, AZ 85266Off Market
A local agent can set up tours, give advice and negotiate with sellers.
Similar homes
- $999,0003 bd3 ba2.5k sqft38253 N 3RD Street, Phoenix, AZ 85086For Sale
 MLS ID #7052294, Kimberli Horyza, Compass. ARMLS
 - $960,0004 bd3 ba3.1k sqft4008 E LARIAT Lane, Phoenix, AZ 85050For Sale
 MLS ID #7044775, Steve Sorenson, Incyte Realty, LLC. ARMLS
 - $825,0004 bd3 ba2.6k sqft5138 E Duane Lane, Cave Creek, AZ 85331For Sale
 MLS ID #7046857, Joanna Ptak, Realty ONE Group. ARMLS
 - $925,0004 bd2 ba2.1k sqft7526 E DE LA O Road, Scottsdale, AZ 85255For Sale
 MLS ID #7037368, Kelly Cook, Real Broker. ARMLS
 - $889,0004 bd3 ba2.2k sqft7516 E CHRISTMAS CHOLLA Drive, Scottsdale, AZ 85255For SaleMLS ID #7043109, Marissa Gomez, My Home Group Real Estate. ARMLS
- $1,150,0005 bd4 ba3.8k sqft5127 E MAZATZAL Drive, Cave Creek, AZ 85331For SaleMLS ID #7046738, Kodi K Riddle, eXp Realty. ARMLS
- $975,0005 bd4 ba4k sqft28119 N 17TH Drive, Phoenix, AZ 85085For SaleMLS ID #7040937, Michelle West, Realty Executives Arizona Territory. ARMLS
- $799,0004 bd3 ba2.8k sqft29005 N 46TH Way, Cave Creek, AZ 85331For SaleMLS ID #7032098, George Laughton, EveryPlace. ARMLS
- $950,0004 bd5 ba3.7k sqft41619 N RIVER BEND Road, Anthem, AZ 85086For SaleMLS ID #7038739, Lisa K Jones, Fathom Realty Elite. ARMLS
- $1,150,0005 bd4 ba4k sqft28410 N 52ND Place, Cave Creek, AZ 85331For SaleMLS ID #6969088, Jeane Adinolfi, Russ Lyon Sotheby's International Realty. ARMLS
- $947,9994 bd3 ba3.1k sqft1542 W LOMA Lane, Phoenix, AZ 85021For SaleMLS ID #7057440, Jayme Christiansen, Realty ONE Group. ARMLS
- $900,0006 bd4 ba3.6k sqft3416 W MONTELLO Road, Phoenix, AZ 85086For SaleMLS ID #7051682, Attila Juhasz, Berkshire Hathaway HomeServices Arizona Properties. ARMLS
- $923,0005 bd4 ba3.8k sqft7427 W Saddlehorn Road, Peoria, AZ 85383For SaleMLS ID #7057472, George Laughton, EveryPlace. ARMLS
- $899,0003 bd3 ba2.5k sqft5219 E HASHKNIFE Road, Phoenix, AZ 85054For SaleMLS ID #7011533, Jeffrey Paul Johnson, HomeSmart. ARMLS
- $1,050,0004 bd3 ba2.5k sqft38710 N 15TH Avenue, Phoenix, AZ 85086For SaleMLS ID #7036459, Monica Astorga, Realty ONE Group. ARMLS
- $875,0003 bd2 ba2.3k sqft39722 N NEW RIVER Road, Phoenix, AZ 85086For SaleMLS ID #7057221, Beth M Rider, Keller Williams Arizona Realty. ARMLS
- $770,0004 bd2 ba2.1k sqft4606 E PEAK VIEW Road, Cave Creek, AZ 85331For SaleMLS ID #7040756, Jarom D Rogers, eXp Realty. ARMLS
- $975,0004 bd3 ba3k sqft15403 E WRANGLER Court, Fountain Hills, AZ 85268For SaleMLS ID #6907307, Heather M Tolis, West USA Realty. ARMLS
- $1,249,0003 bd3 ba2.6k sqft1218 E TUMBLEWEED Drive, Phoenix, AZ 85085For SaleMLS ID #7057436, Daniel V Frusciano, SLD Realty LLC. ARMLS
- $949,0004 bd3 ba2.8k sqft11203 N PINTO Drive, Fountain Hills, AZ 85268For SaleMLS ID #6982919, Thomas L Wiederstein, Redfin Corporation. ARMLS
