Convenient to US-1, this 3-bedroom, 1.5-bath home offers original hardwood flooring and an updated kitchen featuring stainless steel appliances and granite countertops. Enjoy a spacious layout all set on a large .46-acre private lot! Plenty of room to relax or entertain in the lower family room. Refrigerator, washer, dryer, and shed all convey. Major updates include HVAC- 2026, Metal Roof-2023, Kitchen Appliances, W/D, Vapor Barrier-2023.
Pending
Price cut: $5K (6/17)
$265,000
3321 Renee Dr, Sanford, NC 27332
3beds
1,632sqft
:
Get pre-qualified$1,610/mo
Single Family Residence, Residential
Built in 1972
0.46 Acres Lot
$261,400 Zestimate®
$162/sqft
$-- HOA
What's special
Granite countertopsSpacious layoutUpdated kitchenOriginal hardwood flooringStainless steel appliances
- 124 days |
- 304 |
- 19 |
Zillow last checked:
Listing updated:
Listed by:
Jennifer Cohen 919-622-3641,
Jenny Cohen Real Estate LLC
Source: Doorify MLS,MLS#: 10158161
Facts & features
Interior
Bedrooms & bathrooms
- Bedrooms: 3
- Bathrooms: 2
- Full bathrooms: 1
- 1/2 bathrooms: 1
Heating
- Forced Air
Cooling
- Central Air, Electric
Appliances
- Included: Dishwasher, Dryer, Electric Oven, Exhaust Fan, Microwave, Refrigerator, Stainless Steel Appliance(s), Washer, Water Heater
- Laundry: Laundry Room, Lower Level, Sink
Features
- Ceiling Fan(s), Storage
- Flooring: Hardwood, Vinyl, Tile
- Doors: Storm Door(s)
- Common walls with other units/homes: No Common Walls
Interior area
- Total structure area: 1,632
- Total interior livable area: 1,632 sqft
- Finished area above ground: 1,065
- Finished area below ground: 567
Video & virtual tour
Property
Parking
- Total spaces: 2
- Parking features: Direct Access, Driveway, Gravel
- Uncovered spaces: 2
Features
- Levels: Multi/Split
- Patio & porch: Front Porch, Side Porch
- Exterior features: Rain Gutters
- Has view: Yes
Lot
- Size: 0.46 Acres
- Features: Cleared, Level
Details
- Additional structures: Shed(s), Storage
- Parcel number: 966158777700
- Zoning: RN-20
- Special conditions: Standard
Construction
Type & style
- Home type: SingleFamily
- Architectural style: Traditional
- Property subtype: Single Family Residence, Residential
Materials
- Brick Veneer, Masonite
- Roof: Metal
Condition
- New construction: No
- Year built: 1972
Utilities & green energy
- Sewer: Public Sewer
- Water: Public
Community & HOA
Community
- Subdivision: Carr Creek
HOA
- Has HOA: No
Location
- Region: Sanford
Financial & listing details
- Price per square foot: $162/sqft
- Tax assessed value: $181,900
- Annual tax amount: $2,155
- Date on market: 4/8/2026
- Road surface type: Paved
Estimated market value
$261,400
$248,000 - $274,000
$1,740/mo
Price history
| Date | Event | Price |
|---|---|---|
| 7/20/2026 | Pending sale | $265,000$162/sqft |
Source:  Doorify MLS #10158161 Report a problem Doorify MLS #10158161 Report a problem | ||
| 6/17/2026 | Price change | $265,000-1.9%$162/sqft |
Source: Doorify MLS #10158161 Report a problem | ||
| 4/28/2026 | Price change | $270,000-1.8%$165/sqft |
Source: Doorify MLS #10158161 Report a problem | ||
| 4/8/2026 | Listed for sale | $275,000+17.8%$168/sqft |
Source: Doorify MLS #10158161 Report a problem | ||
| 3/19/2024 | Sold | $233,500-0.6%$143/sqft |
Source:  LPRMLS #719528 Report a problem LPRMLS #719528 Report a problem | ||
| 2/16/2024 | Pending sale | $234,900$144/sqft |
Source: LPRMLS #719528 Report a problem | ||
| 2/8/2024 | Listed for sale | $234,900$144/sqft |
Source: LPRMLS #719528 Report a problem | ||
Public tax history
| Year | Property taxes | Tax assessment |
|---|---|---|
| 2025 | $2,526 +51% | $181,900 +63% |
| 2024 | $1,672 +1.8% | $111,600 |
| 2023 | $1,642 +102.4% | $111,600 +53.3% |
| 2022 | $811 | $72,800 |
| 2021 | -- | $72,800 |
| 2020 | $811 +5.2% | $72,800 |
| 2019 | $771 +1.8% | $72,800 -3.2% |
| 2018 | $757 +1% | $75,200 |
| 2017 | $750 | $75,200 |
| 2016 | $750 +3.5% | $75,200 |
| 2014 | $725 | $75,200 |
| 2013 | -- | $75,200 -28% |
| 2012 | -- | $104,400 |
| 2011 | -- | $104,400 |
| 2010 | -- | $104,400 |
Find assessor info on the county website
Monthly payment
Est. payment
Payment breakdown
Explore the cost of this home by adjusting the details. Changes won't be saved.Climate risks
Neighborhood: 27332
Nearby schools
GreatSchools rating
- 3/10Broadway Elementary SchoolGrades: PK-5Distance: 3.5 mi
- 4/10East Lee Middle SchoolGrades: 6-8Distance: 0.8 mi
- 3/10Lee County High SchoolGrades: 9-12Distance: 2.2 mi
Schools provided by the listing agent
- Elementary: Lee - Broadway Elementary School
- Middle: Lee - East Lee Middle School
- High: Lee - Lee County High School
Source: Doorify MLS. This data may not be complete. We recommend contacting the local school district to confirm school assignments for this home.
- $162,3003 bd1 ba1.5k sqft3401 Renee Dr, Sanford, NC 27332Off Market
- $13,000-- bd-- ba-- sqft3401 Renee Dr, Sanford, NC 27332Off Market
- $10,0000.46 acres3401 Renee Dr, Sanford, NC 27332Off Market
- $54,4005.58 acres3401 Renee Dr, Sanford, NC 27332Off Market
- $123,1003 bd1 ba1k sqft3317 Renee Dr, Sanford, NC 27332Off Market
- $135,0003 bd1 ba1.1k sqftRenee Dr, Sanford, NC 27330Off Market
- $102,4003 bd1 ba850 sqft3405 Renee Dr, Sanford, NC 27332Off Market
- $99,0003 bd1 ba1.1k sqft3320 Renee Dr, Sanford, NC 27332Off Market
A local agent can set up tours, give advice and negotiate with sellers.
Similar homes
- $225,0003 bd2 ba1.2k sqft2934 Academy St, Sanford, NC 27332For Sale
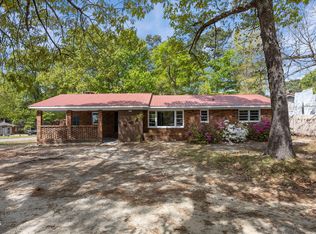
 MLS ID #10184017, Adam Schneider. Doorify MLS
 - $290,0003 bd3 ba1.5k sqft158 W Pk Ln, Sanford, NC 27332For Sale
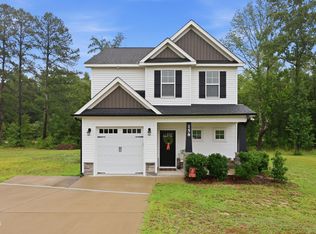 MLS ID #10184478, Emily Tischer. Doorify MLS
 - $315,0003 bd2 ba1.7k sqft3137 Parkwood Dr, Sanford, NC 27332For Sale
 MLS ID #10160800, Teresa Suitt. Doorify MLS
 - $329,9993 bd2 ba1.8k sqft1786 Irish Blvd, Sanford, NC 27332For Sale
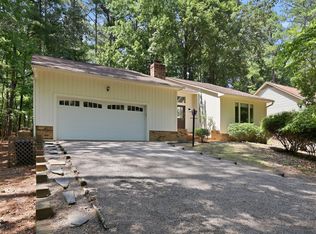 MLS ID #10181171, Ashley Fay. Doorify MLS
 - $334,0003 bd2 ba1.8k sqft4116 Carson Dr, Sanford, NC 27332For SaleMLS ID #10173979, Ivey Elizabeth Gupere. Doorify MLS
- $345,0003 bd2 ba1.9k sqft140 Holly Ln, Sanford, NC 27332For SaleMLS ID #10165762, Edie Johnson. Doorify MLS
- $305,0003 bd2 ba1.3k sqft2219 Valley Rd, Sanford, NC 27330For SaleMLS ID #10185068, Kenny Norris Jr. Doorify MLS
- $329,9003 bd3 ba1.7k sqft3109 Pasile Ct, Sanford, NC 27332For SaleMLS ID #10162168, Rick Wellington. Doorify MLS
- $310,0002 bd2 ba1.5k sqft512 Argyll Drive, Sanford, NC 27332For Sale
 MLS ID #100561512, Tracy Gibson, Pines Sotheby's International Realty. Hive MLS
 - $279,0003 bd2 ba1.4k sqft138 Gold Ct, Broadway, NC 27505For SaleMLS ID #10184687, Rita Walia. Doorify MLS
- $314,9004 bd3 ba2.2k sqft141 Willowridge Dr, Sanford, NC 27332For SaleMLS ID #10176515, Cristal R Lavoie. Doorify MLS
- $286,9003 bd2 ba1.3k sqft123 W Pk Ln, Sanford, NC 27332For SaleMLS ID #10178086, Dana Lynn Cooley. Doorify MLS
- $275,0002 bd2 ba1.2k sqft1904 Truman Dr, Sanford, NC 27330For SaleMLS ID #10167921, Julie Chriscoe. Doorify MLS
- $380,0003 bd2 ba1.7k sqft113 Lexington Dr, Sanford, NC 27332For SaleMLS ID #10156583, Walter Ciucevich. Doorify MLS
- $320,0003 bd2 ba1.5k sqft436 Troy Dr, Sanford, NC 27332For SaleMLS ID #10150873, Morgan Howes. Doorify MLS
- $288,9003 bd2 ba1.5k sqft2208 Dalrymple St, Sanford, NC 27330New ConstructionMLS ID #10183448, Brandon Caputo. Doorify MLS
- $220,0004 bd2 ba1.9k sqft203 Vernon St, Broadway, NC 27505For SaleMLS ID #10166790, Deisy Nelly Hernandez Galeana. Doorify MLS
- $307,0003 bd3 ba1.5k sqft2029 Fairview Ln, Sanford, NC 27330For SaleMLS ID #10179662, Gabby Murillo. Doorify MLS
- $245,0002 bd2 ba1.1k sqft542 Amos Bridges Road, Sanford, NC 27330For SaleMLS ID #100589519, Jodie Mills, Carolina Property Sales. Hive MLS
- $299,9003 bd2 ba1.6k sqft1304 Goldsboro Ave, Sanford, NC 27330New ConstructionMLS ID #10176461, Cara Pierce. Doorify MLS
