Over $280,000 in intentional upgrades meet a setting that simply cannot be replicated in this rare offering inside Hamilton Mill. Positioned on the 6th green of the Fred Couples-designed golf course, this all-brick and stone Craftsman estate captures long, unobstructed fairway views and sunsets that feel like they were designed just for this home. All furnishings are available for purchase, offering a unique opportunity to step into a fully curated space. From the moment you step inside, the scale and presence are undeniable. A soaring two-story foyer and grand living room immediately set the tone-natural light pouring in, ceilings rising above you, and every finish thoughtfully elevated. The kitchen is not just updated-it's completely reimagined. Quartz surfaces stretch across a dramatic waterfall island, custom cabinetry is refined down to the details, and designer lighting frames a space built for both everyday living and unforgettable nights of entertaining. The vaulted keeping room invites you to slow down, while the primary suite on the main level delivers the kind of privacy and comfort typically reserved for boutique retreats. Upstairs, three oversized bedrooms and beautifully renovated baths create space without compromise-flooded with natural light and designed to feel anything but secondary. The terrace level is an experience of its own-a custom theater, wine cellar, full bar, secondary butler's pantry, home gym, and multiple spaces designed for hosting, unwinding, or simply stepping away. And then... the backyard. A true resort-style setting unfolds, anchored by a PebbleTec pool and spa with water features cascading into a scene that feels more like a private getaway than a backyard. The covered pavilion, complete with granite counters and built-in grill, becomes the centerpiece for evenings that stretch longer than planned. And just beyond it all-the golf course, the sunsets, the stillness. This home isn't just upgraded-it's been elevated at every level. From new triple-pane windows along the back of the home to refined finishes, redesigned spaces, and curated details throughout, every element has been thoughtfully considered. This is where design, setting, and experience converge. And once you see it, you'll understand why nothing else compares.
Pending
Price cut: $55K (5/31)
$1,295,000
3322 Forest Vista Dr, Dacula, GA 30019
5beds
6,558sqft
:
Get pre-qualified$7,908/mo
Single Family Residence, Residential
Built in 2004
0.36 Acres Lot
$1,294,600 Zestimate®
$197/sqft
$103/mo HOA
What's special
- 121 days |
- 356 |
- 8 |
Zillow last checked:
Listing updated:
Listed by:
HERMES REALTY GROUP,
Keller Williams Realty Atlanta Partners 678-825-4244
Source: FMLS GA,MLS#: 7745781
Facts & features
Interior
Bedrooms & bathrooms
- Bedrooms: 5
- Bathrooms: 5
- Full bathrooms: 4
- 1/2 bathrooms: 1
- Main level bathrooms: 1
- Main level bedrooms: 1
Rooms
- Room types: Exercise Room, Family Room, Game Room, Media Room, Wine Cellar
Primary bedroom
- Features: Master on Main
- Level: Master on Main
Bedroom
- Features: Master on Main
Primary bathroom
- Features: Double Vanity, Separate Tub/Shower, Soaking Tub, Vaulted Ceiling(s)
Dining room
- Features: Seats 12+
Kitchen
- Features: Breakfast Bar, Breakfast Room, Eat-in Kitchen, Keeping Room, Kitchen Island, Pantry, Pantry Walk-In, Solid Surface Counters
Heating
- Central, Natural Gas
Cooling
- Ceiling Fan(s), Central Air, Electric
Appliances
- Included: Dishwasher, Disposal, Double Oven, Gas Water Heater, Microwave
- Laundry: Mud Room
Features
- High Ceilings, High Ceilings 9 ft Lower, High Ceilings 9 ft Main, High Ceilings 9 ft Upper, High Speed Internet, Sauna, Tray Ceiling(s), Vaulted Ceiling(s), Walk-In Closet(s), Wet Bar
- Flooring: Carpet, Hardwood
- Windows: Double Pane Windows, Insulated Windows
- Basement: Daylight,Exterior Entry,Finished,Full,Interior Entry
- Number of fireplaces: 3
- Fireplace features: Living Room
- Common walls with other units/homes: No Common Walls
Interior area
- Total structure area: 6,558
- Total interior livable area: 6,558 sqft
- Finished area above ground: 4,244
- Finished area below ground: 2,414
Video & virtual tour
Property
Parking
- Total spaces: 3
- Parking features: Garage, Garage Faces Rear, Garage Faces Side
- Garage spaces: 3
Accessibility
- Accessibility features: None
Features
- Levels: Three Or More
- Patio & porch: Deck, Patio
- Exterior features: Gas Grill, Lighting, Private Yard, No Dock
- Pool features: In Ground, Salt Water
- Spa features: None
- Fencing: Back Yard,Fenced
- Has view: Yes
- View description: Golf Course
- Waterfront features: None
- Body of water: None
Lot
- Size: 0.36 Acres
- Features: Private
Details
- Additional structures: Outdoor Kitchen
- Parcel number: R3002C128
- Other equipment: Home Theater
- Horse amenities: None
Construction
Type & style
- Home type: SingleFamily
- Architectural style: Craftsman
- Property subtype: Single Family Residence, Residential
Materials
- Brick, Brick 4 Sides, Stone
- Foundation: Block
- Roof: Composition
Condition
- Resale
- New construction: No
- Year built: 2004
Utilities & green energy
- Electric: 110 Volts
- Sewer: Public Sewer
- Water: Public
- Utilities for property: Underground Utilities
Green energy
- Energy efficient items: Windows
- Energy generation: None
Community & HOA
Community
- Features: Clubhouse, Fitness Center, Golf, Homeowners Assoc, Pickleball, Playground, Pool, Sidewalks, Street Lights, Swim Team, Tennis Court(s)
- Security: Fire Alarm, Security System Leased, Security System Owned, Smoke Detector(s)
- Subdivision: Hamilton Mill
HOA
- Has HOA: Yes
- Services included: Swim, Tennis
- HOA fee: $1,240 annually
Location
- Region: Dacula
Financial & listing details
- Price per square foot: $197/sqft
- Tax assessed value: $1,018,500
- Annual tax amount: $13,684
- Date on market: 4/2/2026
- Cumulative days on market: 114 days
- Ownership: Fee Simple
- Road surface type: Asphalt
Estimated market value
$1,294,600
$1.20M - $1.40M
$5,290/mo
Price history
| Date | Event | Price |
|---|---|---|
| 6/19/2026 | Pending sale | $1,295,000$197/sqft |
Source:  GAMLS #10723231 Report a problem GAMLS #10723231 Report a problem | ||
| 6/18/2026 | Listed for sale | $1,295,000$197/sqft |
Source: GAMLS #10723231 Report a problem | ||
| 6/15/2026 | Pending sale | $1,295,000$197/sqft |
Source: GAMLS #10723231 Report a problem | ||
| 5/31/2026 | Price change | $1,295,000-4.1%$197/sqft |
Source: GAMLS #10723231 Report a problem | ||
| 4/2/2026 | Listed for sale | $1,350,000+48.8%$206/sqft |
Source: GAMLS #10723231 Report a problem | ||
| 8/23/2021 | Sold | $907,000+9.3%$138/sqft |
Source:  FMLS GA #6918687 Report a problem FMLS GA #6918687 Report a problem | ||
| 7/25/2021 | Pending sale | $830,000$127/sqft |
Source: FMLS GA #6918687 Report a problem | ||
| 7/22/2021 | Listed for sale | $830,000+22.4%$127/sqft |
Source: FMLS GA #6918687 Report a problem | ||
| 6/30/2020 | Sold | $678,000-3.1%$103/sqft |
Source:  FMLS GA #6679384 Report a problem FMLS GA #6679384 Report a problem | ||
| 5/20/2020 | Pending sale | $700,000$107/sqft |
Source: Coldwell Banker Residential Br #8736690 Report a problem | ||
| 5/18/2020 | Price change | $700,000-3.4%$107/sqft |
Source: Coldwell Banker Residential Br #8736690 Report a problem | ||
| 5/13/2020 | Price change | $724,900-0.7%$111/sqft |
Source: Coldwell Banker Residential Br #8736690 Report a problem | ||
| 4/22/2020 | Price change | $729,900-1.4%$111/sqft |
Source: Coldwell Banker Residential Brokerage - Johns Creek/Duluth #6679384 Report a problem | ||
| 3/30/2020 | Price change | $739,900-1.3%$113/sqft |
Source: Coldwell Banker Residential Brokerage - Johns Creek/Duluth #6679384 Report a problem | ||
| 2/29/2020 | Price change | $749,900-1.2%$114/sqft |
Source: Coldwell Banker Residential Brokerage - Johns Creek/Duluth #6679384 Report a problem | ||
| 2/12/2020 | Listed for sale | $759,000+30.9%$116/sqft |
Source: Coldwell Banker Residential Brokerage - Johns Creek/Duluth #6679384 Report a problem | ||
| 5/28/2014 | Sold | $580,000-8.7%$88/sqft |
Source: Public Record Report a problem | ||
| 6/15/2004 | Sold | $635,000$97/sqft |
Source: Public Record Report a problem | ||
Public tax history
| Year | Property taxes | Tax assessment |
|---|---|---|
| 2025 | $13,684 -2.6% | $407,400 |
| 2024 | $14,042 +11% | $407,400 -7.2% |
| 2023 | $12,656 -5% | $439,080 +21% |
| 2022 | $13,328 | $362,800 +33.8% |
| 2021 | -- | $271,200 -18.3% |
| 2020 | $12,520 +18.2% | $331,880 +14.4% |
| 2019 | $10,589 | $290,080 |
| 2018 | $10,589 +9.7% | $290,080 +10.6% |
| 2016 | $9,656 +11.1% | $262,320 +13.1% |
| 2015 | $8,694 | $232,000 -8.4% |
| 2014 | $8,694 +4.2% | $253,160 +11.8% |
| 2013 | $8,341 | $226,360 |
| 2012 | -- | $226,360 |
| 2011 | -- | $226,360 -7.8% |
| 2010 | -- | $245,600 |
| 2009 | -- | $245,600 -3.3% |
| 2007 | -- | $253,920 |
| 2006 | -- | $253,920 |
| 2005 | -- | $253,920 +103.1% |
| 2004 | $2,032 | $125,040 +273.5% |
| 2003 | -- | $33,480 +39.5% |
| 2002 | $812 -0.9% | $24,000 |
| 2001 | $819 | $24,000 |
Find assessor info on the county website
Monthly payment
Est. payment
Payment breakdown
Explore the cost of this home by adjusting the details. Changes won't be saved.Climate risks
Neighborhood: 30019
Nearby schools
GreatSchools rating
- 9/10Puckett's Mill Elementary SchoolGrades: PK-5Distance: 1.1 mi
- 8/10Frank N. Osborne Middle SchoolGrades: 6-8Distance: 2.5 mi
- 9/10Mill Creek High SchoolGrades: 9-12Distance: 2.3 mi
Schools provided by the listing agent
- Elementary: Puckett's Mill
- Middle: Osborne
- High: Mill Creek
Source: FMLS GA. This data may not be complete. We recommend contacting the local school district to confirm school assignments for this home.
- $966,0005 bd5 ba3.7k sqft3312 Forest Vista Dr, Dacula, GA 30019Off Market
- $1,033,5005 bd4 ba6.6k sqft3342 Forest Vista Dr, Dacula, GA 30019Off Market

- $936,3005 bd5 ba6.3k sqft3337 Forest Vista Dr, Dacula, GA 30019Off Market
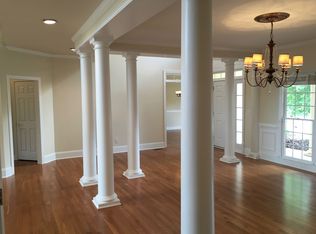
- $997,8004 bd5 ba5.4k sqft3302 Forest Vista Dr, Dacula, GA 30019Off Market
- $976,9005 bd5 ba4.5k sqft1978 Regalview Lndg, Dacula, GA 30019Off Market
- $911,6004 bd4 ba6.2k sqft3357 Forest Vista Dr, Dacula, GA 30019Off Market
- $1,037,0005 bd5 ba6.8k sqft1956 Forest Vista Ct, Dacula, GA 30019Off Market
- $900,3006 bd5 ba5.7k sqft1949 Forest Vista Ct, Dacula, GA 30019Off Market
A local agent can set up tours, give advice and negotiate with sellers.
Similar homes
- $1,249,0006 bd6 ba6.2k sqft2220 Cambridge Hill Ct, Dacula, GA 30019Active

 MLS ID #10792444, Chloe-Ray Iacob, Heartland Real Estate. GAMLS
 - $1,250,0006 bd6 ba5.9k sqft861 Bailey Woods Rd, Dacula, GA 30019Active
 MLS ID #10753954, Tuy Luong, Serhant Georgia. GAMLS
 - $879,0005 bd6 ba5.4k sqft3965 Greenside Ct, Dacula, GA 30019For Sale
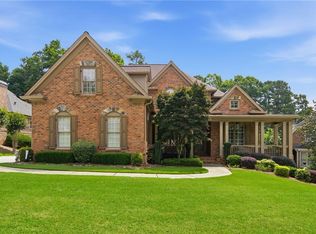
 MLS ID #7791746, MICHELLE MOSS, Emerald Homes. FMLS GA
 - $924,9006 bd6 ba6.8k sqft872 Pathview Ct, Dacula, GA 30019Active
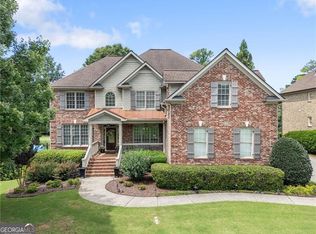 MLS ID #10793327, Go with Joe and Co, Century 21 Results. GAMLS
 - $825,0006 bd4 ba5.1k sqft3084 Grove View Ct, Dacula, GA 30019ActiveMLS ID #10784906, Ashley N Lazarian, Real Broker, LLC. GAMLS
- $850,0006 bd6 ba7.7k sqft1173 Forest Crest Ct, Dacula, GA 30019ActiveMLS ID #10739365, Matthew E Hermes, Keller Williams Realty Atl. Partners. GAMLS
- $690,0006 bd5 ba4.9k sqft2562 Wild Heron Ct, Dacula, GA 30019Active Under ContractMLS ID #10787282, Olga Brancato, Virtual Properties Realty.com. GAMLS
- $1,349,9005 bd6 ba6.1k sqft5811 Yoshino Cherry Ln, Braselton, GA 30517ActiveMLS ID #10727987, Cathy B Cobb, BHHS Georgia Properties. GAMLS
- $1,320,0005 bd7 ba6.9k sqft4858 Basingstoke Dr, Suwanee, GA 30024For SaleMLS ID #7757286, Mi Yi, Wealthpoint Realty, LLC.. FMLS GA
- $1,269,0006 bd6 ba6.7k sqft2241 Hunters Green Dr, Lawrenceville, GA 30043ActiveMLS ID #10795984, Kareena Jiwani, Virtual Properties Realty.com. GAMLS
- $1,449,9006 bd8 ba7.1k sqft2035 Derby Ln, Braselton, GA 30517ActiveMLS ID #10710989, Alan L Daniel, Real Broker, LLC. GAMLS
- $885,0005 bd4 ba6.4k sqft2602 Alcovy Club Dr, Dacula, GA 30019For SaleMLS ID #7730251, Christopher Otto, HomeSmart. FMLS GA
- $1,290,0003 bd4 ba6.1k sqft6640 Shady Grove Rd, Cumming, GA 30041ActiveMLS ID #10741413, Mary Beth Cook, Keller Williams Realty Atl. Partners. GAMLS
- $1,250,0005 bd6 ba5.1k sqft6940 Laurel Oak Dr, Suwanee, GA 30024ActiveMLS ID #10788206, Ryan Assad, Keller Williams Realty Atl. Partners. GAMLS
- $1,394,9005 bd6 ba6.4k sqft1875 Southers Cir, Suwanee, GA 30024ActiveMLS ID #10792730, Cathy B Cobb, BHHS Georgia Properties. GAMLS
- $1,290,0004 bd7 ba6.8k sqft3734 Wavespray Ct, Gainesville, GA 30506Active Under ContractMLS ID #10723316, Mindy Cintron, Keller Williams Community Partners. GAMLS
- $1,399,9006 bd6 ba6.1k sqft943 Tarry Post Ct, Suwanee, GA 30024For SaleMLS ID #7779653, Joo Young Tamaki, Young & Partners Realty. FMLS GA
- $1,249,0006 bd7 ba5.2k sqft6740 Mount Holly Way, Suwanee, GA 30024For SaleMLS ID #7796110, Niloufer Panjwani, Virtual Properties Realty. Biz. FMLS GA
- $1,490,0005 bd6 ba6.2k sqft8015 Saint Marlo Country Club Pkwy, Duluth, GA 30097For SaleMLS ID #7807799, Mengni Bai, Virtual Properties Realty.com. FMLS GA
- $1,175,0006 bd6 ba6.2k sqft3910 Two Rivers Dr, Cumming, GA 30041ActiveMLS ID #10782488, Tom Stocks, Harry Norman Realtors. GAMLS
