Fully renovated, 3bedroom, 2.5bath, Franklin Township home! Large cul-de-sac lot! Double hung/double pane Low E vinyl windows, siding & shutters (2024). All electrical, plumbing, ductwork, insulation in walls & attic, recessed lighting throughout the main level w smooth ceilings & walls! (2024) HVAC (furnace & AC), Water Heater, and all Frigidaire kitchen appliances were brand new in 2024. Drywall, trim & baseboards, all bathroom vanities & fixtures, tub/showers, toilets & sop sink (2024). All doors, black hardware, & BOTH front & back door have keyless entry already been installed for you! Half bath, pantry & kitchen have ceramic tile flooring & the Kitchen has ample, upgraded, soft-close cabinetry (2024)! Custom steel handrails & upgraded to wood shelving thru-out! Upper level carpet & padding was replaced Feb 2026! Roof & gutters were new in 2021. All window blinds included. Washer/Dryer included. Eligible for Cash, Conventional, Ins Conv, FHA & VA buyers. No seller financing options. *Loft could easily be converted to a 4th bedroom if needed.
Pending
Price cut: $4.1K (7/9)
$289,900
3322 Summer Breeze Cir, Indianapolis, IN 46239
3beds
2,035sqft
:
Get pre-qualified$1,972/mo
Residential, Single Family Residence
Built in 2003
0.41 Acres Lot
$-- Zestimate®
$142/sqft
$20/mo HOA
What's special
Fully renovatedSmooth ceilings and wallsLarge cul-de-sac lotDrywall trim and baseboardsCustom steel handrailsAll window blinds included
- 118 days |
- 267 |
- 15 |
Zillow last checked:
Listing updated:
Listed by:
Veronica Ketron 317-793-1666,
BluPrint Real Estate Group
Source: MIBOR as distributed by MLS GRID,MLS#: 22079654
Facts & features
Interior
Bedrooms & bathrooms
- Bedrooms: 3
- Bathrooms: 3
- Full bathrooms: 2
- 1/2 bathrooms: 1
- Main level bathrooms: 1
Primary bedroom
- Level: Upper
- Area: 204 Square Feet
- Dimensions: 17x12
Bedroom 2
- Level: Upper
- Area: 150 Square Feet
- Dimensions: 15x10
Bedroom 3
- Level: Upper
- Area: 132 Square Feet
- Dimensions: 12x11
Dining room
- Level: Main
- Area: 210 Square Feet
- Dimensions: 15x14
Family room
- Level: Main
- Area: 270 Square Feet
- Dimensions: 18x15
Kitchen
- Features: Tile-Ceramic
- Level: Main
- Area: 192 Square Feet
- Dimensions: 16x12
Laundry
- Level: Upper
- Area: 48 Square Feet
- Dimensions: 8x6
Loft
- Level: Upper
- Area: 224 Square Feet
- Dimensions: 16x14
Mud room
- Features: Tile-Ceramic
- Level: Main
- Area: 48 Square Feet
- Dimensions: 8x6
Heating
- Forced Air
Cooling
- Central Air
Appliances
- Included: Electric Cooktop, Dishwasher, Dryer, Disposal, Gas Water Heater, Humidifier, MicroHood, Electric Oven, Refrigerator, Washer, Water Heater
- Laundry: Upper Level
Features
- Attic Access, Kitchen Island, Ceiling Fan(s), High Speed Internet, Pantry, Smart Thermostat, Walk-In Closet(s)
- Has basement: No
- Attic: Access Only
Interior area
- Total structure area: 2,035
- Total interior livable area: 2,035 sqft
Property
Parking
- Total spaces: 2
- Parking features: Attached
- Attached garage spaces: 2
- Details: Garage Parking Other(Garage Door Opener)
Features
- Levels: Two
- Stories: 2
- Patio & porch: Covered, Deck
- Exterior features: Lighting, Fire Pit
Lot
- Size: 0.41 Acres
- Features: Cul-De-Sac, Curbs, Street Lights, Suburb, Mature Trees
Details
- Parcel number: 490930104003000300
- Horse amenities: None
Construction
Type & style
- Home type: SingleFamily
- Architectural style: Traditional
- Property subtype: Residential, Single Family Residence
Materials
- Vinyl With Brick, Brick
- Foundation: Slab
Condition
- Updated/Remodeled
- New construction: No
- Year built: 2003
Details
- Builder name: Cp Morgan
Utilities & green energy
- Electric: 200+ Amp Service
- Water: Public
- Utilities for property: Electricity Connected, Sewer Connected, Water Connected
Community & HOA
Community
- Security: Smoke Detector(s)
- Subdivision: Adler Grove
HOA
- Has HOA: Yes
- Amenities included: Maintenance, Snow Removal
- Services included: Entrance Common, Maintenance, Snow Removal
- HOA fee: $240 annually
- HOA phone: 317-541-0000
Location
- Region: Indianapolis
Financial & listing details
- Price per square foot: $142/sqft
- Tax assessed value: $280,200
- Annual tax amount: $2,678
- Date on market: 3/28/2026
- Cumulative days on market: 120 days
- Electric utility on property: Yes
Estimated market value
Not available
Estimated sales range
Not available
Not available
Price history
| Date | Event | Price |
|---|---|---|
| 7/13/2026 | Pending sale | $289,900$142/sqft |
Source:  MIBOR as distributed by MLS GRID #22079654 Report a problem MIBOR as distributed by MLS GRID #22079654 Report a problem | ||
| 7/9/2026 | Price change | $289,900-1.4%$142/sqft |
Source: MIBOR as distributed by MLS GRID #22079654 Report a problem | ||
| 6/20/2026 | Price change | $294,000-0.3%$144/sqft |
Source: MIBOR as distributed by MLS GRID #22079654 Report a problem | ||
| 6/6/2026 | Price change | $294,900-1.7%$145/sqft |
Source: MIBOR as distributed by MLS GRID #22079654 Report a problem | ||
| 5/27/2026 | Price change | $299,900-1.6%$147/sqft |
Source: MIBOR as distributed by MLS GRID #22079654 Report a problem | ||
| 5/12/2026 | Price change | $304,900-3.2%$150/sqft |
Source: MIBOR as distributed by MLS GRID #22079654 Report a problem | ||
| 4/29/2026 | Price change | $314,900-3.1%$155/sqft |
Source: MIBOR as distributed by MLS GRID #22079654 Report a problem | ||
| 4/6/2026 | Price change | $325,000-5.8%$160/sqft |
Source: MIBOR as distributed by MLS GRID #22079654 Report a problem | ||
| 3/28/2026 | Listed for sale | $345,000+305.9%$170/sqft |
Source: MIBOR as distributed by MLS GRID #22079654 Report a problem | ||
| 12/23/2009 | Sold | $85,000-36.2%$42/sqft |
Source: MIBOR as distributed by MLS GRID #2955219 Report a problem | ||
| 8/25/2009 | Sold | $133,131$65/sqft |
Source: Public Record Report a problem | ||
Public tax history
| Year | Property taxes | Tax assessment |
|---|---|---|
| 2025 | $2,677 +32.9% | $280,200 +4.7% |
| 2024 | $2,014 -2% | $267,700 +32.9% |
| 2023 | $2,056 +6.3% | $201,400 -2% |
| 2022 | $1,934 +9.4% | $205,600 +6.3% |
| 2021 | $1,768 +18% | $193,400 +9.4% |
| 2020 | $1,498 +6.2% | $176,800 +18% |
| 2019 | $1,411 +4.7% | $149,800 +6.2% |
| 2018 | $1,348 +1.9% | $141,100 +7.2% |
| 2017 | $1,323 +6% | $131,600 +5.4% |
| 2016 | $1,248 +7% | $124,800 +7% |
| 2014 | $1,166 +3.4% | $116,600 +3.2% |
| 2013 | $1,128 | $113,000 +0.2% |
| 2012 | $1,128 | $112,800 -4.7% |
| 2011 | -- | $118,400 |
| 2010 | $1,184 +9.2% | $118,400 +9.2% |
| 2009 | $1,084 | $108,400 -11.8% |
| 2007 | -- | $122,900 -7.5% |
| 2006 | -- | $132,800 +10.2% |
| 2005 | -- | $120,500 |
| 2004 | -- | $120,500 |
Find assessor info on the county website
Monthly payment
Est. payment
Payment breakdown
Explore the cost of this home by adjusting the details. Changes won't be saved.Climate risks
Neighborhood: Five Points
Nearby schools
GreatSchools rating
- NANew Bethel Elementary SchoolGrades: PK-3Distance: 2.9 mi
- 7/10Franklin Central Junior HighGrades: 7-8Distance: 3.7 mi
- 9/10Franklin Central High SchoolGrades: 9-12Distance: 2.9 mi
Schools provided by the listing agent
- Middle: Franklin Central Junior High
- High: Franklin Central High School
Source: MIBOR as distributed by MLS GRID. This data may not be complete. We recommend contacting the local school district to confirm school assignments for this home.
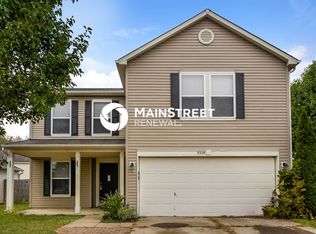
- $238,5004 bd3 ba2k sqft3328 Summer Breeze Cir, Indianapolis, IN 46239Off Market
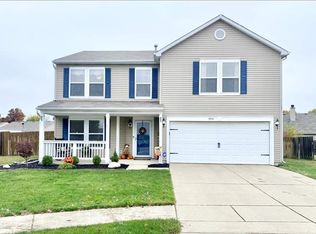
- $297,0004 bd3 ba2.4k sqft3316 Summer Breeze Cir, Indianapolis, IN 46239Off Market
- $207,7003 bd2 ba1.2k sqft3334 Summer Breeze Cir, Indianapolis, IN 46239Off Market
- $248,0003 bd2 ba2k sqft3315 Summer Breeze Cir, Indianapolis, IN 46239Off Market
- $215,0003 bd2 ba1.3k sqft3347 Spring Wind Ln, Indianapolis, IN 46239Sold
- $247,5004 bd2 ba2.5k sqft8315 Spring Wind Dr, Indianapolis, IN 46239Off Market
- $261,5003 bd3 ba2.4k sqft8309 Spring Wind Dr, Indianapolis, IN 46239Sold
- $242,9003 bd1 ba1.8k sqft8321 Spring Wind Dr, Indianapolis, IN 46239Off Market
A local agent can set up tours, give advice and negotiate with sellers.
Similar homes
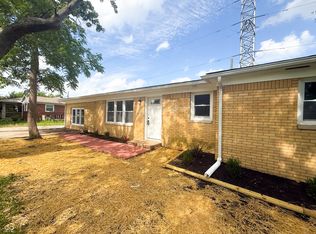
- $219,9003 bd2 ba1.6k sqft3547 Horner Dr, Indianapolis, IN 46239Active
 MLS ID #22107743, Kyle Holler, Tyler Knows Real Estate LLC. MIBOR as distributed by MLS GRID
 - $250,0004 bd3 ba1.9k sqft5474 Sleet Dr, Indianapolis, IN 46237Active
 MLS ID #22115451, Linda Par Cer, CrossRoads Link Realty. MIBOR as distributed by MLS GRID
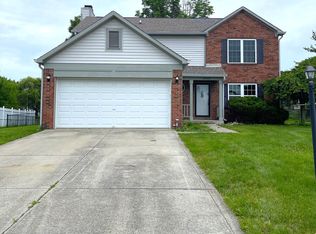
 - $254,5004 bd3 ba2k sqft10522 Creekside Woods Dr, Indianapolis, IN 46239Active
 MLS ID #22104813, Ramsui Thawnger, CrossRoads Link Realty. MIBOR as distributed by MLS GRID
 - $246,4293 bd2 ba1.2k sqft9714 Treyburn Lakes Dr, Indianapolis, IN 46239Active
 MLS ID #22084237, Rafael Aguilar, Keller Williams Indy Metro NE. MIBOR as distributed by MLS GRID
 - $250,0003 bd3 ba2.3k sqft3424 Pavetto Ln, Indianapolis, IN 46203ActiveMLS ID #22104765, Scott Chain, RE/MAX Advanced Realty. MIBOR as distributed by MLS GRID
- $304,9504 bd3 ba2.7k sqft2120 Elderberry Way, Indianapolis, IN 46229ActiveMLS ID #22108598, Gregory Monfreda, Excel Real Estate, LLC. MIBOR as distributed by MLS GRID
- $265,0003 bd1 ba2.1k sqft602 Memorial Dr, Beech Grove, IN 46107For Sale By Owner
- $249,9003 bd3 ba1.7k sqft4722 Eva Ct, Indianapolis, IN 46227ActiveMLS ID #22111534, Mia Chatman, Austyn Avenue Real Estate. MIBOR as distributed by MLS GRID
- $280,0003 bd2 ba1.4k sqft5110 Winston Dr, Indianapolis, IN 46226ActiveMLS ID #22109811, Shelby Farrar, Opendoor Brokerage LLC. MIBOR as distributed by MLS GRID
- $250,0004 bd3 ba2.3k sqft1501 Round Lake Rd, Greenwood, IN 46143ActiveMLS ID #22115087, Mark Studebaker, Trueblood Real Estate. MIBOR as distributed by MLS GRID
- $259,0003 bd2 ba1.6k sqft8551 Buffalo Ridge Dr, Indianapolis, IN 46227ActiveMLS ID #22102268, Donna Towns, CENTURY 21 Scheetz. MIBOR as distributed by MLS GRID
- $265,0003 bd3 ba1.8k sqft8843 Cardinal Flower Ln, Indianapolis, IN 46231ActiveMLS ID #22085060, Shelby Farrar, Opendoor Brokerage LLC. MIBOR as distributed by MLS GRID
- $299,9993 bd3 ba1.8k sqft10879 Parker Dr, Indianapolis, IN 46231ActiveMLS ID #22101526, MOHAMED HABIB, Carpenter, REALTORS®. MIBOR as distributed by MLS GRID
- $246,0004 bd2 ba1.3k sqft7739 Inverness Dr, Indianapolis, IN 46237ActiveMLS ID #22087748, Shelby Farrar, Opendoor Brokerage LLC. MIBOR as distributed by MLS GRID
- $299,9993 bd2 ba2.4k sqft2230 Bellefontaine St, Indianapolis, IN 46205ActiveMLS ID #22110615, Dylan Haywood, F.C. Tucker Company. MIBOR as distributed by MLS GRID
- $250,0003 bd3 ba1.4k sqft120 White Lick Dr, Indianapolis, IN 46227ActiveMLS ID #22105506, Ngun Til, Landtree, REALTORS®. MIBOR as distributed by MLS GRID
- $299,0003 bd3 ba1.7k sqft1324 Norton Dr, Greenwood, IN 46143ActiveMLS ID #22109151, Jesse Jasvir Singh, Blue Flag Realty Inc. MIBOR as distributed by MLS GRID
- $279,9003 bd3 ba1.3k sqft3511 Statuette Ct, Indianapolis, IN 46214ActiveMLS ID #22107954, Luis Coronel, Realty of America LLC. MIBOR as distributed by MLS GRID
- $241,0003 bd3 ba1.2k sqft4322 Rhapsody Ln, Indianapolis, IN 46235ActiveMLS ID #22099308, Shelby Farrar, Opendoor Brokerage LLC. MIBOR as distributed by MLS GRID
- $267,0003 bd3 ba2.4k sqft3190 River Villa Way, Indianapolis, IN 46208ActiveMLS ID #22093826, Seema Saini, F.C. Tucker Company. MIBOR as distributed by MLS GRID