WOW! Imagine starting your morning with coffee in hand, surrounded by the quiet of five wooded acres, with a creek adding a gentle soundtrack just beyond your door. At 3323 Callie Still Road, you can enjoy that kind of privacy and natural beauty while coming home to a space that has been COMPLETELY RENOVATED. With four bedrooms and three bathrooms across the main floor and basement, there's room to spread out, gather together, and make the home your own. This 3,574 sq. foot ranch home has it all, including a beautiful chefs kitchen with an open concept, a beautifully placed dining area surrounded by windows and trees, as well as a large storage/workshop space! The wooded setting feels like a peaceful retreat, yet the house is ready for you to move in and enjoy from day one. A creek, five acres, and a renovated home this is a property you'll want to experience in person. Come see what makes it feel like your own private escape.
Active
$800,000
3323 Callie Still Rd, Lawrenceville, GA 30045
4beds
1,787sqft
Single Family Residence
Built in 1990
5 Acres Lot
$767,700 Zestimate®
$448/sqft
$-- HOA
What's special
- 3 days
- 176
- 10
Likely to sell faster than
Zillow last checked:
Listing updated:
Listed by:
Savanna Taylor 404-625-8986,
Peachtree Town & Country
Source: GAMLS,MLS#: 10889456
Facts & features
Interior
Bedrooms & bathrooms
- Bedrooms: 4
- Bathrooms: 3
- Full bathrooms: 3
- Main level bathrooms: 2
- Main level bedrooms: 3
Rooms
- Room types: Great Room, Sun Room
Dining room
- Features: Seats 12+
Kitchen
- Features: Breakfast Area, Breakfast Bar, Breakfast Room, Kitchen Island, Walk-in Pantry
Heating
- Propane
Cooling
- Central Air
Appliances
- Included: Dishwasher, Disposal, Double Oven, Microwave, Refrigerator
- Laundry: In Garage
Features
- Double Vanity, Master On Main Level, Walk-In Closet(s)
- Flooring: Hardwood
- Windows: Double Pane Windows
- Basement: Bath Finished,Full,Unfinished
- Number of fireplaces: 1
- Fireplace features: Living Room
- Common walls with other units/homes: No Common Walls
Interior area
- Total structure area: 1,787
- Total interior livable area: 1,787 sqft
- Finished area above ground: 1,787
- Finished area below ground: 0
Property
Parking
- Total spaces: 2
- Parking features: Garage
- Has garage: Yes
Features
- Levels: Two
- Stories: 2
- Patio & porch: Deck, Screened
- Fencing: Chain Link
- On waterfront: Yes
- Waterfront features: Creek
- Body of water: None
Lot
- Size: 5 Acres
- Features: Private
Details
- Additional structures: Shed(s), Workshop
- Parcel number: R5254 050
Construction
Type & style
- Home type: SingleFamily
- Architectural style: Brick 4 Side,Ranch
- Property subtype: Single Family Residence
Materials
- Wood Siding
- Roof: Composition
Condition
- Resale
- New construction: No
- Year built: 1990
Utilities & green energy
- Electric: 220 Volts
- Sewer: Septic Tank
- Water: Public
- Utilities for property: Cable Available, Electricity Available, Natural Gas Available, Water Available
Community & HOA
Community
- Features: Walk To Schools, Near Shopping
- Security: Gated Community, Smoke Detector(s)
- Subdivision: Terry O Lovins
HOA
- Has HOA: No
- Services included: None
Location
- Region: Lawrenceville
Financial & listing details
- Price per square foot: $448/sqft
- Tax assessed value: $447,500
- Annual tax amount: $4,250
- Date on market: 11/11/2026
- Cumulative days on market: 3 days
- Listing agreement: Exclusive Right To Sell
- Electric utility on property: Yes
Estimated market value
$767,700
$729,000 - $806,000
$2,181/mo
Price history
| Date | Event | Price |
|---|---|---|
| 11/12/2026 | Listed for sale | $800,000+87.8%$448/sqft |
Source:  FMLS GA #7866714 Report a problem | ||
| 9/24/2025 | Sold | $426,000+13.6%$238/sqft |
Source: Public Record Report a problem | ||
| 2/9/2019 | Listing removed | $375,000$210/sqft |
Source: RE/MAX Center #6100028 Report a problem | ||
| 1/31/2019 | Price change | $375,000-1.3%$210/sqft |
Source: RE/MAX Center #8484694 Report a problem | ||
| 11/13/2018 | Price change | $380,000-2.6%$213/sqft |
Source: RE/MAX Center #8484694 Report a problem | ||
| 8/2/2018 | Price change | $390,000-8.2%$218/sqft |
Source: RE/MAX Center #8425057 Report a problem | ||
| 7/27/2018 | Listed for sale | $425,000$238/sqft |
Source: RE/MAX Center #8425057 Report a problem | ||
Public tax history
| Year | Property taxes | Tax assessment |
|---|---|---|
| 2026 | -- | $179,000 +10% |
| 2025 | $4,787 -2.7% | $162,760 |
| 2024 | $4,920 +11% | $162,760 |
| 2023 | $4,431 +21.4% | $162,760 +57.5% |
| 2022 | $3,649 -1.5% | $103,320 |
| 2021 | $3,703 -0.6% | $103,320 |
| 2020 | $3,726 +8.3% | $103,320 +21% |
| 2019 | $3,441 | $85,360 |
| 2018 | $3,441 +93.7% | $85,360 |
| 2016 | $1,776 -1.2% | $85,360 |
| 2015 | $1,798 | $85,360 +19.6% |
| 2014 | $1,798 +15.3% | $71,360 |
| 2013 | $1,559 | $71,360 -10.8% |
| 2012 | -- | $80,000 -23% |
| 2011 | -- | $103,880 -22.5% |
| 2010 | -- | $133,960 |
| 2009 | -- | $133,960 |
| 2007 | -- | $133,960 +72% |
| 2006 | -- | $77,880 |
| 2005 | -- | $77,880 |
| 2004 | $947 -0.1% | $77,880 |
| 2003 | $947 -49.8% | $77,880 |
| 2002 | $1,887 +3.8% | $77,880 +9.8% |
| 2001 | $1,817 | $70,958 |
Find assessor info on the county website
Monthly payment
Est. payment
Payment breakdown
Explore the cost of this home by adjusting the details. Changes won't be saved.Climate risks
Neighborhood: 30045
Nearby schools
Schools provided by the listing agent
- Elementary: Cooper
- Middle: Mcconnell
- High: Archer
Source: GAMLS. This data may not be complete. We recommend contacting the local school district to confirm school assignments for this home.
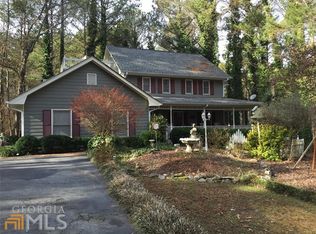
- $883,2005 bd5 ba5.6k sqft3345 Callie Still Rd, Lawrenceville, GA 30045Off Market
- $526,7005 bd4 ba2.7k sqft3303 Callie Still Rd, Lawrenceville, GA 30045Off Market
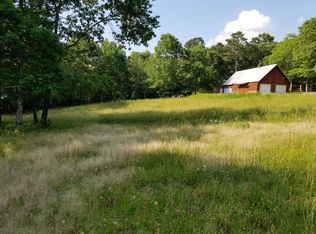
- $112,4002.55 acres1620 Tapestry Rdg, Lawrenceville, GA 30045Off Market
- $670,1004 bd5 ba3.8k sqft3273 Callie Still Rd, Lawrenceville, GA 30045Off Market
Similar homes
- $685,0004 bd3 ba2.6k sqft2648 Tribble Mill Rd, Lawrenceville, GA 30045Active
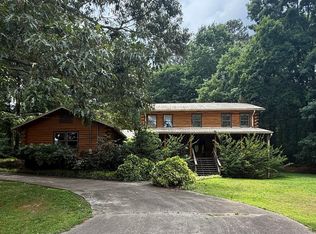
 MLS ID #10770460, Terri Braswell, RE/MAX Center. GAMLS
- $850,0004 bd3 ba1.7k sqft1276 Brooks Rd, Lawrenceville, GA 30045Active
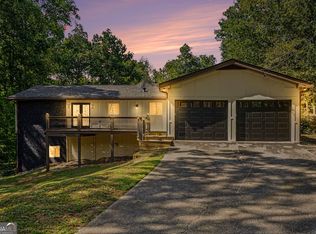 MLS ID #10867647, Semone Graham, MoneG Inc. GAMLS
- $--4 bd4 ba2.4k sqft3551 New Hope Rd, Dacula, GA 30019AuctionAuction.com 2
- $825,0003 bd3 ba2k sqft1555 Maple Ridge Dr, Loganville, GA 30052For Sale

 MLS ID #7833181, LINDA WOODS, Virtual Properties Realty. Biz. FMLS GA
- $434,9005 bd3 ba2.4k sqft2120 Tribble Walk Dr, Lawrenceville, GA 30045ActiveMLS ID #10857017, Kateryna Sopizhenko, K23 Realty. GAMLS
- $950,0004 bd3 ba2.3k sqft2085 Jones Phillips Rd, Dacula, GA 30019ActiveMLS ID #10616532, Lindsey Bruce, Keller Williams Realty Atl. Partners. GAMLS
- $449,0004 bd2 ba2.2k sqft1891 Flowering Dr, Grayson, GA 30017For SaleMLS ID #7865732, Oanh To, ATL Realty Star, LLC. FMLS GA
- $599,0004 bd4 ba2.2k sqft3129 Etchison Rd, Loganville, GA 30052ActiveMLS ID #10878847, Andrea Schoenthal, Living Down South Realty. GAMLS
- $434,9004 bd3 ba2.4k sqft529 Plantation Creek Dr, Loganville, GA 30052ActiveMLS ID #10886315, Shannon M Johnson, Reliant Realty Inc.. GAMLS
- $469,0004 bd3 ba2.5k sqft1414 Log Cabin Ln, Lawrenceville, GA 30045ActiveMLS ID #10804430, Lanier Ward, Bolst. GAMLS
- $400,0004 bd3 ba2.6k sqft4095 Lake Dr, Loganville, GA 30052ActiveMLS ID #10877024, Becki Bennett, Prime Real Estate. GAMLS
- $495,0003 bd3 ba2.4k sqft517 Richmond Pl, Loganville, GA 30052ActiveMLS ID #10855487, Stephanie Hedrick, Keller Williams Realty Atl. Partners. GAMLS
- $435,0005 bd3 ba2.1k sqft1605 Watson Ridge Trl, Lawrenceville, GA 30045ActiveMLS ID #10807798, Keila Palomino, Method Real Estate Advisors. GAMLS
- $400,0004 bd3 ba2.6k sqft797 Sand Ln, Lawrenceville, GA 30045ActiveMLS ID #10857499, Rhonda Williams, Keller Williams Realty Cityside. GAMLS
- $450,0003 bd2 ba1.8k sqft305 Brand Rd SW, Loganville, GA 30052ActiveMLS ID #10886006, Mohammed S Haque, Chapman Hall Realtors. GAMLS
- $449,0003 bd2 ba1.9k sqft3241 Broadnax Mill Rd, Loganville, GA 30052ActiveMLS ID #10820604, Andrea Malcom Campbell, Malcom & Malcom Realty Prof.. GAMLS
- $475,0004 bd3 ba2.5k sqft2095 Harfield Ct, Bethlehem, GA 30620ActiveMLS ID #10875595, Katie Q Clack Braswell, RE/MAX Towne Square. GAMLS
- $450,0003 bd2 ba2.4k sqft325 Arbor Rd SW, Monroe, GA 30656ActiveMLS ID #10883235, Alan L Daniel, Real Broker, LLC. GAMLS
- $455,0004 bd2 ba2.4k sqft3305 Kelly Glen Ct, Dacula, GA 30019For SaleMLS ID #7746103, Justin S White, Rock River Realty, LLC.. FMLS GA
