Under contract-accepting backup offers. Move right into this beautifully renovated 3-bedroom, 2-bath home with a versatile bonus room, tucked away on a quiet cul-de-sac. This solid block, single-story home features a desirable split floor plan, a 2-car garage, and stylish updates throughout. Inside, you'll find fresh interior paint, new luxury vinyl plank flooring throughout, and fashionable remodeled kitchen and bathrooms. With no carpet, maintenance is easy, while abundant natural light and a neutral color palette create a bright, welcoming atmosphere. The flexible bonus room is perfect for a home office, hobby room, playroom, or guest space. The dining area overlooks the backyard and flows into the fully updated kitchen, featuring granite countertops, stainless steel appliances, and brand-new refrigerator and dishwasher. Enjoy added peace of mind with major improvements already completed, including a newer roof (2019), A/C (2018), complete replumbing (2024), hot water heater (2024), and ceiling fans throughout. Outside, the backyard offers endless possibilities with a storage shed and existing framework ready for a future covered outdoor living area. Best of all, there's no HOA, giving you the freedom to truly make the property your own. Conveniently located near Maitland Boulevard and I-4, with easy access to Maitland, Winter Park, Altamonte Springs, Downtown Orlando, shopping, dining, and major commuter routes, this move-in-ready home combines modern updates, comfort, and an unbeatable location. Schedule your private showing today!
Under contract
$327,950
3325 Sassafras Ct, Orlando, FL 32810
3beds
1,298sqft
:
Get pre-qualified$2,215/mo
Single Family Residence
Built in 1984
7,700 Square Feet Lot
$323,800 Zestimate®
$253/sqft
$-- HOA
What's special
Fully updated kitchenStylish updates throughoutGranite countertopsSolid block single-story homeFresh interior paintAbundant natural lightStorage shed
- 23 days |
- 818 |
- 67 |
Likely to sell faster than
Zillow last checked:
Listing updated:
Listed by:
Hazel Sun 407-629-6330,
RE/MAX 200 REALTY 407-629-6330
Source: Stellar MLS,MLS#: O6420877 Originating MLS: Orlando Regional
Originating MLS: Orlando Regional
Facts & features
Interior
Bedrooms & bathrooms
- Bedrooms: 3
- Bathrooms: 2
- Full bathrooms: 2
Rooms
- Room types: Bonus Room, Great Room
Primary bedroom
- Features: Ceiling Fan(s), Built-in Closet
- Level: First
- Area: 154 Square Feet
- Dimensions: 14x11
Bedroom 2
- Features: Ceiling Fan(s), Built-in Closet
- Level: First
- Area: 100 Square Feet
- Dimensions: 10x10
Bedroom 3
- Features: Ceiling Fan(s), Built-in Closet
- Level: First
- Area: 99 Square Feet
- Dimensions: 11x9
Bonus room
- Features: Ceiling Fan(s), No Closet
- Level: First
- Area: 140 Square Feet
- Dimensions: 14x10
Dining room
- Features: Ceiling Fan(s)
- Level: First
- Area: 154 Square Feet
- Dimensions: 14x11
Kitchen
- Features: Ceiling Fan(s), Pantry, Granite Counters
- Level: First
- Area: 88 Square Feet
- Dimensions: 11x8
Living room
- Features: Ceiling Fan(s)
- Level: First
- Area: 238 Square Feet
- Dimensions: 17x14
Heating
- Central, Electric
Cooling
- Central Air
Appliances
- Included: Dishwasher, Disposal, Electric Water Heater, Exhaust Fan, Range, Range Hood, Refrigerator
- Laundry: In Garage
Features
- Ceiling Fan(s), Living Room/Dining Room Combo, Open Floorplan, Solid Surface Counters, Solid Wood Cabinets, Split Bedroom, Stone Counters, Thermostat
- Flooring: Luxury Vinyl
- Doors: Sliding Doors
- Has fireplace: No
Interior area
- Total structure area: 1,782
- Total interior livable area: 1,298 sqft
Video & virtual tour
Property
Parking
- Total spaces: 2
- Parking features: Driveway, Garage Door Opener, On Street
- Attached garage spaces: 2
- Has uncovered spaces: Yes
- Details: Garage Dimensions: 19X20
Features
- Levels: One
- Stories: 1
- Patio & porch: Covered, Front Porch, Patio
- Exterior features: Lighting, Private Mailbox, Rain Gutters, Sidewalk
- Fencing: Chain Link,Wood
Lot
- Size: 7,700 Square Feet
- Dimensions: 70 x 110
- Features: In County, Landscaped, Sidewalk, Sloped
- Residential vegetation: Mature Landscaping, Oak Trees, Trees/Landscaped
Details
- Additional structures: Shed(s)
- Parcel number: 282129750000590
- Zoning: P-D
- Special conditions: None
Construction
Type & style
- Home type: SingleFamily
- Architectural style: Florida,Ranch
- Property subtype: Single Family Residence
Materials
- Block
- Foundation: Slab
- Roof: Shingle
Condition
- Completed
- New construction: No
- Year built: 1984
Utilities & green energy
- Sewer: Septic Tank
- Water: Public
- Utilities for property: BB/HS Internet Available, Cable Available, Electricity Available, Electricity Connected, Public, Street Lights, Water Available, Water Connected
Community & HOA
Community
- Features: Sidewalks
- Pet fee: $0 monthly
- Subdivision: RIVERSIDE WOODS
HOA
- Has HOA: No
Location
- Region: Orlando
Financial & listing details
- Price per square foot: $253/sqft
- Tax assessed value: $285,302
- Annual tax amount: $4,663
- Date on market: 7/3/2026
- Cumulative days on market: 8 days
- Listing terms: Cash,Conventional
- Ownership: Fee Simple
- Total actual rent: 0
- Electric utility on property: Yes
- Road surface type: Paved
Estimated market value
$323,800
$308,000 - $340,000
$2,159/mo
Price history
| Date | Event | Price |
|---|---|---|
| 7/9/2026 | Contingent | $327,950$253/sqft |
Source:  Stellar MLS #O6420877 Report a problem Stellar MLS #O6420877 Report a problem | ||
| 7/3/2026 | Listed for sale | $327,950+363.2%$253/sqft |
Source: Stellar MLS #O6420877 Report a problem | ||
| 9/1/1994 | Sold | $70,800$55/sqft |
Source: Public Record Report a problem | ||
Public tax history
| Year | Property taxes | Tax assessment |
|---|---|---|
| 2024 | $4,290 +11.3% | $208,993 +10% |
| 2023 | $3,853 +11.7% | $189,994 +10% |
| 2022 | $3,450 +13.6% | $172,722 +10% |
| 2021 | $3,038 +6.8% | $157,020 +10% |
| 2020 | $2,845 +9.2% | $142,745 +10% |
| 2019 | $2,605 +9.2% | $129,768 +10% |
| 2018 | $2,386 | $117,971 +6.1% |
| 2017 | $2,386 +11.6% | $111,164 +8.9% |
| 2016 | $2,137 +7.1% | $102,049 +4% |
| 2015 | $1,996 +11.2% | $98,165 +15.5% |
| 2014 | $1,794 +8.9% | $84,978 +10.7% |
| 2013 | $1,647 +9.3% | $76,773 +15.3% |
| 2012 | $1,508 -1.3% | $66,591 -1.9% |
| 2011 | $1,528 -10.4% | $67,850 -15.7% |
| 2010 | $1,706 | $80,468 -18% |
| 2009 | -- | $98,152 -26.2% |
| 2008 | $2,485 -6.5% | $133,036 -9.8% |
| 2007 | $2,658 +0.3% | $147,510 +9.7% |
| 2006 | $2,651 +32.5% | $134,507 +39.3% |
| 2005 | $2,001 +8.9% | $96,575 +8.1% |
| 2004 | $1,837 +0% | $89,320 +1.6% |
| 2003 | $1,837 +5% | $87,880 +5.4% |
| 2002 | $1,748 | $83,412 |
Find assessor info on the county website
Monthly payment
Est. payment
Payment breakdown
Explore the cost of this home by adjusting the details. Changes won't be saved.Climate risks
Neighborhood: Lockhart
Nearby schools
GreatSchools rating
- 3/10Riverside Elementary SchoolGrades: PK-5Distance: 0.3 mi
- 4/10Lockhart Middle SchoolGrades: 6-8Distance: 0.6 mi
- 3/10Wekiva High SchoolGrades: 9-12Distance: 3.3 mi
Schools provided by the listing agent
- Elementary: Riverside Elem
- Middle: Lockhart Middle
- High: Wekiva High
Source: Stellar MLS. This data may not be complete. We recommend contacting the local school district to confirm school assignments for this home.
- $306,8003 bd2 ba1k sqft3317 Sassafras Ct, Orlando, FL 32810Off Market

- $315,7003 bd2 ba1.2k sqft3333 Sassafras Ct, Orlando, FL 32810Off Market
- $289,6003 bd2 ba1k sqft3320 Jujube Dr, Orlando, FL 32810Off Market
- $340,2003 bd2 ba1.2k sqft3328 Jujube Dr, Orlando, FL 32810Off Market
- $314,8003 bd2 ba1.1k sqft3309 Sassafras Ct, Orlando, FL 32810Off Market
- $316,5003 bd2 ba1.1k sqft3341 Sassafras Ct, Orlando, FL 32810Off Market
- $285,1003 bd2 ba1k sqft3312 Jujube Dr, Orlando, FL 32810Off Market
- $344,0004 bd2 ba1.2k sqft3336 Jujube Dr, Orlando, FL 32810Off Market
A local agent can set up tours, give advice and negotiate with sellers.
Similar homes
- $304,9003 bd2 ba1.1k sqft7734 Lakeside Woods Dr, Orlando, FL 32810For Sale
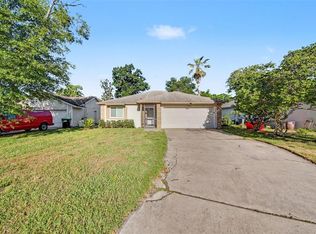
 MLS ID #O6405647, Robert Salmons, ENTERA REALTY LLC. Stellar MLS
 - $340,0004 bd2 ba1.8k sqft6709 Hill Top Rd, Orlando, FL 32810For Sale
 MLS ID #V4950269, Mirna Lopez Rodriguez, SEVEN OASIS REALTY & ASSOCIATES LLC. Stellar MLS
 - $320,1003 bd2 ba1.2k sqft7313 Radiant Cir, Orlando, FL 32810For Sale
 MLS ID #O6414212, Blake Keathley, EVERYSTATE INC.. Stellar MLS
 - $350,0003 bd2 ba1.3k sqft5933 Groveline Dr, Orlando, FL 32810For Sale
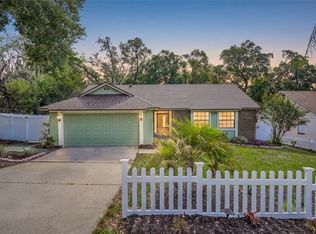 MLS ID #O6405618, Patricia Diaz, EXP REALTY LLC. Stellar MLS
 - $305,0003 bd2 ba1.3k sqft163 Lake Harriet Dr, Altamonte Springs, FL 32714For SaleMLS ID #O6409209, Thomas Nickley, Jr, KELLER WILLIAMS REALTY AT THE PARKS. Stellar MLS
- $319,9003 bd2 ba1.2k sqft702 Gregory Ct, Altamonte Springs, FL 32701For SaleMLS ID #O6407033, Robert Salmons, ENTERA REALTY LLC. Stellar MLS
- $324,9993 bd2 ba1.3k sqft1691 Lucy Terry Ave, Apopka, FL 32703For SaleMLS ID #V4949061, Sandrali Cruz, LPT REALTY LLC. Stellar MLS
- $370,0003 bd2 ba1.6k sqft717 Lancewood Dr, Winter Springs, FL 32708For SaleMLS ID #TB8507824, Bridd Bone, KELLER WILLIAMS SUBURBAN TAMPA. Stellar MLS
- $299,0003 bd1 ba988 sqft668 Barbuda Way, Altamonte Springs, FL 32714For SaleMLS ID #O6404199, David Bollet, REDFIN CORPORATION. Stellar MLS
- $359,9003 bd2 ba1.3k sqft600 Ventura Ave, Orlando, FL 32805For SaleMLS ID #W7884087, Ralph Harvey, LISTWITHFREEDOM.COM. Stellar MLS
- $365,0003 bd2 ba1.5k sqft2511 Eastbrook Blvd, Winter Park, FL 32792For SaleMLS ID #V4950333, Joseph Giardino, PHOENIX REALTY ADVISORS LLC. Stellar MLS
- $329,0003 bd2 ba1.6k sqft617 Beverly Ave, Altamonte Springs, FL 32701For SaleMLS ID #O6393214, Christina Dalton, LPT REALTY, LLC. Stellar MLS
- $280,0003 bd2 ba1.1k sqft4650 Boca Vista Ct, Orlando, FL 32808For SaleMLS ID #S5149858, Marcelo Gaitan Estabridis, KELLER WILLIAMS REALTY AT THE LAKES. Stellar MLS
- $239,9003 bd2 ba1k sqft523 Carver Blvd, Orlando, FL 32810For SaleMLS ID #O6416575, Christopher Wallace, MAINSTAY BROKERAGE LLC. Stellar MLS
- $350,0003 bd2 ba1.2k sqft1227 Merritt St, Altamonte Springs, FL 32701For SaleMLS ID #O6415456, Jabir Ahmed, CENTURY 21 ALTON CLARK. Stellar MLS
- $342,0003 bd2 ba1.2k sqft370 N Lake Ave, Apopka, FL 32703For SaleMLS ID #O6396377, Jennifer Mitchell, CLOCK TOWER REALTY. Stellar MLS
- $350,0003 bd2 ba1.2k sqft414 Tranquille Oaks Dr, Ocoee, FL 34761For SaleMLS ID #O6406377, Veronica Davis-Lee, RE/MAX 200 REALTY. Stellar MLS
- $375,0003 bd2 ba1.5k sqft2707 Balkan St, Apopka, FL 32703For SaleMLS ID #O6401031, Bebe Correll, WEICHERT REALTORS HALLMARK PRO. Stellar MLS
- $460,0003 bd2 ba1.6k sqft1591 Kenlyn Dr, Longwood, FL 32779For SaleMLS ID #O6420922, Sylvana Minnetto, CREEGAN GROUP. Stellar MLS
- $209,9003 bd1 ba1.1k sqft4124 Caywood Cir, Orlando, FL 32810For SaleMLS ID #O6302223, Christopher Wallace, MAINSTAY BROKERAGE LLC. Stellar MLS
