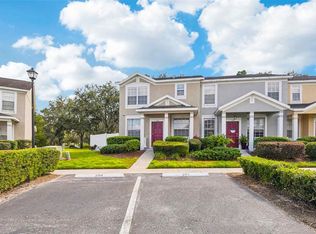
Under contract-accepting backup offers. Exceptional living starts in Santa Fe at Stagecoach in this 2 bed, 2 & 1/2 bath townhome with a FULLY FENCED IN YARD, TWO dedicated PARKING SPOTS right out front, and access to the Stagecoach amenities. Enter into this heavily updated townhome- move in ready & experience the convenience of location, an updated home at a great price well below new construction. Kitchen cabinets & countertops + appliances have been updated, both bathroom vanities updated, and one of the very few townhomes with a fully fenced in private yard. Maintenance on the exterior, roof, and grounds all done by the association + water is included. Have access to the Stagecoach amenities while in your gated section of the community just off Wesley Chape; Blvd & close to all the major highways/roadways and shopping centers + entertainment close by. This location is so easily accessible to Wesley Chapel and Land O Lakes/Lutz & is the perfect opportunity for a starter home, first time homebuyer, or those wanting to downsize and go into a move-in ready space. Take a look at what Santa Fe has to offer its residents!
Under contract
$249,000
3326 BROKEN BOW DRIVE, LAND O LAKES, FL 34639
2beds
1,195sqft
:
Get pre-qualified$2,011/mo
Townhouse
Built in 2005
1,638 Square Feet Lot
$-- Zestimate®
$208/sqft
$315/mo HOA
What's special
Move-in readyHeavily updated townhomeFully fenced in yardTwo dedicated parking spots
- 31 days |
- 146 |
- 5 |
Likely to sell faster than
Zillow last checked:
Listing updated:
Listed by:
Ami Rivera 813-422-3261,
SMITH & ASSOCIATES REAL ESTATE 813-839-3800
Source: Stellar MLS,MLS#: TB8523407 Originating MLS: Suncoast Tampa
Originating MLS: Suncoast Tampa
Facts & features
Interior
Bedrooms & bathrooms
- Bedrooms: 2
- Bathrooms: 3
- Full bathrooms: 2
- 1/2 bathrooms: 1
Primary bedroom
- Features: Built-in Closet
- Level: Second
Bedroom 2
- Features: Built-in Closet
- Level: Second
Kitchen
- Level: First
Living room
- Level: First
Heating
- Electric
Cooling
- Central Air
Appliances
- Included: Cooktop, Dishwasher, Disposal, Dryer, Exhaust Fan, Freezer, Ice Maker, Microwave, Refrigerator, Washer
- Laundry: Laundry Closet
Features
- Living Room/Dining Room Combo, Open Floorplan
- Flooring: Carpet, Luxury Vinyl
- Doors: Sliding Doors
- Has fireplace: No
Interior area
- Total structure area: 1,140
- Total interior livable area: 1,195 sqft
Property
Features
- Levels: Two
- Stories: 2
- Patio & porch: Patio
- Exterior features: Irrigation System, Lighting, Rain Gutters
- Fencing: Fenced
- Has view: Yes
- View description: Water, Pond
- Has water view: Yes
- Water view: Water,Pond
Lot
- Size: 1,638 Square Feet
Details
- Parcel number: 2226190170013000040
- Zoning: MPUD
- Special conditions: None
Construction
Type & style
- Home type: Townhouse
- Property subtype: Townhouse
Materials
- Stucco, Wood Frame
- Foundation: Slab
- Roof: Shingle
Condition
- New construction: No
- Year built: 2005
Utilities & green energy
- Sewer: Public Sewer
- Water: Public
- Utilities for property: Cable Connected, Electricity Connected, Fiber Optics, Fire Hydrant, Public, Sewer Connected, Street Lights, Underground Utilities, Water Connected
Green energy
- Energy efficient items: Appliances
- Water conservation: Irrigation-Reclaimed Water
Community & HOA
Community
- Features: Clubhouse, Community Mailbox, Deed Restrictions, Gated Community - No Guard, Irrigation-Reclaimed Water, Park, Pool, Sidewalks
- Pet fee: $0 monthly
- Subdivision: SANTA FE AT STAGECOACH
HOA
- Has HOA: Yes
- Amenities included: Basketball Court, Clubhouse, Park, Playground, Pool
- Services included: Maintenance Structure, Maintenance Grounds, Manager, Pest Control, Water
- HOA fee: $315 monthly
- HOA name: Management & Associates/Kim Hayes
- HOA phone: 813-433-2019
Location
- Region: Land O Lakes
Financial & listing details
- Price per square foot: $208/sqft
- Tax assessed value: $208,370
- Annual tax amount: $3,484
- Date on market: 7/6/2026
- Cumulative days on market: 30 days
- Listing terms: Cash,Conventional,FHA,VA Loan
- Ownership: Fee Simple
- Total actual rent: 0
- Electric utility on property: Yes
- Road surface type: Asphalt, Paved
Estimated market value
Not available
Estimated sales range
Not available
Not available
Price history
| Date | Event | Price |
|---|---|---|
| 7/12/2026 | Contingent | $249,000$208/sqft |
Source:  Stellar MLS #TB8523407 Report a problem Stellar MLS #TB8523407 Report a problem | ||
| 7/6/2026 | Listed for sale | $249,000-5.7%$208/sqft |
Source: Stellar MLS #TB8523407 Report a problem | ||
| 2/23/2024 | Sold | $264,000-2.2%$221/sqft |
Source: Stellar MLS #T3489994 Report a problem | ||
| 1/23/2024 | Pending sale | $269,900$226/sqft |
Source: Stellar MLS #T3489994 Report a problem | ||
| 12/6/2023 | Listed for sale | $269,900+10.6%$226/sqft |
Source: Stellar MLS #T3489994 Report a problem | ||
| 11/7/2023 | Sold | $244,000+105%$204/sqft |
Source: Public Record Report a problem | ||
| 4/17/2017 | Sold | $119,000-4.8%$100/sqft |
Source: Public Record Report a problem | ||
| 2/4/2017 | Pending sale | $125,000$105/sqft |
Source: CENTURY 21 Executive Team #T2852218 Report a problem | ||
| 1/26/2017 | Listed for sale | $125,000$105/sqft |
Source: CENTURY 21 Executive Team #T2852218 Report a problem | ||
| 1/13/2017 | Pending sale | $125,000$105/sqft |
Source: CENTURY 21 Executive Team #T2852218 Report a problem | ||
| 1/2/2017 | Price change | $125,000-7.4%$105/sqft |
Source: CENTURY 21 Executive Team #T2852218 Report a problem | ||
| 12/11/2016 | Price change | $135,000-2.9%$113/sqft |
Source: CENTURY 21 Executive Team #T2852218 Report a problem | ||
| 11/29/2016 | Listed for sale | $139,000+20.4%$116/sqft |
Source: CENTURY 21 Executive Team #T2852218 Report a problem | ||
| 3/21/2005 | Sold | $115,435$97/sqft |
Source: Public Record Report a problem | ||
Public tax history
| Year | Property taxes | Tax assessment |
|---|---|---|
| 2024 | $3,732 +18.2% | $208,370 +20.2% |
| 2023 | $3,157 +26.8% | $173,290 +13.2% |
| 2022 | $2,491 +10.4% | $153,036 +17.5% |
| 2021 | $2,256 +8.2% | $130,200 +8.7% |
| 2020 | $2,085 +6.9% | $119,789 +9.5% |
| 2019 | $1,950 | $109,429 +10% |
| 2018 | $1,950 +10.2% | $99,481 +14% |
| 2017 | $1,771 +18.4% | $87,281 +11.5% |
| 2016 | $1,496 +18% | $78,286 +8.1% |
| 2015 | $1,268 +14.3% | $72,431 +17% |
| 2014 | $1,109 | $61,933 +18.2% |
| 2013 | -- | $52,402 +6.7% |
| 2012 | -- | $49,102 -23.8% |
| 2011 | -- | $64,404 -6.2% |
| 2010 | -- | $68,646 -27.5% |
| 2009 | -- | $94,737 -21.4% |
| 2008 | -- | $120,515 -12.5% |
| 2007 | -- | $137,707 +26% |
| 2006 | -- | $109,250 +22.9% |
| 2005 | -- | $88,926 +423.1% |
| 2004 | -- | $17,000 |
Find assessor info on the county website
Monthly payment
Est. payment
Payment breakdown
Explore the cost of this home by adjusting the details. Changes won't be saved.Climate risks
Neighborhood: Stagecoach Village
Nearby schools
GreatSchools rating
- 8/10Denham Oaks Elementary SchoolGrades: PK-5Distance: 2.1 mi
- 6/10Cypress Creek Middle SchoolGrades: 6-8Distance: 6.2 mi
- 5/10Cypress Creek High SchoolGrades: 9-12Distance: 6.4 mi
Schools provided by the listing agent
- Elementary: Denham Oaks Elementary-PO
- Middle: Cypress Creek Middle School
- High: Cypress Creek High-PO
Source: Stellar MLS. This data may not be complete. We recommend contacting the local school district to confirm school assignments for this home.
- $257,0003 bd3 ba1.6k sqft3324 Broken Bow Dr, Land O Lakes, FL 34639Off Market

- $226,6002 bd2 ba1.2k sqft3328 Broken Bow Dr, Land O Lakes, FL 34639Off Market

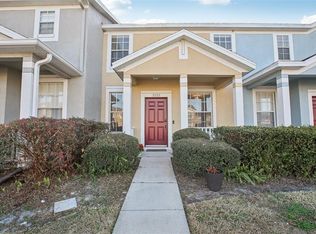
- $267,6503 bd3 ba1.4k sqft3322 Broken Bow Dr, Land O Lakes, FL 34639Sold
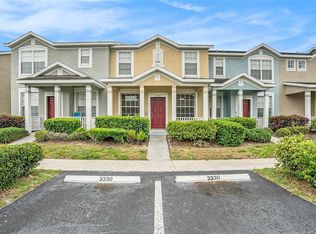
- $230,0003 bd3 ba1.5k sqft3330 Broken Bow Dr, Land O Lakes, FL 34639Sold
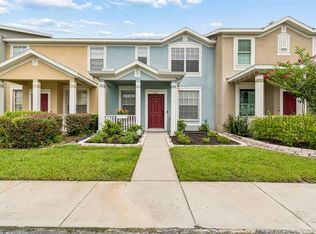
- $228,000-- bd2 ba1.2k sqft3320 Broken Bow Dr, Land O Lakes, FL 34639Off Market
- $235,000-- bd3 ba1.6k sqft3332 Broken Bow Dr, Land O Lakes, FL 34639Sold
- $270,000-- bd2 ba1.5k sqft3318 Broken Bow Dr, Land O Lakes, FL 34639Off Market
- $261,2003 bd2 ba1.6k sqft3336 Broken Bow Dr, Land O Lakes, FL 34639Off Market
A local agent can set up tours, give advice and negotiate with sellers.
A local lender can help you make sure your offer is ready when you are.
Similar homes
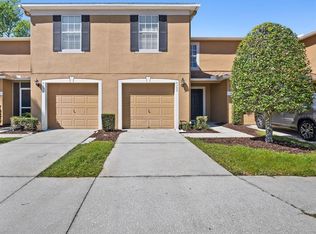
- $225,0002 bd3 ba1.2k sqft3541 RED ROCK DRIVE, LAND O LAKES, FL 34639For Sale
 MLS ID #TB8533127, Dee Strom, FLORIDA EXECUTIVE REALTY. Stellar MLS
 - $254,0003 bd3 ba1.5k sqft4535 WINDING RIVER WAY, LAND O LAKES, FL 34639For Sale
 MLS ID #TB8516969, Manish Ajvalia, MINT REALTY GROUP LLC. Stellar MLS
 - $292,0003 bd3 ba1.6k sqft3342 BROKEN BOW DRIVE, LAND O LAKES, FL 34639For Sale
 MLS ID #TB8475090, Tami Taylor, EXP REALTY LLC. Stellar MLS
 - $289,5003 bd3 ba1.6k sqft3314 BROKEN BOW DRIVE, LAND O LAKES, FL 34639For Sale
 MLS ID #TB8431221, Leidy Gonzalez Reyes, MIRANDA LANDA REALTY GROUP LLC. Stellar MLS
 - $225,0002 bd3 ba1.5k sqft1124 HILLHURST DRIVE, WESLEY CHAPEL, FL 33543For SaleMLS ID #TB8509478, Dawn Walls, MARK SPAIN REAL ESTATE. Stellar MLS
- $265,0003 bd3 ba1.5k sqft26624 CHIMNEY SPIRE LANE, WESLEY CHAPEL, FL 33544For SaleMLS ID #TB8527749, Barbara Tomberlin, ELITE BROKERS, LLC. Stellar MLS
- $240,0002 bd3 ba1.1k sqft17403 FLATWOODS KEY DRIVE, TAMPA, FL 33647For SaleMLS ID #TB8529901, Ray Perez, AGILE GROUP REALTY. Stellar MLS
- $239,9993 bd3 ba1.5k sqft27642 PLEASURE RIDE LOOP, WESLEY CHAPEL, FL 33544For SaleMLS ID #W7886922, Scott Goldsborough, CENTURY 21 ALLIANCE REALTY. Stellar MLS
- $309,9002 bd3 ba1.3k sqft2937 BIRCHCREEK DRIVE, WESLEY CHAPEL, FL 33544For SaleMLS ID #TB8534576, Monica Dudas, URBAN CORE REALTY. Stellar MLS
- $275,0003 bd3 ba1.5k sqft26611 CHIMNEY SPIRE LANE, WESLEY CHAPEL, FL 33544For SaleMLS ID #TB8486987, Katerina Villa- Garcia, RE/MAX PREMIER GROUP. Stellar MLS
- $369,9003 bd2 ba1.6k sqft25442 BRUFORD BOULEVARD, LAND O LAKES, FL 34639For SaleMLS ID #TB8533004, Kyle Wright, WRIGHT MANAGEMENT & REALTY LLC. Stellar MLS
- $255,0002 bd2 ba1.2k sqft20312 NOBLE OAK PLACE, TAMPA, FL 33647For SaleMLS ID #TB8427862, Christina Barone, SIGNATURE REALTY ASSOCIATES. Stellar MLS
- $263,5003 bd3 ba1.6k sqft21850 LYONIA LANE, LAND O LAKES, FL 34637For SaleMLS ID #TB8527586, Kaylene Heiss, THE SOMERDAY GROUP PL. Stellar MLS
- $209,9002 bd3 ba1.2k sqft1760 MILL RUN CIRCLE, TAMPA, FL 33613For SaleMLS ID #TB8536303, Erica Shireman, KELLER WILLIAMS RLTY NEW TAMPA. Stellar MLS
- $264,9003 bd2 ba1.4k sqft5852 AUTUMN SHIRE, ZEPHYRHILLS, FL 33541For SaleMLS ID #TB8536204, Jill Ross, COMPASS FLORIDA LLC. Stellar MLS
- $270,0003 bd3 ba1.6k sqft21851 LYONIA LANE, LAND O LAKES, FL 34637For SaleMLS ID #TB8521989, Anthony Malafronte, REAL BROKER, LLC. Stellar MLS
- $249,9002 bd2 ba1.1k sqft12216 COUNTRY WHITE CIRCLE #12216, TAMPA, FL 33635For SaleMLS ID #TB8527294, Khristian Marcotrigiano, 54 REALTY LLC. Stellar MLS
- $262,0002 bd3 ba1.5k sqft18214 PARADISE POINT DRIVE, TAMPA, FL 33647For SaleMLS ID #TB8461805, Kyle Sasser LLC, CHARLES RUTENBERG REALTY INC. Stellar MLS
- $274,9992 bd3 ba1.4k sqft31337 AMBERVIEW BEND, WESLEY CHAPEL, FL 33545For SaleMLS ID #TB8522993, Leiyana Stevenson, REDFIN CORPORATION. Stellar MLS
- $199,0002 bd3 ba1.1k sqft29924 PLAYA DEL REY LANE, WESLEY CHAPEL, FL 33543For SaleMLS ID #TB8518812, Kristen Chester, DALTON WADE INC. Stellar MLS
