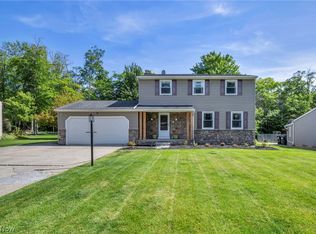
Welcome home to this beautifully maintained 4-bedroom, 1 full bath, 2 half bath split-level nestled in a desirable Brunswick neighborhood! Step inside the foyer and head upstairs to the spacious main level featuring a bright and inviting living room, dining area, and kitchen with all appliances conveying. Hardwood flooring flows throughout much of the main level, creating a warm and timeless feel.
Down the hall, you’ll find four generously sized bedrooms, a full bath, and a private primary suite complete with a walk-in closet and convenient half bath.
The recently renovated lower level offers an incredible space for entertaining and everyday living. Gather and enjoy the custom wet bar featuring a live-edge wood countertop, granite counter tops, sink, and mini refrigerator, or relax in the spacious family room. A second half bath adds convenience for guests and entertaining.
The attached two-car garage provides direct access to the lower-level living area and also features a separate entrance into the laundry and utility room, offering abundant storage space and everyday convenience.
Step outside through the sliding glass doors to a large deck overlooking the backyard, creating the perfect setting for summer gatherings, morning coffee, or peaceful evenings outdoors.
With multiple living spaces, four bedrooms, updated lower-level finishes, ample storage, and a functional floor plan, this home offers room for everyone. Conveniently located near parks, shopping, dining, schools, and major highways, this Brunswick gem is ready for its next owner. Recent improvements provide added peace of mind, including a new roof (2024), new A/C (2025), and professionally leveled sections of the concrete driveway. The stove was replaced in 2014. The home has been meticulously prepared for market, with all carpets professionally cleaned and the exterior recently power washed
Pending
Price cut: $7K (6/17)
$288,000
3326 Concord Dr, Brunswick, OH 44212
4beds
1,998sqft
:
Get pre-qualified$2,016/mo
Single Family Residence
Built in 1972
0.3 Acres Lot
$-- Zestimate®
$144/sqft
$22/mo HOA
What's special
Spacious main levelSpacious family roomRecently renovated lower levelMultiple living spacesPrivate primary suiteGranite counter topsFour generously sized bedrooms
- 52 days |
- 147 |
- 1 |
Zillow last checked:
Listing updated:
Listed by:
Robert L Rogers 216-255-2724 patty@supremeret.com,
Howard Hanna,
Patty Starkey 216-255-2724,
Howard Hanna
Source: MLS Now,MLS#: 5210333Originating MLS: Akron Cleveland Association of REALTORS
Facts & features
Interior
Bedrooms & bathrooms
- Bedrooms: 4
- Bathrooms: 3
- Full bathrooms: 1
- 1/2 bathrooms: 2
- Main level bathrooms: 2
- Main level bedrooms: 4
Primary bedroom
- Description: Half bath in master bedroom,Flooring: Carpet
- Features: Walk-In Closet(s), Window Treatments
- Level: First
- Dimensions: 16 x 12
Bedroom
- Description: Flooring: Carpet,Wood
- Features: Window Treatments
- Level: First
- Dimensions: 12 x 11
Bedroom
- Description: Flooring: Carpet,Wood
- Features: Window Treatments
- Level: First
- Dimensions: 12 x 11
Bedroom
- Description: Flooring: Hardwood,Wood
- Features: Window Treatments
- Level: First
- Dimensions: 10 x 10
Dining room
- Description: Flooring: Hardwood,Wood
- Features: Window Treatments
- Level: First
- Dimensions: 11 x 11
Family room
- Description: Flooring: Luxury Vinyl Tile
- Features: Built-in Features, Fireplace, Granite Counters, Window Treatments
- Level: Lower
- Dimensions: 13 x 15
Kitchen
- Description: Flooring: Luxury Vinyl Tile
- Features: Laminate Counters, Window Treatments
- Level: First
- Dimensions: 11 x 11
Living room
- Description: Flooring: Hardwood,Wood
- Features: Window Treatments
- Level: First
- Dimensions: 13 x 14
Other
- Description: Laundry room / storage / flex space
- Features: Built-in Features
- Level: Lower
- Dimensions: 21 x 14
Recreation
- Description: Wet Bar area for entertaining,Flooring: Luxury Vinyl Tile
- Features: Wet Bar, Built-in Features, Granite Counters, Natural Woodwork
- Level: Lower
- Dimensions: 13 x 7
Utility room
- Description: Flooring: Luxury Vinyl Tile
- Level: Lower
- Dimensions: 10 x 8
Heating
- Forced Air, Gas, Space Heater
Cooling
- Central Air
Appliances
- Included: Dryer, Dishwasher, Disposal, Microwave, Range, Refrigerator, Washer
- Laundry: Lower Level
Features
- Wet Bar, Bookcases, Built-in Features, Entrance Foyer, High Ceilings, Open Floorplan, Pantry, Storage, Bar, Natural Woodwork, Walk-In Closet(s)
- Basement: Full,Finished,Partially Finished,Storage Space,Walk-Out Access
- Number of fireplaces: 1
Interior area
- Total structure area: 1,998
- Total interior livable area: 1,998 sqft
- Finished area above ground: 1,344
- Finished area below ground: 654
Video & virtual tour
Property
Parking
- Parking features: Attached, Drain, Electricity, Garage, Garage Door Opener, Paved
- Attached garage spaces: 2
Accessibility
- Accessibility features: None
Features
- Levels: Two,Multi/Split
- Stories: 2
- Patio & porch: Deck
- Pool features: Community
- Has view: Yes
- View description: Trees/Woods
Lot
- Size: 0.3 Acres
- Dimensions: 99 x 156
- Features: Irregular Lot, Wooded
Details
- Additional structures: Outbuilding, Storage
- Parcel number: 00318B39146
Construction
Type & style
- Home type: SingleFamily
- Architectural style: Bi-Level
- Property subtype: Single Family Residence
Materials
- Aluminum Siding, Brick
- Roof: Asphalt,Fiberglass
Condition
- Year built: 1972
Utilities & green energy
- Sewer: Public Sewer
- Water: Public
Community & HOA
Community
- Features: Common Grounds/Area, Medical Service, Playground, Park, Pool, Shopping, Tennis Court(s), Public Transportation
- Security: Security System
- Subdivision: Heritage Park
HOA
- Has HOA: Yes
- Services included: Pool(s), Recreation Facilities
- HOA fee: $260 annually
- HOA name: Heritage Park Hoa
Location
- Region: Brunswick
Financial & listing details
- Price per square foot: $144/sqft
- Tax assessed value: $254,680
- Annual tax amount: $4,068
- Date on market: 6/4/2026
- Cumulative days on market: 43 days
- Listing agreement: Exclusive Agency
- Listing terms: Cash,Conventional,FHA,VA Loan
Estimated market value
Not available
Estimated sales range
Not available
Not available
Price history
| Date | Event | Price |
|---|---|---|
| 6/19/2026 | Pending sale | $288,000$144/sqft |
Source: MLS Now #5210333 Report a problem | ||
| 6/17/2026 | Price change | $288,000-2.4%$144/sqft |
Source: MLS Now #5210333 Report a problem | ||
| 6/9/2026 | Pending sale | $295,000$148/sqft |
Source: MLS Now #5210333 Report a problem | ||
| 6/4/2026 | Listed for sale | $295,000+113%$148/sqft |
Source: MLS Now #5210333 Report a problem | ||
| 5/13/2013 | Sold | $138,500-1%$69/sqft |
Source:  MLS Now #3391602 Report a problem MLS Now #3391602 Report a problem | ||
| 3/20/2013 | Listed for sale | $139,900-11.7%$70/sqft |
Source: RE/MAX OMEGA #3391602 Report a problem | ||
| 11/25/2011 | Listing removed | $158,500$79/sqft |
Source: RE/MAX OMEGA #3230982 Report a problem | ||
| 6/29/2011 | Price change | $158,500-0.8%$79/sqft |
Source: RE/MAX OMEGA #3230982 Report a problem | ||
| 5/25/2011 | Listed for sale | $159,800+2.5%$80/sqft |
Source: RE/MAX OMEGA #3230982 Report a problem | ||
| 3/20/2007 | Sold | $155,900-1.9%$78/sqft |
Source: MLS Now #2345265 Report a problem | ||
| 6/10/2003 | Sold | $158,900+32.4%$80/sqft |
Source:  MLS Now #2085747 Report a problem MLS Now #2085747 Report a problem | ||
| 8/8/1997 | Sold | $120,000$60/sqft |
Source: MLS Now #861740 Report a problem | ||
Public tax history
| Year | Property taxes | Tax assessment |
|---|---|---|
| 2025 | $4,069 +19.2% | $89,140 +29.1% |
| 2024 | $3,413 +4.6% | $69,030 |
| 2023 | $3,263 +1.1% | $69,030 |
| 2022 | $3,229 +25.5% | $69,030 +26% |
| 2021 | $2,572 | $54,790 |
| 2020 | $2,572 0% | $54,790 |
| 2019 | $2,573 +10.2% | $54,790 +16.2% |
| 2018 | $2,335 -0.1% | $47,170 |
| 2017 | $2,338 +0.1% | $47,170 |
| 2016 | $2,336 +4.4% | $47,170 +8% |
| 2015 | $2,237 +0.3% | $43,690 |
| 2014 | $2,229 +2.3% | $43,690 |
| 2013 | $2,180 -7.5% | $43,690 -11.2% |
| 2012 | $2,357 +1.8% | $49,180 |
| 2011 | $2,315 -0.9% | $49,180 |
| 2010 | $2,337 -2.2% | $49,180 -7.4% |
| 2009 | $2,389 -3.4% | $53,130 |
| 2008 | $2,472 -0.1% | $53,130 |
| 2007 | $2,475 +1.1% | $53,130 +2.1% |
| 2006 | $2,449 +10.4% | $52,020 |
| 2005 | $2,218 -3.4% | $52,020 |
| 2004 | $2,296 +32.6% | $52,020 +16.6% |
| 2003 | $1,732 +7.7% | $44,620 +5.4% |
| 2002 | $1,608 +101% | $42,350 |
| 2001 | $800 | $42,350 -0.9% |
| 2000 | -- | $42,740 |
Find assessor info on the county website
Monthly payment
Est. payment
Payment breakdown
Explore the cost of this home by adjusting the details. Changes won't be saved.Climate risks
Neighborhood: 44212
Nearby schools
GreatSchools rating
- 7/10Huntington Elementary SchoolGrades: K-5Distance: 1.6 mi
- 7/10Brunswick Middle SchoolGrades: 6-8Distance: 1.9 mi
- 7/10Brunswick High SchoolGrades: 9-12Distance: 0.6 mi
Schools provided by the listing agent
- District: Brunswick CSD - 5202
Source: MLS Now. This data may not be complete. We recommend contacting the local school district to confirm school assignments for this home.
- $300,6004 bd2 ba1.6k sqft3334 Concord Dr, Brunswick, OH 44212Off Market
- $310,4004 bd2 ba1.7k sqft3320 Concord Dr, Brunswick, OH 44212Off Market
- $250,2003 bd1 ba1k sqft3344 Concord Dr, Brunswick, OH 44212Off Market
- $300,0003 bd2 ba1.5k sqft3314 Concord Dr, Brunswick, OH 44212Sold

- $369,0004 bd3 ba2.6k sqft3352 Concord Dr, Brunswick, OH 44212For Sale
- $314,3004 bd1 ba1.6k sqft3308 Concord Dr, Brunswick, OH 44212Off Market
- $331,7004 bd3 ba1.8k sqft1150 Potomac Dr, Brunswick, OH 44212Off Market
- $270,0003 bd1 ba1.1k sqft3329 Concord Dr, Brunswick, OH 44212Off Market
A local agent can set up tours, give advice and negotiate with sellers.
Similar homes
- $299,9003 bd2 ba1.5k sqft4195 Regal Ave, Brunswick, OH 44212For Sale
 MLS ID #5226854, Brandy Gregg, EXP Realty, LLC.. MLS Now
 - $369,0004 bd3 ba2.6k sqft3352 Concord Dr, Brunswick, OH 44212For Sale
 MLS ID #5215147, Noureddine Chehade, EXP Realty, LLC.. MLS Now
 - $315,0003 bd2 ba1k sqft3936 Miner Dr, Brunswick, OH 44212For Sale
 MLS ID #5217329, Jeffrey Carducci, McDowell Homes Real Estate Services. MLS Now
 - $310,0003 bd2 ba1.6k sqft4560 Center Rd, Brunswick, OH 44212For Sale
 MLS ID #5218906, Amee Henderson, Coldwell Banker Schmidt Realty. MLS Now
 - $355,0004 bd2 ba1.9k sqft61 Claremont Dr, Brunswick, OH 44212For SaleMLS ID #5226136, Mary Jaworski, 2000 Professional Realty. MLS Now
- $355,0003 bd2 ba1.9k sqft16670 Aspen Cir, Strongsville, OH 44136For SaleMLS ID #5229593, Laura Price, Russell Real Estate Services. MLS Now
- $339,9004 bd3 ba2.1k sqft16878 Lanier Ave, Strongsville, OH 44136For SaleMLS ID #5211603, Jen Skvarch, Howard Hanna. MLS Now
- $279,9004 bd2 ba2.2k sqft12958 W Pleasant Valley Rd, Parma, OH 44130For SaleMLS ID #5216514, Tim Ali, JMG Ohio. MLS Now
- $289,9004 bd2 ba2k sqft1004 Plymouth Dr, Grafton, OH 44044For SaleMLS ID #5218813, Eileen L Stephan, 2000 Professional Realty. MLS Now
- $300,0004 bd2 ba1.7k sqft7750 Lewis Rd, Olmsted Falls, OH 44138For SaleMLS ID #5221264, Katy Boscia, Berkshire Hathaway HomeServices Professional Realty. MLS Now
- $275,0003 bd2 ba2k sqft8382 Parkdale Dr, North Royalton, OH 44133For SaleMLS ID #5220756, Shannon R Gerome, Keller Williams Greater Cleveland Northeast. MLS Now
- $280,0003 bd2 ba1.5k sqft8600 Brentwood Dr, Olmsted Township, OH 44138For SaleMLS ID #5210856, Christopher A Frederick, Coldwell Banker Schmidt Realty. MLS Now
- $339,9004 bd2 ba2k sqft8493 Webster Rd, Strongsville, OH 44136For SaleMLS ID #5202945, John Glatz, McCrae & Co. Real Estate, LLC. MLS Now
- $315,0003 bd3 ba1.8k sqft450 Charleton Dr, Medina, OH 44256For SaleMLS ID #5229636, Jeffrey Carducci, McDowell Homes Real Estate Services. MLS Now
- $350,0004 bd3 ba1.8k sqft205 Woodland Dr, Medina, OH 44256For SaleMLS ID #5225988, Ricardo A Simonelli, Keller Williams Chervenic Rlty. MLS Now
- $325,0004 bd3 ba2.6k sqft928 Andrews Rd, Medina, OH 44256For SaleMLS ID #5216167, Emily Duncan, Real of Ohio. MLS Now
- $275,0003 bd2 ba1.9k sqft6526 Stonecrest Dr, Brookpark, OH 44142For SaleMLS ID #5225315, Sally Manuel, RE/MAX Crossroads Properties. MLS Now
- $400,0004 bd4 ba2.4k sqft12701 N Star Dr, North Royalton, OH 44133For SaleMLS ID #5223219, Angela P Giarikos, RE/MAX Above & Beyond. MLS Now
- $275,0003 bd2 ba2k sqft3721 N Sunnyfield Dr, Akron, OH 44321For SaleMLS ID #5222662, Mary Jo Kormushoff, Keller Williams Living. MLS Now
- $299,0004 bd3 ba1.9k sqft2329 Oak Point Dr, Akron, OH 44321For SaleMLS ID #5223612, Scott W Scheffer, Cutler Real Estate. MLS Now
