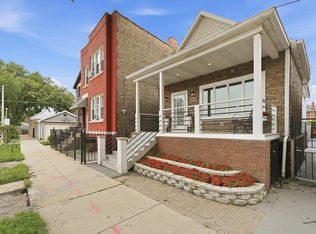
Are you ready to fall in love with your next home? Discover this charming brick single-family gem in Bridgeport, perfectly situated on an oversized 26x130-foot lot with huge backyard, ideally located behind Armour Elementary School. This spacious 2-story residence with a full basement features five exceptionally large bedrooms and 3.5 baths, making it perfect for growing families or entertaining guests. Inside, enjoy the warmth of beautiful hardwood floors across the first and second levels, while the versatile walkout basement offers stylish tile flooring, a convenient in-law kitchen, and private access for added flexibility. The generous outdoor space provides endless possibilities for recreation, gardening, or hosting gatherings, while the roomy 2-car garage adds practical convenience. Nestled in a vibrant neighborhood buzzing with exciting new construction, you'll love being just steps from reliable transportation, scenic parks, and the local library. Don't wait-this fantastic opportunity won't last long, so come tour it today and start envisioning your future here!
Contingent
Price cut: $6K (6/25)
$889,000
3326 S Lituanica Ave, Chicago, IL 60608
5beds
3,700sqft
:
Get pre-qualified$6,630/mo
Single Family Residence
Built in 2015
3,380 Square Feet Lot
$873,300 Zestimate®
$240/sqft
$-- HOA
What's special
Five exceptionally large bedroomsConvenient in-law kitchenHuge backyardGenerous outdoor spaceFull basementVersatile walkout basement
- 62 days |
- 497 |
- 21 |
Zillow last checked:
Listing updated:
Listed by:
Evan Peng 312-804-0056,
Landmark & Property Group, Inc
Source: MRED as distributed by MLS GRID,MLS#: 12659945
Facts & features
Interior
Bedrooms & bathrooms
- Bedrooms: 5
- Bathrooms: 4
- Full bathrooms: 3
- 1/2 bathrooms: 1
Rooms
- Room types: Bedroom 5
Primary bedroom
- Features: Bathroom (Full)
- Level: Second
- Area: 280 Square Feet
- Dimensions: 14X20
Bedroom 2
- Level: Second
- Area: 140 Square Feet
- Dimensions: 10X14
Bedroom 3
- Level: Second
- Area: 196 Square Feet
- Dimensions: 14X14
Bedroom 4
- Level: Basement
- Area: 195 Square Feet
- Dimensions: 15X13
Bedroom 5
- Level: Basement
- Area: 100 Square Feet
- Dimensions: 10X10
Dining room
- Level: Main
- Area: 238 Square Feet
- Dimensions: 17X14
Family room
- Level: Basement
- Area: 306 Square Feet
- Dimensions: 18X17
Kitchen
- Level: Main
- Area: 168 Square Feet
- Dimensions: 14X12
Laundry
- Level: Second
- Area: 15 Square Feet
- Dimensions: 3X5
Living room
- Level: Main
- Area: 408 Square Feet
- Dimensions: 17X24
Heating
- Natural Gas
Cooling
- Central Air
Features
- Basement: Finished,Full
Interior area
- Total structure area: 0
- Total interior livable area: 3,700 sqft
Property
Parking
- Total spaces: 2
- Parking features: Yes, Detached, Garage
- Garage spaces: 2
Accessibility
- Accessibility features: No Disability Access
Features
- Stories: 2
Lot
- Size: 3,380 Square Feet
- Dimensions: 26X130
Details
- Parcel number: 17322180330000
- Special conditions: None
Construction
Type & style
- Home type: SingleFamily
- Property subtype: Single Family Residence
Materials
- Brick
Condition
- New construction: No
- Year built: 2015
Utilities & green energy
- Sewer: Public Sewer
- Water: Public
Community & HOA
HOA
- Services included: None
Location
- Region: Chicago
Financial & listing details
- Price per square foot: $240/sqft
- Tax assessed value: $850,010
- Annual tax amount: $16,415
- Date on market: 5/27/2026
- Ownership: Fee Simple
Estimated market value
$873,300
$830,000 - $917,000
$5,875/mo
Price history
| Date | Event | Price |
|---|---|---|
| 7/22/2026 | Contingent | $889,000$240/sqft |
Source:  MRED as distributed by MLS GRID #12659945 Report a problem MRED as distributed by MLS GRID #12659945 Report a problem | ||
| 6/25/2026 | Price change | $889,000-0.7%$240/sqft |
Source: MRED as distributed by MLS GRID #12659945 Report a problem | ||
| 4/4/2026 | Listed for sale | $895,000+1093.3%$242/sqft |
Source: MRED as distributed by MLS GRID #12609431 Report a problem | ||
| 4/16/2014 | Sold | $75,000$20/sqft |
Source: Public Record Report a problem | ||
Public tax history
| Year | Property taxes | Tax assessment |
|---|---|---|
| 2024 | $16,416 +9.3% | $85,001 +14.1% |
| 2023 | $15,016 +2.7% | $74,486 |
| 2022 | $14,617 -2.4% | $74,486 |
| 2021 | $14,978 +20.7% | $74,486 +33.7% |
| 2020 | $12,408 -0.2% | $55,701 -10% |
| 2019 | $12,435 +1.7% | $61,891 |
| 2018 | $12,226 +20.3% | $61,891 +31.1% |
| 2017 | $10,163 +7.5% | $47,209 |
| 2016 | $9,455 +130.9% | $47,209 +111.2% |
| 2015 | $4,096 +0.4% | $22,351 +1.6% |
| 2014 | $4,080 +2% | $21,992 |
| 2013 | $4,000 +1.4% | $21,992 |
| 2012 | $3,946 -2.4% | $21,992 -11.9% |
| 2011 | $4,044 -0.4% | $24,958 |
| 2010 | $4,061 +4.4% | $24,958 |
| 2009 | $3,892 -2.4% | $24,958 -10.2% |
| 2008 | $3,986 +1% | $27,790 |
| 2007 | $3,947 -1.1% | $27,790 |
| 2006 | $3,989 +34.4% | $27,790 +53% |
| 2005 | $2,968 +1% | $18,165 |
| 2004 | $2,938 +2.2% | $18,165 |
| 2003 | $2,874 +35.3% | $18,165 +53.6% |
| 2002 | $2,125 +3.8% | $11,825 |
| 2001 | $2,048 +10.7% | $11,825 |
| 2000 | $1,850 -0.7% | $11,825 +22.8% |
| 1999 | $1,862 | $9,628 |
Find assessor info on the county website
Monthly payment
Est. payment
Payment breakdown
Explore the cost of this home by adjusting the details. Changes won't be saved.Climate risks
Neighborhood: Bridgeport
Nearby schools
GreatSchools rating
- 7/10Armour Elementary SchoolGrades: PK-8Distance: 0 mi
- 1/10Tilden Career Communty Academy High SchoolGrades: 9-12Distance: 1.9 mi
Schools provided by the listing agent
- District: 299
Source: MRED as distributed by MLS GRID. This data may not be complete. We recommend contacting the local school district to confirm school assignments for this home.
- $968,1005 bd5 ba3.7k sqft3324 S Lituanica Ave, Chicago, IL 60608Off Market

- $2,1003 bd1 ba1.2k sqft3328 S Lituanica Ave, Chicago, IL 60608For Rent

- $328,5003 bd1 ba1k sqft3320 S Lituanica Ave, Chicago, IL 60608Off Market
- $378,7004 bd2 ba1.3k sqft3318 S Lituanica Ave, Chicago, IL 60608Off Market
- $511,4004 bd3 ba1.8k sqft3316 S Lituanica Ave, Chicago, IL 60608Off Market
- $--2 bd1 ba-- sqft3316 S Lituanica Ave FLOOR 2, Chicago, IL 60608Off Market
- $--2 bd1 ba500 sqft3336 S Lituanica Ave UNIT 2F, Chicago, IL 60608Off Market
- $---- bd1 ba750 sqft3336 S Lituanica Ave UNIT 1F, Chicago, IL 60608Off Market
A local agent can set up tours, give advice and negotiate with sellers.
A local lender can help you make sure your offer is ready when you are.
Similar homes
- $535,0004 bd2 ba2.3k sqft2972 S Loomis St, Chicago, IL 60608New
 MLS ID #12716676, Ronald Cabrera, Compass. MRED as distributed by MLS GRID
 - $725,0004 bd4 ba4.9k sqft2600 W 25th St, Chicago, IL 60608Active
 MLS ID #12695214, Alejandra Reyes, RE/MAX 10. MRED as distributed by MLS GRID
 - $850,0004 bd4 ba3.9k sqft10050 S Damen Ave, Chicago, IL 60643Active
 MLS ID #12612276, Nancy Hotchkiss, Berkshire Hathaway HomeServices Chicago. MRED as distributed by MLS GRID
 - $675,0003 bd3 ba2.1k sqft3619 S Parnell Ave, Chicago, IL 60609Active
 MLS ID #12690582, Anthony Marzucco, Pearson Realty Group. MRED as distributed by MLS GRID
 - $449,0003 bd2 ba2k sqft3753 S Emerald Ave, Chicago, IL 60609ActiveMLS ID #12712684, Sheila Messer, Bridgeport Realty Group, LLC. MRED as distributed by MLS GRID
- $769,9995 bd4 ba2.9k sqft5324 S Neva Ave, Chicago, IL 60638ActiveMLS ID #12698051, Liam Bresnahan, CSC, @properties Christie's International Real Estate. MRED as distributed by MLS GRID
- $695,0004 bd4 ba1.8k sqft1033 S Claremont Ave, Chicago, IL 60612ActiveMLS ID #12699102, Wendy McCreight, @properties Christie's International Real Estate. MRED as distributed by MLS GRID
- $859,0004 bd6 ba3.8k sqft9807 W 57th St, Countryside, IL 60525ActiveMLS ID #12708026, Irena Zecevic, CSC,RENE, Compass. MRED as distributed by MLS GRID
- $650,0004 bd3 ba2.2k sqft1822 S Throop St #1, Chicago, IL 60608ActiveMLS ID #12669341, Josh Reighard, Baird & Warner. MRED as distributed by MLS GRID
- $749,0006 bd3 ba3k sqft3625 N Nora Ave, Chicago, IL 60634NewMLS ID #12717080, Dan Zietara, Hometown Real Estate Group LLC. MRED as distributed by MLS GRID
- $725,0005 bd3 ba3.5k sqft6725 W Albion Ave, Chicago, IL 60631ActiveMLS ID #12664309, Richard Mell, Baird & Warner. MRED as distributed by MLS GRID
- $750,0005 bd3 ba4.6k sqft6840 S Constance Ave, Chicago, IL 60649ActiveMLS ID #12672666, Beth Johnson, eXp Realty. MRED as distributed by MLS GRID
- $795,0004 bd3 ba2.2k sqft3427 N Kedzie Ave, Chicago, IL 60618ActiveMLS ID #12699998, Jennifer Downey Piehl, ABR, Compass. MRED as distributed by MLS GRID
- $770,0004 bd3 ba2.1k sqft837 S Humphrey Ave, Oak Park, IL 60304ActiveMLS ID #12712922, Kevin Little, @properties Christie's International Real Estate. MRED as distributed by MLS GRID
- $800,0003 bd3 ba2.4k sqft3111 N Seminary Ave APT 1N, Chicago, IL 60657NewMLS ID #12716993, Andrea Hebner, @properties Christie's International Real Estate. MRED as distributed by MLS GRID
- $535,0005 bd3 ba2.4k sqft1244 W 96th St, Chicago, IL 60643ActiveMLS ID #12713475, Joan Couris, Keller Williams Thrive. MRED as distributed by MLS GRID
- $695,0004 bd3 ba2.4k sqft5401 S Maryland Ave, Chicago, IL 60615ActiveMLS ID #12640827, Catherine Rosenberg, Berkshire Hathaway HomeServices Chicago. MRED as distributed by MLS GRID
- $810,0005 bd5 ba5k sqft388 Preserve Ln, Wood Dale, IL 60191ActiveMLS ID #12713283, Greg Cirone, xr realty. MRED as distributed by MLS GRID
- $770,0005 bd3 ba3.4k sqft4827 N Harding Ave, Chicago, IL 60625ActiveMLS ID #12613557, Jeanne Lee, Keller Williams Success Realty. MRED as distributed by MLS GRID
- $619,9004 bd4 ba3.6k sqft2045 N La Crosse Ave, Chicago, IL 60639ActiveMLS ID #12709152, Francisco Ayala, Chicagoland Brokers Inc.. MRED as distributed by MLS GRID
