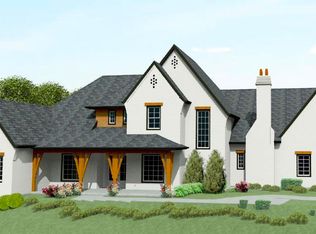
Welcome to Sicard Hollow Farms, the newest luxury estate community in unincorporated Jefferson County. Designed for those seeking the serenity of nature with close proximity to the city’s finest dining, shopping, and recreational amenities, this exclusive 12-home enclave provides a rare opportunity to bring your vision to life. Each home site offers generous space for grand architectural designs, outdoor living features, and refined finishes tailored to your lifestyle. Whether you envision a classic Southern estate or a timeless retreat, Sicard Hollow Farms reflects elegance, sophistication, and enduring charm. Only 4 lots remain; call to learn more! *Images is a rendering and subject to change
Contingent
$1,853,900
3327 Ninas Way, Birmingham, AL 35243
4beds
5,237sqft
Single Family Residence
Built in 2026
2.19 Acres Lot
$1,854,700 Zestimate®
$354/sqft
$150/mo HOA
What's special
- 151 days |
- 25 |
- 1 |
Zillow last checked:
Listing updated:
Listed by:
Jessica Armstrong 2053823725,
CRE Residential LLC
Source: GALMLS,MLS#: 21443000
Facts & features
Interior
Bedrooms & bathrooms
- Bedrooms: 4
- Bathrooms: 5
- Full bathrooms: 4
- 1/2 bathrooms: 1
Rooms
- Room types: Dining Room, Kitchen, Loft, Master Bathroom, Master Bedroom, Office/Study (ROOM)
Primary bedroom
- Level: First
Primary bathroom
- Level: First
Dining room
- Level: First
Kitchen
- Features: Stone Counters, Tile Counters, Breakfast Bar, Butlers Pantry, Kitchen Island
- Level: First
Living room
- Level: First
Basement
- Area: 0
Office
- Level: First
Heating
- Natural Gas
Cooling
- Central Air, Dual, Electric
Appliances
- Included: Gas Cooktop, Dishwasher, Disposal, Microwave, Gas Oven, Self Cleaning Oven, Refrigerator, Stainless Steel Appliance(s), Gas Water Heater, Tankless Water Heater
- Laundry: Electric Dryer Hookup, Sink, Washer Hookup, Main Level, Laundry Room, Laundry (ROOM), Yes
Features
- Recessed Lighting, High Ceilings, Crown Molding, Smooth Ceilings, Soaking Tub, Linen Closet, Separate Shower, Double Vanity, Walk-In Closet(s)
- Flooring: Carpet, Hardwood
- Doors: French Doors
- Attic: Pull Down Stairs,Walk-In,Yes
- Number of fireplaces: 2
- Fireplace features: Brick (FIREPL), Gas Starter, Insert, Stone, Tile (FIREPL), Living Room, Outdoors, Gas, Outside
Interior area
- Total interior livable area: 5,237 sqft
- Finished area above ground: 5,237
- Finished area below ground: 0
Property
Parking
- Total spaces: 3
- Parking features: Attached, Garage Faces Side
- Attached garage spaces: 3
Features
- Levels: 2+ story
- Patio & porch: Covered, Open (PATIO), Patio
- Exterior features: Outdoor Grill, Sprinkler System
- Pool features: None
- Has view: Yes
- View description: None
- Waterfront features: No
Lot
- Size: 2.19 Acres
- Features: Acreage, Many Trees, Subdivision
Details
- Parcel number: 0
- Special conditions: N/A
Construction
Type & style
- Home type: SingleFamily
- Property subtype: Single Family Residence
Materials
- 3 Sides Brick, Brick, Wood Siding, Stone, Wood
- Foundation: Slab
Condition
- Year built: 2026
Utilities & green energy
- Sewer: Septic Tank
- Water: Public, Well
- Utilities for property: Underground Utilities
Community & HOA
Community
- Features: Gated, Street Lights
- Subdivision: Cotswolds
HOA
- Has HOA: Yes
- Services included: Maintenance Grounds, Reserve for Improvements, Utilities for Comm Areas
- HOA fee: $150 monthly
Location
- Region: Birmingham
Financial & listing details
- Price per square foot: $354/sqft
- Price range: $1.9M - $1.9M
- Date on market: 2/8/2026
- Road surface type: Paved
Estimated market value
$1,854,700
$1.76M - $1.95M
$6,199/mo
Price history
Price history is unavailable.
Public tax history
Tax history is unavailable.
Monthly payment
Est. payment$--/mo
Payment breakdown
Explore the cost of this home by adjusting the details. Changes won't be saved.All calculations are estimates and provided by Zillow, Inc. for informational purposes only. Actual amounts may vary.
HOA fees may include property taxes on listings classified as Co-Ops. Contact the listing agent and/or owner for fee details.
Mortgage interest rates are dependent on a number of factors, including credit score, down payment, and repayment length. Interest rate data provided by Zillow Group Marketplace, Inc. as of 1/1/1970 from various mortgage lenders with which we have lead or other similar arrangements; the Estimated Payment is an average of those rates.
See how much you could borrow to make a competitive offer.
Climate risks
Neighborhood: 35243
Nearby schools
GreatSchools rating
- 7/10Grantswood Community Elementary SchoolGrades: PK-5Distance: 5 mi
- 3/10Irondale Middle SchoolGrades: 6-8Distance: 5.7 mi
- 6/10Shades Valley High SchoolGrades: 9-12Distance: 5.5 mi
Schools provided by the listing agent
- Elementary: Grantswood
- Middle: Irondale
- High: Shades Valley
Source: GALMLS. This data may not be complete. We recommend contacting the local school district to confirm school assignments for this home.
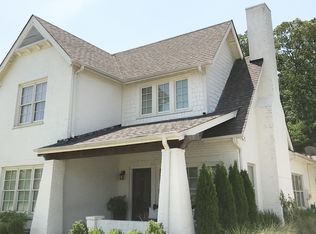
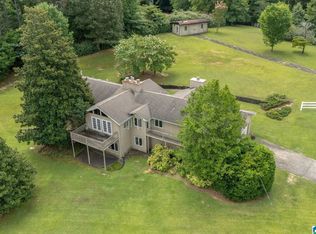
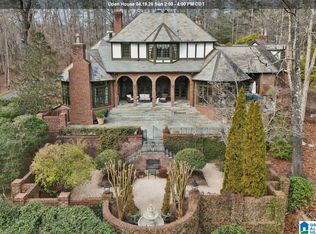
A local agent can set up tours, give advice and negotiate with sellers.


- Alabama
- Jefferson County
- Birmingham
- 35243
- 3327 Ninas Way
Nearby cities
Nearby neighborhoods
Nearby zip codes
Other Birmingham Topics
