Take a look at this three bedroom home for sale in Merrillville, offering a flexible floor plan, nearly an acre of land, and a convenient northeast Merrillville location. With plenty of space inside and out, this 1.5-story home gives its next owner options from day one. The main level is designed for easy everyday living with a spacious living room, nicely sized kitchen, full bathroom, two bedrooms, and the laundry room all on one floor. With the essentials already on the main level, true main-floor living is absolutely possible without sacrificing the additional space upstairs. Head to the upper level and discover even more versatility. A second living area provides room for a home office, recreation space, TV room, or whatever best fits your needs, while the oversized third bedroom offers an impressive amount of private space. The full, unfinished basement offers additional future opportunities, too! Outside is where this property really stretches out. The lot measures approximately 391 feet deep and totals just under an acre, giving you considerably more outdoor space than the typical residential lot. A deep driveway and carport provide plenty of room for vehicles and parking. All appliances are included with the sale, including the washer and dryer, adding another layer of convenience for the next owner. The seller is accepting conventional and insured conventional financing. Also, this home received a thorough interior renovation in 2022. Located in northeast Merrillville, the home offers convenient access to Merrillville, Hobart, Valparaiso, and Winfield, making shopping, employment, dining, and everyday destinations easy to reach. If you've been searching for an affordable Merrillville home with a flexible layout and a seriously deep lot, put this one on your list and come see the possibilities for yourself!
Active
$195,900
3328 E 73rd Ave, Merrillville, IN 46410
3beds
1,843sqft
Single Family Residence
Built in 1940
0.89 Acres Lot
$191,100 Zestimate®
$106/sqft
$-- HOA
What's special
Deep drivewayThree bedroom homeOversized third bedroomFlexible floor planNicely sized kitchen
- 21 days
- 1,145
- 148
Likely to sell faster than
Zillow last checked:
Listing updated:
Listed by:
Charles Vanderstelt,
Listing Leaders 219-462-5478,
David Spaliaras,
Listing Leaders
Source: NIRA as distributed by MLS GRID,MLS#: 844095
Facts & features
Interior
Bedrooms & bathrooms
- Bedrooms: 3
- Bathrooms: 1
- Full bathrooms: 1
Rooms
- Room types: Bedroom 2, Primary Bedroom, Living Room, Laundry, Kitchen, Den, Bedroom 3
Primary bedroom
- Level: Upper
- Area: 204
- Dimensions: 17.0 x 12.0
Bedroom 2
- Level: Main
- Area: 120
- Dimensions: 10.0 x 12.0
Bedroom 3
- Level: Main
- Area: 99
- Dimensions: 9.0 x 11.0
Den
- Level: Upper
- Area: 108
- Dimensions: 9.0 x 12.0
Kitchen
- Level: Main
- Area: 112
- Dimensions: 14.0 x 8.0
Laundry
- Level: Main
- Area: 72
- Dimensions: 12.0 x 6.0
Living room
- Level: Main
- Area: 208
- Dimensions: 16.0 x 13.0
Heating
- Natural Gas
Appliances
- Included: Dryer, Washer, Refrigerator, Range, Microwave, Dishwasher
Features
- None
- Basement: Full,Unfinished
- Has fireplace: No
Interior area
- Total structure area: 1,843
- Total interior livable area: 1,843 sqft
- Finished area above ground: 1,843
Property
Parking
- Parking features: Other, Driveway
- Has uncovered spaces: Yes
Features
- Levels: One and One Half
- Has view: Yes
- View description: Neighborhood, Trees/Woods
Lot
- Size: 0.89 Acres
- Features: Back Yard, Front Yard
Details
- Parcel number: 451213301007000046
- Special conditions: None
Construction
Type & style
- Home type: SingleFamily
- Property subtype: Single Family Residence
Condition
- New construction: No
- Year built: 1940
Utilities & green energy
- Sewer: Septic Tank
- Water: Well
Community & HOA
Community
- Subdivision: Lincolnway Farms Inc
HOA
- Has HOA: No
Location
- Region: Merrillville
Financial & listing details
- Price per square foot: $106/sqft
- Tax assessed value: $146,600
- Annual tax amount: $2,172
- Date on market: 8/20/2026
- Listing agreement: Exclusive Right To Sell
- Listing terms: Cash,Conventional
Estimated market value
$191,100
$182,000 - $201,000
$1,994/mo
Price history
| Date | Event | Price |
|---|---|---|
| 8/20/2026 | Listed for sale | $195,900$106/sqft |
Source:  NIRA as distributed by MLS GRID #844095 Report a problem NIRA as distributed by MLS GRID #844095 Report a problem | ||
Public tax history
| Year | Property taxes | Tax assessment |
|---|---|---|
| 2025 | $544 +2% | $146,600 +0.5% |
| 2024 | $533 +2% | $145,800 +0.3% |
| 2023 | $523 +2% | $145,300 +15.9% |
| 2022 | $513 +2% | $125,400 +15.7% |
| 2021 | $503 | $108,400 +3.7% |
| 2020 | -- | $104,500 -0.1% |
| 2019 | $1,013 -3.1% | $104,600 -3.3% |
| 2018 | $1,046 +49.2% | $108,200 +0.5% |
| 2017 | $701 | $107,700 +0.1% |
| 2016 | $701 -3.9% | $107,600 -1.1% |
| 2014 | $729 -1.2% | $108,800 +2.9% |
| 2013 | $738 -10.5% | $105,700 |
| 2012 | $825 -0.5% | $105,700 -0.2% |
| 2011 | $829 +1.7% | $105,900 |
| 2010 | $815 | $105,900 |
| 2009 | -- | $105,900 +3.3% |
| 2007 | -- | $102,500 +25.6% |
| 2006 | -- | $81,600 |
| 2005 | -- | $81,600 |
| 2004 | -- | $81,600 +165.8% |
| 2003 | -- | $30,700 |
| 2002 | -- | $30,700 +200.1% |
| 2001 | -- | $10,230 |
Find assessor info on the county website
Monthly payment
Est. payment
Payment breakdown
Explore the cost of this home by adjusting the details. Changes won't be saved.Climate risks
Neighborhood: 46410
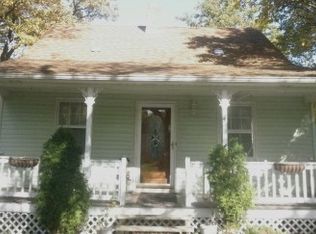
- $179,5002 bd1 ba1.4k sqft3408 E 73rd Ave, Merrillville, IN 46410Off Market
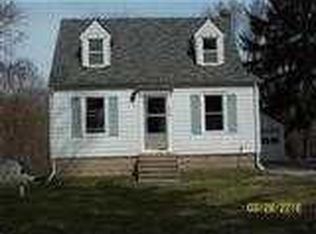
- $135,8002 bd1 ba846 sqft3320 E 73rd Ave, Merrillville, IN 46410Off Market
- $6,800-- bd-- ba-- sqft3412 E 73rd Approx Ave, Merrillville, IN 46410Off Market
- $283,8003 bd2 ba2.7k sqft3312 E 73rd Ave, Merrillville, IN 46410Off Market
Similar homes
- $224,9002 bd2 ba1.7k sqft2800 E 73rd Ave, Merrillville, IN 46410For Sale

 MLS ID #844943, Kristin Phillippe, Century 21 Affiliated. NIRA as distributed by MLS GRID
 - $199,9003 bd3 ba2.2k sqft7815 Carolina Pl, Merrillville, IN 46410For Sale
 MLS ID #844909, Halina Zdanowski, LPT Realty LLC. NIRA as distributed by MLS GRID
 - $199,9903 bd2 ba1.5k sqft7562 Montana St, Merrillville, IN 46410For Sale
 MLS ID #841866, Isaiah Williams, Trueblood Real Estate, LLC. NIRA as distributed by MLS GRID
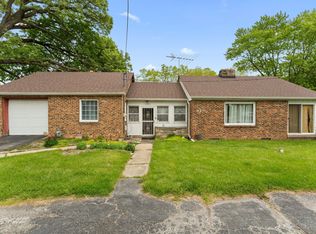
 - $199,9003 bd1 ba1k sqft6435 Madison St, Merrillville, IN 46410For Sale
 MLS ID #842191, Carol Allegretti, RE/MAX 10 Schererville. NIRA as distributed by MLS GRID
 - $205,0003 bd1 ba1.4k sqft1020 E 61st Pl, Merrillville, IN 46410For SaleMLS ID #844491, Elyahu Herszberg, Realest.com. NIRA as distributed by MLS GRID
- $200,0003 bd1 ba1k sqft58 Deerpath Rd, Merrillville, IN 46410For SaleMLS ID #843737, Melissa Sosa, Banga Realty, LLC. NIRA as distributed by MLS GRID
- $220,0003 bd2 ba1.3k sqft321 W 57th Ave, Merrillville, IN 46410For SaleMLS ID #844814, Manuel Hernandez, Simplify Your Move! Realty Inc. NIRA as distributed by MLS GRID
- $239,9002 bd2 ba1.7k sqft8235 Ellsworth Ct, Merrillville, IN 46410For SaleMLS ID #845047, Sara Krause, BHHS Executive Realty. NIRA as distributed by MLS GRID
- $185,0003 bd1 ba1.1k sqft6110 Johnson St, Merrillville, IN 46410For SaleMLS ID #844672, Brent Stegenga, Complete Asset Protection Serv. NIRA as distributed by MLS GRID
- $279,9003 bd2 ba2.1k sqft7803 Colorado St, Merrillville, IN 46410For SaleMLS ID #844542, Amanda Love, White Hat Realty Group, LLC. NIRA as distributed by MLS GRID
- $259,9004 bd2 ba1.6k sqft7712 Marshall St, Merrillville, IN 46410For SaleMLS ID #845103, Heather Bahl, Better Homes and Gardens Real. NIRA as distributed by MLS GRID
- $149,0003 bd1 ba960 sqft7707 Montana St, Merrillville, IN 46410For SaleMLS ID #844706, Lynette Huber, Advanced Real Estate, LLC. NIRA as distributed by MLS GRID
- $280,0004 bd2 ba1.9k sqft3422 E 74th Ave, Merrillville, IN 46410For SaleMLS ID #841528, Estela Lopez, McColly Real Estate. NIRA as distributed by MLS GRID
- $289,9004 bd3 ba1.7k sqft6745 Van Buren Pl, Merrillville, IN 46410For SaleMLS ID #845048, Anita Pecoski, Listing Leaders. NIRA as distributed by MLS GRID
- $269,9003 bd2 ba2.1k sqft7920 Massachusetts St, Merrillville, IN 46410For SaleMLS ID #844787, Vasilios Vossos, BVG Realty, LLC. NIRA as distributed by MLS GRID
- $239,9003 bd2 ba1.4k sqft3446 E 69th Ave, Merrillville, IN 46410For SaleMLS ID #834858, Yesenia Flores, Absolute Realty Solutions LLC. NIRA as distributed by MLS GRID
- $219,9003 bd2 ba1.5k sqft5625 Broadway, Merrillville, IN 46410For SaleMLS ID #842629, Elizabeth Sheeran, @properties/Christie's Intl RE. NIRA as distributed by MLS GRID
