
What's Special: Oversized Lot | Pond View | Preserve View | Dedicated Study. New Construction – Ready Now! Welcome to The Barbados at 3328 Lumber Falls Drive in Timber Ridge. The Barbados is a stunning floor plan designed with flexibility to fit your lifestyle. This home offers 3,422 square feet with four bedrooms, three and a half bathrooms, a study, and spacious flex and game rooms. Step inside and be welcomed by graceful archways framing the formal gathering and dining rooms. Across the foyer, a private study with double doors can easily transform into a fifth bedroom. Continue into the heart of the home where a generous kitchen awaits, featuring abundant cabinet space, a double-door pantry, and a large island perfect for casual meals and conversation. The kitchen’s dining nook is accented by a charming bay window. The gathering room opens to a covered lanai through sliding glass doors, creating a seamless indoor-outdoor living experience. Upstairs, you’ll find a large loft and game room, four bedrooms, and three bathrooms. The private primary suite includes a balcony and a luxurious bathroom with dual sinks, a garden tub, and a walk-in shower. Timber Ridge is just minutes from I-4, offering easy access to employment centers and top attractions in Hillsborough County. This growing community features beautifully designed homes with open-concept layouts, inviting curb appeal, and no CDD fees. Planned amenities include a Nature Play Space certified by the National Wildlife Federation, a dog park, and scenic walking trails. Additional Highlights Include: pocket sliding door, shower at bath 2, outdoor kitchen rough-in, and gourmet kitchen. MLS#TB8452970
Pending
Price cut: $19K (8/12)
$545,999
3328 LUMBER FALLS DRIVE, PLANT CITY, FL 33565
4beds
3,422sqft
Single Family Residence
Built in 2025
7,800 Square Feet Lot
$-- Zestimate®
$160/sqft
$148/mo HOA
What's special
Pond viewFour bedroomsPreserve viewDedicated studyInviting curb appealOversized lotGenerous kitchen
- 267 days |
- 220 |
- 10 |
Zillow last checked:
Listing updated:
Listed by:
Michelle Campbell 813-333-1171,
TAYLOR MORRISON REALTY OF FL 813-333-1171
Source: Stellar MLS,MLS#: TB8452970 Originating MLS: Suncoast Tampa
Originating MLS: Suncoast Tampa
Facts & features
Interior
Bedrooms & bathrooms
- Bedrooms: 4
- Bathrooms: 4
- Full bathrooms: 3
- 1/2 bathrooms: 1
Rooms
- Room types: Family Room, Dining Room, Living Room, Great Room, Utility Room
Primary bedroom
- Features: Shower No Tub, Walk-In Closet(s)
- Level: Second
Bedroom 2
- Features: Walk-In Closet(s)
- Level: Second
Bedroom 3
- Features: Built-in Closet
- Level: Second
Bedroom 4
- Features: Built-in Closet
- Level: Second
Bedroom 5
- Features: Built-in Closet
- Level: First
Den
- Features: No Closet
- Level: First
Dinette
- Features: No Closet
- Level: First
Dining room
- Features: No Closet
- Level: First
Game room
- Features: No Closet
- Level: Second
Great room
- Features: No Closet
- Level: First
Kitchen
- Features: No Closet
- Level: First
Heating
- Central
Cooling
- Central Air
Appliances
- Included: Oven, Cooktop, Dishwasher, Disposal, Electric Water Heater
- Laundry: Inside, Upper Level
Features
- PrimaryBedroom Upstairs, Tray Ceiling(s), Walk-In Closet(s)
- Flooring: Carpet, Ceramic Tile, Luxury Vinyl
- Doors: Sliding Doors
- Windows: Window Treatments
- Has fireplace: No
Interior area
- Total structure area: 4,299
- Total interior livable area: 3,422 sqft
Video & virtual tour
Property
Parking
- Total spaces: 2
- Parking features: Driveway, Garage Door Opener
- Attached garage spaces: 2
- Has uncovered spaces: Yes
Features
- Levels: Two
- Stories: 2
- Exterior features: Balcony, Irrigation System
- Has view: Yes
- View description: Water, Pond
- Has water view: Yes
- Water view: Water,Pond
Lot
- Size: 7,800 Square Feet
- Features: Oversized Lot
Details
- Parcel number: NALOT68
- Zoning: RES
- Special conditions: None
- Horse amenities: None
Construction
Type & style
- Home type: SingleFamily
- Architectural style: Craftsman
- Property subtype: Single Family Residence
Materials
- Block, Cement Siding, Stucco
- Foundation: Slab
- Roof: Shingle
Condition
- Completed
- New construction: Yes
- Year built: 2025
Details
- Builder model: Barbados
- Builder name: Taylor Morrison
- Warranty included: Yes
Utilities & green energy
- Sewer: Public Sewer
- Water: Public
- Utilities for property: BB/HS Internet Available, Cable Connected, Electricity Connected, Fire Hydrant, Phone Available, Public, Sewer Connected, Sprinkler Meter, Street Lights, Underground Utilities, Water Connected
Community & HOA
Community
- Features: Community Mailbox, Dog Park, Golf Carts OK, Park, Playground, Sidewalks
- Pet fee: $0 monthly
- Subdivision: TIMBER RIDGE
HOA
- Has HOA: Yes
- Amenities included: Park, Playground, Trail(s)
- Services included: Maintenance Grounds
- HOA fee: $148 monthly
- HOA name: Castle Group Property Management // Peter Molloy
- HOA phone: 800-337-5850
Location
- Region: Plant City
Financial & listing details
- Price per square foot: $160/sqft
- Tax assessed value: $390,318
- Annual tax amount: $132
- Date on market: 12/2/2025
- Cumulative days on market: 267 days
- Listing terms: Cash,Conventional,FHA,Other,VA Loan
- Ownership: Fee Simple
- Total actual rent: 0
- Electric utility on property: Yes
- Road surface type: Paved
Estimated market value
Not available
Estimated sales range
Not available
Not available
Price history
| Date | Event | Price |
|---|---|---|
| 8/16/2026 | Pending sale | $545,999$160/sqft |
Source:  Stellar MLS #TB8452970 Report a problem Stellar MLS #TB8452970 Report a problem | ||
| 8/12/2026 | Price change | $545,999-3.4%$160/sqft |
Source: Stellar MLS #TB8452970 Report a problem | ||
| 7/9/2026 | Price change | $564,999-2.2%$165/sqft |
Source: Stellar MLS #TB8452970 Report a problem | ||
| 5/22/2026 | Price change | $577,999+0.3%$169/sqft |
Source: Stellar MLS #TB8452970 Report a problem | ||
| 5/8/2026 | Price change | $575,999-1%$168/sqft |
Source: Stellar MLS #TB8452970 Report a problem | ||
| 4/24/2026 | Price change | $581,999+0.3%$170/sqft |
Source: Stellar MLS #TB8452970 Report a problem | ||
| 4/10/2026 | Price change | $579,999-3.3%$169/sqft |
Source: Stellar MLS #TB8452970 Report a problem | ||
| 4/3/2026 | Price change | $599,999-0.2%$175/sqft |
Source: Stellar MLS #TB8452970 Report a problem | ||
| 3/19/2026 | Price change | $600,999+0.3%$176/sqft |
Source: Stellar MLS #TB8452970 Report a problem | ||
| 3/3/2026 | Price change | $598,999+0.3%$175/sqft |
Source: Stellar MLS #TB8452970 Report a problem | ||
| 2/20/2026 | Price change | $596,999+0.8%$174/sqft |
Source: Stellar MLS #TB8452970 Report a problem | ||
| 2/17/2026 | Price change | $591,999+0.3%$173/sqft |
Source: Stellar MLS #TB8452970 Report a problem | ||
| 2/6/2026 | Price change | $589,999+1.7%$172/sqft |
Source: Stellar MLS #TB8452970 Report a problem | ||
| 1/10/2026 | Price change | $579,999+1.4%$169/sqft |
Source: Stellar MLS #TB8452970 Report a problem | ||
| 1/6/2026 | Price change | $571,999+0.4%$167/sqft |
Source: Stellar MLS #TB8452970 Report a problem | ||
| 12/2/2025 | Listed for sale | $569,999$167/sqft |
Source:  Taylor Morrison Report a problem Taylor Morrison Report a problem | ||
Public tax history
| Year | Property taxes | Tax assessment |
|---|---|---|
| 2025 | $132 | $390,318 |
Find assessor info on the county website
Monthly payment
Est. payment
Payment breakdown
Explore the cost of this home by adjusting the details. Changes won't be saved.Climate risks
Neighborhood: 33565
Nearby schools
GreatSchools rating
- 6/10Knights Elementary SchoolGrades: PK-5Distance: 1.1 mi
- 3/10Marshall Middle SchoolGrades: 6-8Distance: 5.8 mi
- 6/10Strawberry Crest High SchoolGrades: 9-12Distance: 7 mi
Schools provided by the listing agent
- Elementary: Knights-HB
- Middle: Marshall-HB
- High: Plant City-HB
Source: Stellar MLS. This data may not be complete. We recommend contacting the local school district to confirm school assignments for this home.
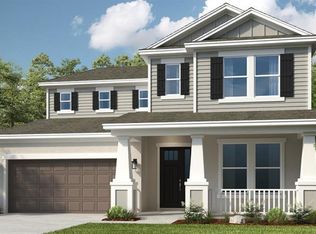
- $549,9994 bd4 ba3k sqft3707 Pine Peak Loop, Plant City, FL 33565Sold

- $549,8435 bd4 ba3k sqft3714 Pine Peak Loop, Plant City, FL 33565Sold
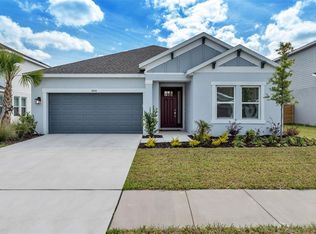
- $474,9004 bd3 ba2.4k sqft3408 Lumber Falls Dr, Plant City, FL 33565Sold
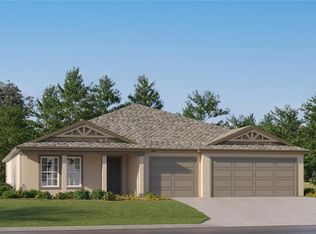
- $379,1904 bd2 ba2.2k sqft2338 Allium Roseum Ln, Plant City, FL 33565Sold
- $595,0005 bd4 ba3.4k sqft3716 Pine Peak Loop, Plant City, FL 33565Sold
- $599,9995 bd4 ba3.1k sqft3116 Lumber Falls Dr, Plant City, FL 33565New Construction
- $333,6003 bd2 ba1.8k sqft2322 Allium Roseun Ln, Plant City, FL 33565Sold
- $403,0904 bd3 ba2.5k sqft2352 Allium Roseum Ln, Plant City, FL 33565Sold
A local agent can set up tours, give advice and negotiate with sellers.
Similar homes
- $445,0004 bd3 ba2.5k sqft3507 GOLDEN WHEAT LANE, PLANT CITY, FL 33565For Sale
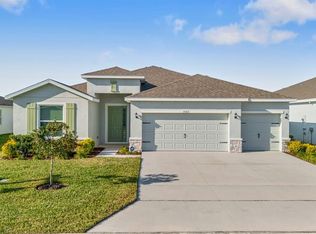
 MLS ID #TB8465319, Drigo Torres, RE/MAX REALTY UNLIMITED. Stellar MLS
 - $525,0005 bd4 ba3.7k sqft38190 SHALE STONE COURT, ZEPHYRHILLS, FL 33540For Sale
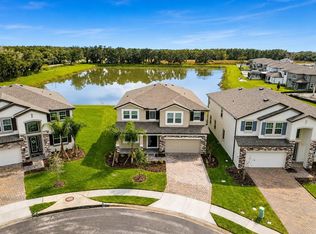 MLS ID #TB8535940, Christina Barone, SIGNATURE REALTY ASSOCIATES. Stellar MLS
 - $375,0004 bd3 ba2.7k sqft1516 TROPICAL OASIS AVENUE, PLANT CITY, FL 33565For Sale
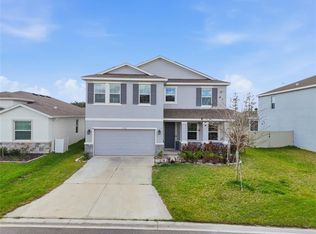 MLS ID #O6389332, Roselin Diaz, ELITE REALTY, LLC. Stellar MLS
 - $399,9994 bd3 ba2k sqft1413 TROPICAL OASIS AVENUE, PLANT CITY, FL 33565For Sale
 MLS ID #TB8516751, Peyton Stanton, CHARLES RUTENBERG REALTY INC. Stellar MLS
 - $679,9905 bd4 ba3.8k sqft3321 LUMBER FALLS DRIVE, PLANT CITY, FL 33565For SaleMLS ID #TB8516993, Jeffrey Borham, PA, EXP REALTY LLC. Stellar MLS
- $560,0004 bd4 ba2.8k sqft32430 BANNACK LANE, WESLEY CHAPEL, FL 33543For SaleMLS ID #TB8494101, Carrie Frederickson, BHHS FLORIDA PROPERTIES GROUP. Stellar MLS
- from $584,9904 bd4 ba3.1k sqft60' - Sawgrass-FL Plan, Tamarack at Two Rivers, Zephyrhills, FL 33541New ConstructionWilliam Ryan Homes
- $530,0004 bd3 ba2.3k sqft17651 BRIGHT WHEAT DRIVE, LITHIA, FL 33547For SaleMLS ID #TB8536781, George Shea, SIGNATURE REALTY ASSOCIATES. Stellar MLS
- $579,9004 bd3 ba2.4k sqft3847 LAJUANA BOULEVARD, WESLEY CHAPEL, FL 33543For SaleMLS ID #TB8523743, Andres Diaz, Jr, EXP REALTY LLC. Stellar MLS
- $590,4995 bd4 ba3.2k sqft19222 OLD SPANISH ROAD, TAMPA, FL 33647For SaleMLS ID #TB8506728, Andrew Duncan, LPT REALTY LLC. Stellar MLS
- $562,6655 bd4 ba2.8k sqft6565 BLAZING SPIRIT STREET, WESLEY CHAPEL, FL 33545New ConstructionStellar MLS
- $567,9305 bd4 ba3k sqft1740 DRAUGHTON DRIVE, ZEPHYRHILLS, FL 33541New ConstructionStellar MLS
- $639,9995 bd4 ba3.4k sqft35709 EMBERVIEW DRIVE, ZEPHYRHILLS, FL 33541New ConstructionStellar MLS
- $525,9954 bd4 ba2.8k sqft6657 ASBURY BARNES LANE, WESLEY CHAPEL, FL 33545New ConstructionStellar MLS
- $599,9994 bd5 ba2.7k sqft2592 WISE RIVER LANE, ZEPHYRHILLS, FL 33541For SaleMLS ID #W7886619, Elise Weber, LPT REALTY, LLC. Stellar MLS
- $559,9904 bd3 ba2.4k sqft2302 LONE TREE BEND, ZEPHYRHILLS, FL 33541New ConstructionStellar MLS
- $499,0004 bd4 ba2.6k sqft14306 BARRINGTON STOWERS DRIVE, LITHIA, FL 33547For SaleMLS ID #TB8528005, George Shea, SIGNATURE REALTY ASSOCIATES. Stellar MLS
- $515,0004 bd4 ba2.3k sqft14310 BARRINGTON STOWERS DRIVE, LITHIA, FL 33547For SaleMLS ID #TB8513185, Alicia Chapman, EXP REALTY LLC. Stellar MLS
- $629,9995 bd4 ba3.4k sqft1678 TRAILHEAD LANE, ZEPHYRHILLS, FL 33541New ConstructionMLS ID #TB8529129, Michelle Campbell, TAYLOR MORRISON REALTY OF FL. Stellar MLS
- $515,0004 bd3 ba2.7k sqft7241 NOTCHED PINE BEND, WESLEY CHAPEL, FL 33545For SaleMLS ID #TB8509260, Robert Johnson, REAL BROKER, LLC. Stellar MLS
