Move right in to this beautifully maintained end-unit townhome in Cinnaminson Harbour, offering the perfect combination of space, style, and low-maintenance living in one of Cinnaminson's most desirable communities. Filled with natural light thanks to its premium end-unit location, this home features a spacious and inviting floor plan designed for both everyday living and entertaining. The open-concept main level seamlessly connects the living, dining, and kitchen areas, creating a warm and welcoming atmosphere. The upper level also offers a spacious primary suite with ample closet space and a private en-suite bath. The first floor of the home has another bedroom, full bath, laundry space, and entry to the attached garage. Recent updates to the home include newer countertops, all new flooring on the upstairs level, and new HVAC. Enjoy the added privacy that comes with an end-unit location, along with all the conveniences Cinnaminson Harbour has to offer. Residents enjoy beautifully maintained grounds and exceptional community amenities, including a clubhouse, fitness center, outdoor pool, tennis courts, walking trails, and scenic views along the Delaware River. Conveniently located just minutes from Route 130, I-295, the NJ Turnpike, shopping, dining, parks, and Philadelphia, this home offers an ideal blend of comfort, convenience, and community living.
For sale
$305,000
333 Harbour Blvd, Riverton, NJ 08077
2beds
1,369sqft
Townhouse
Built in 2005
-- sqft lot
$-- Zestimate®
$223/sqft
$391/mo HOA
What's special
Outdoor poolTennis courtsWalking trailsBeautifully maintained groundsWarm and welcoming atmosphereFilled with natural lightAmple closet space
- 3 days |
- 659 |
- 25 |
Zillow last checked:
Listing updated:
Listed by:
Emily Johnson 609-605-5912,
RE/MAX Preferred - Cherry Hill
Source: Bright MLS,MLS#: NJBL2116958
Facts & features
Interior
Bedrooms & bathrooms
- Bedrooms: 2
- Bathrooms: 3
- Full bathrooms: 2
- 1/2 bathrooms: 1
- Main level bathrooms: 1
- Main level bedrooms: 1
Basement
- Area: 0
Heating
- Forced Air, Natural Gas
Cooling
- Central Air, Electric
Appliances
- Included: Electric Water Heater
Features
- Has basement: No
- Has fireplace: No
Interior area
- Total structure area: 1,369
- Total interior livable area: 1,369 sqft
- Finished area above ground: 1,369
- Finished area below ground: 0
Property
Parking
- Total spaces: 2
- Parking features: Built In, Attached, Driveway
- Attached garage spaces: 1
- Uncovered spaces: 1
Accessibility
- Accessibility features: None
Features
- Levels: Two
- Stories: 2
- Pool features: Community
Details
- Additional structures: Above Grade, Below Grade
- Parcel number: 0800307 0100001C333
- Zoning: RES
- Zoning description: residential
- Special conditions: Standard
Construction
Type & style
- Home type: Townhouse
- Architectural style: Traditional
- Property subtype: Townhouse
Materials
- Brick, Block, Concrete
- Foundation: Concrete Perimeter
Condition
- New construction: No
- Year built: 2005
Utilities & green energy
- Sewer: Public Sewer
- Water: Public
Community & HOA
Community
- Subdivision: Cinnaminson Harbour
HOA
- Has HOA: Yes
- Amenities included: Clubhouse, Fitness Center, Tennis Court(s), Pool, Volleyball Courts
- Services included: Common Area Maintenance, Maintenance Structure
- HOA fee: $391 monthly
- HOA name: EXECUTIVE PROPERTY MANAGEMENT
Location
- Region: Riverton
- Municipality: CINNAMINSON TWP
Financial & listing details
- Price per square foot: $223/sqft
- Tax assessed value: $173,700
- Annual tax amount: $6,907
- Date on market: 7/20/2026
- Listing agreement: Exclusive Right To Sell
- Inclusions: Washer / Dryer, Kitchen Appliances, Window Treatments
- Ownership: Fee Simple
Estimated market value
Not available
Estimated sales range
Not available
Not available
Price history
| Date | Event | Price |
|---|---|---|
| 7/20/2026 | Listed for sale | $305,000+24.5%$223/sqft |
Source:  Bright MLS #NJBL2116958 Report a problem Bright MLS #NJBL2116958 Report a problem | ||
| 8/18/2025 | Listing removed | $2,300$2/sqft |
Source: Zillow Rentals Report a problem | ||
| 6/21/2025 | Listed for rent | $2,300$2/sqft |
Source: Zillow Rentals Report a problem | ||
| 2/18/2022 | Sold | $245,000+7%$179/sqft |
Source: Bright MLS #NJBL2009992 Report a problem | ||
| 1/31/2022 | Pending sale | $229,000$167/sqft |
Source: Bright MLS #NJBL2009992 Report a problem | ||
| 1/7/2022 | Listing removed | $229,000$167/sqft |
Source: Bright MLS #NJBL2009992 Report a problem | ||
| 1/4/2022 | Listed for sale | $229,000$167/sqft |
Source: Bright MLS #NJBL2009992 Report a problem | ||
| 11/23/2021 | Pending sale | $229,000$167/sqft |
Source: Bright MLS #NJBL2009992 Report a problem | ||
| 10/31/2021 | Listed for sale | $229,000$167/sqft |
Source: Bright MLS #NJBL2009992 Report a problem | ||
Public tax history
Tax history is unavailable.
Monthly payment
Est. payment
Payment breakdown
Explore the cost of this home by adjusting the details. Changes won't be saved.Climate risks
Neighborhood: 08077
Nearby schools
GreatSchools rating
- 7/10Eleanor Rush Intermediate SchoolGrades: 3-5Distance: 1 mi
- 6/10Cinnaminson Middle SchoolGrades: 6-8Distance: 2.4 mi
- 6/10Cinnaminson High SchoolGrades: 9-12Distance: 0.8 mi
Schools provided by the listing agent
- District: Cinnaminson Township Public Schools
Source: Bright MLS. This data may not be complete. We recommend contacting the local school district to confirm school assignments for this home.
- $319,6002 bd3 ba1.3k sqft333 Harbour Blvd #333, Cinnaminson, NJ 08077Off Market

- $283,0002 bd2 ba1k sqft335 Harbour Blvd #335, Cinnaminson, NJ 08077Off Market
- $275,500-- bd-- ba1k sqft337 Harbour Blvd #337, Cinnaminson, NJ 08077Off Market
- $295,2002 bd3 ba1.3k sqft339 Harbour Blvd #339, Cinnaminson, NJ 08077Off Market
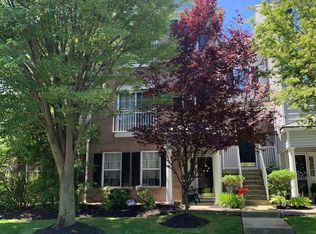
- $329,7002 bd3 ba1.3k sqft339 Harbour Blvd, Riverton, NJ 08077Off Market
- $305,1002 bd3 ba1.3k sqft323 Harbour Blvd #323, Cinnaminson, NJ 08077Off Market
- $264,700-- bd-- ba1k sqft343 Harbour Blvd #343, Cinnaminson, NJ 08077Off Market
- $--2 bd2 ba1k sqft343 Harbour Blvd, Riverton, NJ 08077Off Market
A local agent can set up tours, give advice and negotiate with sellers.
Similar homes
- $299,0002 bd3 ba1.3k sqft340 Lisa Way, Cinnaminson, NJ 08077For Sale
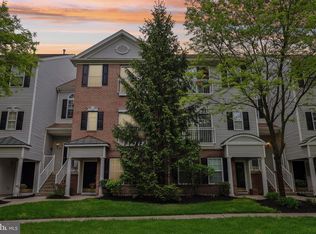
 MLS ID #NJBL2110862, D'Arcy DiSpirito, BHHS Fox & Roach-Moorestown. Bright MLS
 - $349,8883 bd3 ba1.5k sqft311 Lisa Way, Riverton, NJ 08077For Sale
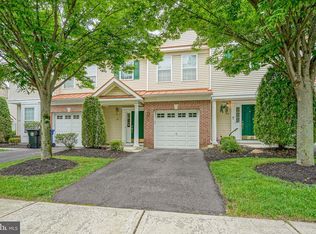 MLS ID #NJBL2116280, Marc Petitt, RE/MAX ONE Realty-Moorestown. Bright MLS
 - $339,9002 bd2 ba1.4k sqft113 Siena Dr, Cinnaminson, NJ 08077For Sale
 MLS ID #NJBL2115334, Kim Taliaferro, HomeSmart First Advantage Realty. Bright MLS
 - $264,9002 bd1 ba1.2k sqft754 Westfield Dr, Riverton, NJ 08077For Sale
 MLS ID #NJBL2116580, Ashley Moorhouse, Keller Williams Realty - Cherry Hill. Bright MLS
 - $389,9003 bd3 ba1.8k sqft201 Perry Way, Riverton, NJ 08077For SaleMLS ID #NJBL2114442, Devin Dinofa, Keller Williams Realty - Moorestown. Bright MLS
- $365,0002 bd2 ba1.9k sqft500 Zeisner Ave, Riverton, NJ 08077For SaleMLS ID #NJBL2113352, Cecilia Still, Keller Williams Realty - Moorestown. Bright MLS
- $274,0002 bd2 ba1.6k sqft822 Westfield Dr, Riverton, NJ 08077For SaleMLS ID #NJBL2113836, Lisa Gordon, BHHS Fox & Roach-Moorestown. Bright MLS
- $299,9993 bd2 ba1.1k sqft8218 Craig St, Philadelphia, PA 19136For SaleMLS ID #PAPH2650508, Brian Gunn, Keller Williams Real Estate-Langhorne. Bright MLS
- $--3 bd2 ba1.4k sqft2509 New Albany Rd, Cinnaminson, NJ 08077AuctionAuction.com 2
- $350,0004 bd3 ba1.2k sqft4218 Welsh Rd, Philadelphia, PA 19136For SaleMLS ID #PAPH2629728, Matthew Marino, Real of Pennsylvania. Bright MLS
- $248,9003 bd2 ba1.4k sqft7505 Torresdale Ave, Philadelphia, PA 19136For SaleMLS ID #PAPH2651412, Jay Lin, Longlong Zhan Real Estate Investment. Bright MLS
- $424,9993 bd3 ba1.8k sqft116 Helen Dr, Cinnaminson, NJ 08077For SaleMLS ID #NJBL2113270, Matthew Pezzuto, Real Broker, LLC. Bright MLS
- $405,0004 bd3 ba1.9k sqft1536 Jason Dr, Riverton, NJ 08077For SaleMLS ID #NJBL2113230, Kay Becnel, Keller Williams Realty - Cherry Hill. Bright MLS
- $400,0004 bd3 ba1.9k sqft1511 Jason Dr, Riverton, NJ 08077For SaleMLS ID #NJBL2110880, Daniel Beetel, Epique Realty. Bright MLS
- $412,5003 bd3 ba1.9k sqft107 Fela Dr, Cinnaminson, NJ 08077For SaleMLS ID #NJBL2111064, MITCH FIRRELLO, RE/MAX First Realty. Bright MLS
- $299,9003 bd3 ba1.3k sqft1301 Lakeside Dr, Palmyra, NJ 08065For SaleMLS ID #NJBL2113060, Erin Lewandowski, BHHS Fox & Roach-Moorestown. Bright MLS
- $335,0004 bd2 ba1.4k sqft7010 Hegerman St, Philadelphia, PA 19135For SaleMLS ID #PAPH2650900, Rong Lin, BY Real Estate. Bright MLS
- $265,0002 bd2 ba1.4k sqft763 Westfield Dr, Cinnaminson, NJ 08077For SaleMLS ID #NJBL2114648, Christine Dash, Keller Williams Realty - Moorestown. Bright MLS
- $335,0004 bd2 ba1.8k sqft8726 Cottage St, Philadelphia, PA 19136For SaleMLS ID #PAPH2650058, Kirk Waechter, Prosperity Real Estate & Investment Services. Bright MLS
- $445,0004 bd2 ba1.9k sqft1307 Highland Ave, Cinnaminson, NJ 08077For SaleMLS ID #NJBL2116398, David Leipert, City & Suburban Real Estate. Bright MLS
