Positioned perfectly on 1.5 serene and beautifully landscaped acres, just five minutes from downtown Weaverville, this 2019 home offers a rare pairing of quiet privacy and everyday convenience. A short gravel road leads to a home wrapped in a full-length covered front porch, where long-range mountain views unfold across every season.
Inside, the home lives light and open. The main living area flows naturally from kitchen to gathering space, anchored by clean white cabinetry and a breakfast bar that invites easy conversation. Sunlight moves through the room throughout the day, giving the whole space a fresh, welcoming feel. Three well-proportioned bedrooms provide comfortable retreats, each with generous closet space, and two full baths complete a floor plan that feels both intentional and effortless.
Outdoor living here is thoughtfully composed. A private side porch holds a hot tub tucked away for quiet evenings under the stars. A stone firepit and patio bring the yard together, ready for friends and family to gather. Mature landscaping surrounds the home with the kind of texture and depth that only comes with time and care. Beyond the yard, a meandering trail through your own patch of woods offers a peaceful path. Partial stand up crawl space provides extra storage.
Weaverville brings its own understated charm to the mix, with local shops, restaurants, and cafes just down the road, and Asheville just a short drive away. For those drawn to natural beauty, privacy, and a home that feels genuinely settled in its landscape, this one is worth a closer look.
Under contract-show
$595,000
333 Herron Point Ln, Weaverville, NC 28787
3beds
1,409sqft
:
Get pre-qualified$3,414/mo
Single Family Residence
Built in 2019
1.5 Acres Lot
$-- Zestimate®
$422/sqft
$-- HOA
What's special
Long-range mountain viewsStone firepit and patioFull-length covered front porchGenerous closet spaceClean white cabinetryThree well-proportioned bedrooms
- 28 days |
- 568 |
- 50 |
Zillow last checked:
Listing updated:
Listed by:
June Weitz june@carolinamountainsales.com,
Carolina Mountain Sales
Source: Canopy MLS as distributed by MLS GRID,MLS#: 4402133
Facts & features
Interior
Bedrooms & bathrooms
- Bedrooms: 3
- Bathrooms: 2
- Full bathrooms: 2
- Main level bedrooms: 3
Primary bedroom
- Level: Main
Bedroom s
- Level: Main
Bedroom s
- Level: Main
Bathroom full
- Level: Main
Bathroom full
- Level: Main
Dining area
- Level: Main
Kitchen
- Level: Main
Living room
- Level: Main
Heating
- Heat Pump
Cooling
- Heat Pump
Appliances
- Included: Dishwasher, Electric Oven, Electric Range, Electric Water Heater, ENERGY STAR Qualified Refrigerator, Microwave, Washer/Dryer
- Laundry: Inside, Main Level
Features
- Flooring: Tile, Wood
- Has basement: No
Interior area
- Total structure area: 1,409
- Total interior livable area: 1,409 sqft
- Finished area above ground: 1,409
- Finished area below ground: 0
Property
Parking
- Total spaces: 4
- Parking features: Driveway
- Uncovered spaces: 4
Features
- Levels: One
- Stories: 1
- Exterior features: Fire Pit
- Has spa: Yes
- Spa features: Heated
Lot
- Size: 1.5 Acres
- Features: Green Area, Private, Views
Details
- Parcel number: 974189296500000
- Zoning: OU
- Special conditions: Standard
Construction
Type & style
- Home type: SingleFamily
- Property subtype: Single Family Residence
Materials
- Vinyl
- Foundation: Crawl Space
- Roof: Metal
Condition
- New construction: No
- Year built: 2019
Utilities & green energy
- Sewer: Septic Installed
- Water: Well
- Utilities for property: Cable Available, Electricity Connected, Propane
Community & HOA
Community
- Security: Security System, Smoke Detector(s)
- Subdivision: none
HOA
- Has HOA: Yes
Location
- Region: Weaverville
Financial & listing details
- Price per square foot: $422/sqft
- Tax assessed value: $535,300
- Annual tax amount: $1,907
- Date on market: 7/17/2026
- Cumulative days on market: 28 days
- Electric utility on property: Yes
- Road surface type: Gravel
Estimated market value
Not available
Estimated sales range
Not available
$2,260/mo
Price history
| Date | Event | Price |
|---|---|---|
| 7/17/2026 | Listed for sale | $595,000$422/sqft |
Source:  Canopy MLS as distributed by MLS GRID #4402133 Report a problem Canopy MLS as distributed by MLS GRID #4402133 Report a problem | ||
| 5/2/2025 | Listing removed | $3,000$2/sqft |
Source: Zillow Rentals Report a problem | ||
| 4/22/2025 | Price change | $3,000+11.1%$2/sqft |
Source: Zillow Rentals Report a problem | ||
| 10/29/2022 | Listed for rent | $2,700$2/sqft |
Source: Zillow Rental Manager Report a problem | ||
Public tax history
| Year | Property taxes | Tax assessment |
|---|---|---|
| 2020 | $1,907 | $280,900 |
Find assessor info on the county website
Monthly payment
Est. payment
Payment breakdown
Explore the cost of this home by adjusting the details. Changes won't be saved.Climate risks
Neighborhood: 28787
Getting around
0 / 100
Car-DependentNearby schools
GreatSchools rating
- 9/10Weaverville ElementaryGrades: 2-4Distance: 1.5 mi
- 9/10North Buncombe MiddleGrades: 7-8Distance: 2.8 mi
- 6/10North Buncombe HighGrades: PK,9-12Distance: 4.4 mi
Schools provided by the listing agent
- Elementary: Weaverville/N. Windy Ridge
- Middle: North Buncombe
- High: North Buncombe
Source: Canopy MLS as distributed by MLS GRID. This data may not be complete. We recommend contacting the local school district to confirm school assignments for this home.
- $431,9003 bd3 ba1.4k sqft324 Herron Point, Weaverville, NC 28787Off Market

- $395,3003 bd2 ba1.3k sqft323 Herron Point Ln, Weaverville, NC 28787Off Market
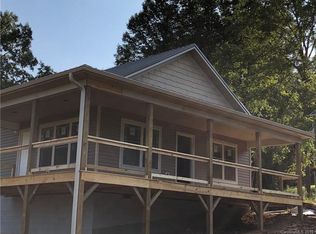
- $388,7003 bd2 ba1.3k sqft316 Herron Point Ln, Weaverville, NC 28787Off Market
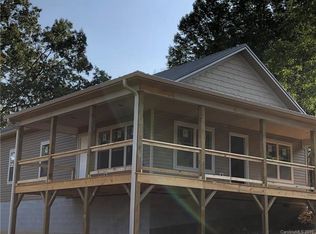
- $224,700-- bd-- ba-- sqft269 Herron Cove Rd, Weaverville, NC 28787Off Market
- $394,9003 bd2 ba1.3k sqft340 Herron Point Ln, Weaverville, NC 28787Sold
- $440,2002 bd1 ba912 sqft229 Herron Cove Rd, Weaverville, NC 28787Off Market
- $76,400-- bd-- ba-- sqft289 Herron Cove Rd, Weaverville, NC 28787Off Market
- $64,500-- bd-- ba812 sqft289 Herron Cove Rd, Weaverville, NC 28787Off Market
A local agent can set up tours, give advice and negotiate with sellers.
Similar homes
- $560,0003 bd3 ba1.8k sqft135 Herron Cove Rd, Weaverville, NC 28787For Sale

 MLS ID #4396259, Mathew Brown, Keller Williams Professionals. Canopy MLS as distributed by MLS GRID
 - $450,0003 bd3 ba1.5k sqft55 Banks Town Rd, Weaverville, NC 28787For Sale
 MLS ID #4395465, Laura Ullman, Nest Realty Asheville. Canopy MLS as distributed by MLS GRID
 - $559,0002 bd2 ba1.5k sqft854 Ox Creek Crest Ln, Weaverville, NC 28787For Sale
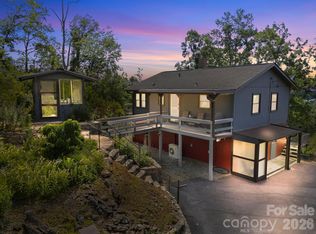 MLS ID #4394336, Zach Penland, NextHome Partners. Canopy MLS as distributed by MLS GRID
 - $385,0002 bd2 ba1.3k sqft53 Salem Rd, Weaverville, NC 28787For Sale
 MLS ID #4414521, Deborah Mitchell, Howard Hanna Beverly-Hanks Asheville-Downtown. Canopy MLS as distributed by MLS GRID
 - $525,0003 bd4 ba1.9k sqft27 Red Maple Dr, Weaverville, NC 28787For SaleMLS ID #4389807, David Plyler, Lusso Realty. Canopy MLS as distributed by MLS GRID
- $349,0002 bd1 ba1.6k sqft5 Eller Cove Rd, Weaverville, NC 28787For SaleMLS ID #4413789, Ondria Ortiz, The Brown Keys Real Estate. Canopy MLS as distributed by MLS GRID
- $470,0003 bd3 ba1.8k sqft10 E Rolling Acres, Weaverville, NC 28787For SaleMLS ID #4408170, Katie Wangrin, Preferred Properties. Canopy MLS as distributed by MLS GRID
- $435,0003 bd2 ba1.6k sqft214 Water Leaf Dr, Weaverville, NC 28787For SaleMLS ID #4411485, Alan Wray, Heartwood Realty LLC. Canopy MLS as distributed by MLS GRID
- $660,0003 bd3 ba1.8k sqft18 Wildwood Park, Weaverville, NC 28787For SaleMLS ID #4395669, Annette Turcott, Town and Mountain Realty. Canopy MLS as distributed by MLS GRID
- $589,9003 bd3 ba1.5k sqft39 Spooks Branch Ext, Asheville, NC 28804For SaleMLS ID #4408308, Marie Reed, Keller Williams Professionals. Canopy MLS as distributed by MLS GRID
- $475,0002 bd2 ba1k sqft154 Dogwood Dr, Weaverville, NC 28787For SaleMLS ID #4384847, Luiz Leonetti, Town and Mountain Realty. Canopy MLS as distributed by MLS GRID
- $579,9003 bd1 ba1.4k sqft411 Patton Mountain Rd, Asheville, NC 28804For SaleMLS ID #4378468, David Welsh, Howard Hanna Beverly-Hanks Biltmore Avenue. Canopy MLS as distributed by MLS GRID
- $464,9503 bd3 ba1.7k sqft41 Kennedy Rd, Weaverville, NC 28787For SaleMLS ID #4395520, Dennis Foley, Century 21 Foley Realty. Canopy MLS as distributed by MLS GRID
- $698,9004 bd3 ba1.6k sqft10 Oakwood Dr, Weaverville, NC 28787For SaleMLS ID #4394704, Craig Tribus, Beycome Brokerage Realty LLC. Canopy MLS as distributed by MLS GRID
- $434,9002 bd2 ba1.5k sqft2 Ray Rd, Weaverville, NC 28787For SaleMLS ID #4395567, Jen Wriston, Blue Ridge Properties Group. Canopy MLS as distributed by MLS GRID
- $425,0003 bd3 ba1.3k sqft115 Water Leaf Dr, Weaverville, NC 28787For SaleMLS ID #4389207, Jeanne Lambert, LOVE Land and Home Inc.. Canopy MLS as distributed by MLS GRID
- $369,9003 bd2 ba1.3k sqft72 Alexander Rd, Weaverville, NC 28787For SaleMLS ID #4359691, Sheila Kilby, Lantern Realty & Development. Canopy MLS as distributed by MLS GRID
- $544,0004 bd4 ba2k sqft5 Declan Dr, Weaverville, NC 28787For SaleMLS ID #4367979, Shannon Watkins, Unique: A Real Estate Collective. Canopy MLS as distributed by MLS GRID
- $525,0003 bd3 ba1.7k sqft44 Leisure Mountain Rd, Asheville, NC 28804For SaleMLS ID #4349141, Preston Mayfield, Keller Williams Professionals. Canopy MLS as distributed by MLS GRID
- $579,0003 bd2 ba1.3k sqft22 Fenner Ave, Asheville, NC 28804For SaleMLS ID #4403317, Athena Cermak, Keller Williams Professionals. Canopy MLS as distributed by MLS GRID
