OFFER DEADLINE 7/12/26. Welcome home to this charming 4-bedroom, 1.5-bathroom twin that perfectly blends classic character with an unbeatable Borough location! From the moment you step inside, you'll love the timeless beauty of the original hardwood floors, a convenient main-floor powder room, beautiful sunlit enclosed porch, and a large eat-in kitchen. The second floor features three bedrooms and a hall bath, while the third floor offers a private, spacious fourth bedroom complete with a huge walk-in closet. Downstairs, the versatile, partially finished walk-out basement adapts easily to your needs as a family room, home gym, playroom, etc., while still hosting a dedicated laundry room and ample storage space. Your outdoor oasis awaits out back, featuring a fantastic deck right off the kitchen, a patio designed for effortless outdoor entertaining, a nice-sized yard, a 1-car detached garage, and one additional off-street parking space. Best of all, you can enjoy a truly walkable lifestyle, located just a short stroll away from the Downingtown train station, local restaurants, and shops!
Pending
$415,000
333 Highland Ave, Downingtown, PA 19335
4beds
2,008sqft
:
Get pre-qualified$2,699/mo
Single Family Residence
Built in 1925
3,317 Square Feet Lot
$429,100 Zestimate®
$207/sqft
$-- HOA
What's special
Partially finished walk-out basementBeautiful sunlit enclosed porchMain-floor powder roomPrivate spacious fourth bedroomNice-sized yardDedicated laundry roomAmple storage space
- 14 days |
- 1,043 |
- 36 |
Likely to sell faster than
Zillow last checked:
Listing updated:
Listed by:
Kelly Murtaugh 610-209-2277,
RE/MAX Ace Realty (484) 712-0009
Source: Bright MLS,MLS#: PACT2130150
Facts & features
Interior
Bedrooms & bathrooms
- Bedrooms: 4
- Bathrooms: 2
- Full bathrooms: 1
- 1/2 bathrooms: 1
- Main level bathrooms: 1
Basement
- Area: 600
Heating
- Baseboard, Electric
Cooling
- None
Appliances
- Included: Electric Water Heater
Features
- Basement: Walk-Out Access
- Has fireplace: No
Interior area
- Total structure area: 2,008
- Total interior livable area: 2,008 sqft
- Finished area above ground: 1,408
- Finished area below ground: 600
Property
Parking
- Total spaces: 1
- Parking features: Other, Detached
- Garage spaces: 1
Accessibility
- Accessibility features: None
Features
- Levels: Three
- Stories: 3
- Pool features: None
Lot
- Size: 3,317 Square Feet
Details
- Additional structures: Above Grade, Below Grade
- Parcel number: 1107 0242
- Zoning: R10
- Special conditions: Standard
Construction
Type & style
- Home type: SingleFamily
- Architectural style: Colonial
- Property subtype: Single Family Residence
- Attached to another structure: Yes
Materials
- Stucco
- Foundation: Other
Condition
- New construction: No
- Year built: 1925
Utilities & green energy
- Sewer: Public Sewer
- Water: Public
Community & HOA
Community
- Subdivision: Downingtown Boro
HOA
- Has HOA: No
Location
- Region: Downingtown
- Municipality: DOWNINGTOWN BORO
Financial & listing details
- Price per square foot: $207/sqft
- Tax assessed value: $93,760
- Annual tax amount: $4,287
- Date on market: 7/10/2026
- Listing agreement: Exclusive Right To Sell
- Inclusions: Refrigerator
- Exclusions: Washer, Dryer
- Ownership: Fee Simple
Estimated market value
$429,100
$408,000 - $451,000
$2,811/mo
Price history
| Date | Event | Price |
|---|---|---|
| 7/13/2026 | Pending sale | $415,000$207/sqft |
Source:  Bright MLS #PACT2130150 Report a problem Bright MLS #PACT2130150 Report a problem | ||
| 7/10/2026 | Listed for sale | $415,000+18.6%$207/sqft |
Source: Bright MLS #PACT2130150 Report a problem | ||
| 6/2/2022 | Sold | $350,000+9.4%$174/sqft |
Source: Bright MLS #PACT2023832 Report a problem | ||
| 5/8/2022 | Pending sale | $320,000$159/sqft |
Source: Bright MLS #PACT2023832 Report a problem | ||
| 5/5/2022 | Listed for sale | $320,000+187%$159/sqft |
Source: Bright MLS #PACT2023832 Report a problem | ||
| 6/4/2001 | Sold | $111,500$56/sqft |
Source: Public Record Report a problem | ||
Public tax history
| Year | Property taxes | Tax assessment |
|---|---|---|
| 2025 | $4,175 +3.8% | $93,760 |
| 2024 | $4,023 +2.8% | $93,760 |
| 2023 | $3,915 +2.5% | $93,760 |
| 2022 | $3,822 +2.1% | $93,760 |
| 2021 | $3,744 +259.1% | $93,760 |
| 2020 | $1,043 -71.6% | $93,760 |
| 2019 | $3,675 | $93,760 |
| 2018 | $3,675 +9901.3% | $93,760 |
| 2017 | $37 -98.9% | $93,760 |
| 2016 | $3,302 | $93,760 |
| 2015 | $3,302 | $93,760 |
| 2014 | $3,302 | $93,760 |
| 2013 | -- | $93,760 |
| 2012 | -- | $93,760 |
| 2011 | -- | $93,760 |
| 2010 | -- | $93,760 |
| 2009 | -- | $93,760 |
| 2008 | -- | $93,760 |
| 2007 | -- | $93,760 |
| 2006 | -- | $93,760 |
| 2005 | -- | $93,760 |
| 2004 | -- | $93,760 |
| 2003 | -- | $93,760 |
| 2000 | -- | $93,760 |
Find assessor info on the county website
Monthly payment
Est. payment
Payment breakdown
Explore the cost of this home by adjusting the details. Changes won't be saved.Climate risks
Neighborhood: 19335
Nearby schools
GreatSchools rating
- 9/10Beaver Creek El SchoolGrades: K-5Distance: 0.2 mi
- 8/10Downington Middle SchoolGrades: 7-8Distance: 0.8 mi
- 9/10Downingtown High School West CampusGrades: 9-12Distance: 0.7 mi
Schools provided by the listing agent
- District: Downingtown Area
Source: Bright MLS. This data may not be complete. We recommend contacting the local school district to confirm school assignments for this home.
- $396,5004 bd1 ba1.4k sqft335 Highland Ave, Downingtown, PA 19335Off Market
- $460,700-- bd-- ba-- sqft329 Highland Ave, Downingtown, PA 19335Off Market
- $460,0003 bd2 ba1.2k sqft337 Highland Ave, Downingtown, PA 19335Sold

- $425,1003 bd1 ba1.4k sqft327 Highland Ave, Downingtown, PA 19335Off Market
- $375,0003 bd1 ba1.5k sqft325 Highland Ave, Downingtown, PA 19335Off Market
- $415,7003 bd3 ba1.2k sqft321 Highland Ave, Downingtown, PA 19335Off Market
- $370,2003 bd1 ba1.2k sqft319 Highland Ave, Downingtown, PA 19335Off Market
- $463,5003 bd2 ba1.5k sqft432 W Pennsylvania Ave, Downingtown, PA 19335Off Market
A local agent can set up tours, give advice and negotiate with sellers.
A local lender can help you make sure your offer is ready when you are.
Similar homes
- $459,9003 bd2 ba1.9k sqft205 Armstead Ct, Downingtown, PA 19335For Sale

 MLS ID #PACT2131502, Steven Christie, KW Greater West Chester. Bright MLS
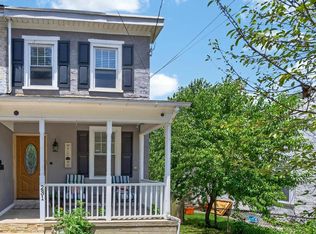
 - $360,0003 bd2 ba1.1k sqft231 Prospect Ave, Downingtown, PA 19335For Sale
 MLS ID #PACT2129966, Kara Jones, RE/MAX Town & Country. Bright MLS
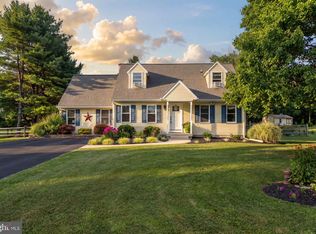
 - $415,0003 bd2 ba1.9k sqft50 Saddler Dr, Christiana, PA 17509For Sale
 MLS ID #PALA2091752, Alexis Pointek, Foraker Realty Co.. Bright MLS
 - $445,0003 bd3 ba2.2k sqft2725 Shelburne Rd, Downingtown, PA 19335For Sale
 MLS ID #PACT2128554, Mayra Santiago, Redfin Corporation. Bright MLS
 - $424,5672 bd3 ba1.5k sqft3671 Saint Peters Rd, Elverson, PA 19520For SaleMLS ID #PACT2130718, Philip Zaccarelli, Kline Real Estate Works. Bright MLS
- $429,9004 bd2 ba1.5k sqft253 N Guernsey Rd, West Grove, PA 19390For SaleMLS ID #PACT2131458, Angel Flores, Compass Pennsylvania LLC. Bright MLS
- $525,0004 bd2 ba1.8k sqft255 Swedesford Rd, Malvern, PA 19355For SaleMLS ID #PACT2130882, Philip P Winicov, RE/MAX Preferred - Newtown Square. Bright MLS
- $400,0005 bd3 ba2.9k sqft469 Gault Rd, Narvon, PA 17555AuctionMLS ID #PALA2091728, Randal Kline, Kingsway Realty - Ephrata. Bright MLS
- $465,0004 bd2 ba2k sqft2255 Hillside Ln, Aston, PA 19014For SaleMLS ID #PADE2119620, Kimberly Chadwick, Keller Williams Realty Group. Bright MLS
- $415,0005 bd3 ba2.4k sqft50 Colonial Springs Rd, Valley Forge, PA 19481For SaleMLS ID #PACT2128836, Laura Hewitt, Compass RE. Bright MLS
- $599,9004 bd4 ba2.8k sqft1170 N Manor Rd, Honey Brook, PA 19344For SaleMLS ID #PACT2129284, Susan McFadden, Keller Williams Platinum Realty - Wyomissing. Bright MLS
- $600,0005 bd2 ba1.6k sqft20 W Barnard St, West Chester, PA 19382For SaleMLS ID #PACT2131550, Kathy Gordon, RE/MAX Preferred - Newtown Square. Bright MLS
- $399,9003 bd2 ba1k sqft1006 W Bridge St, Phoenixville, PA 19460For SaleMLS ID #PACT2131278, Christen Tribbitt, Keller Williams Elite. Bright MLS
- $425,0003 bd3 ba2k sqftCollege Park, Collegeville, PA 19426For SaleMLS ID #PAMC2188572, Andrew Bachmann, Tesla Realty Group, LLC. Bright MLS
- $565,0004 bd2 ba2.4k sqft1014 N Bailey Rd, Coatesville, PA 19320For SaleMLS ID #PACT2124958, Steve Mashura, RE/MAX Main Line-West Chester. Bright MLS
- $339,0003 bd2 ba1.8k sqft1 Maplewood Ct, Douglassville, PA 19518For SaleMLS ID #PABK2075272, Theresa Stewart, Styer Real Estate. Bright MLS
- $524,9004 bd3 ba1.9k sqft25 Iroquois Dr, Royersford, PA 19468For SaleMLS ID #PAMC2188092, Megan Goldstein, BHHS Fox & Roach-Collegeville. Bright MLS
- $455,0003 bd3 ba2.4k sqft8 Parkside Dr, Elverson, PA 19520For SaleMLS ID #PACT2126132, Turner Stoltzfus, Stoltzfus Realtors. Bright MLS
- $375,0004 bd3 ba2k sqft1745 Larkin Rd, Upper Chichester, PA 19061For SaleMLS ID #PADE2119278, Lauren Bondrowski, CG Realty, LLC. Bright MLS
- $450,0003 bd2 ba2.4k sqft2927 Duncan Rd, Wilmington, DE 19808For SaleMLS ID #DENC2106490, Lynn Ayers, RE/MAX Town & Country. Bright MLS
