Client RemarksOFFERS WELCOME ANY TIME! A stunning spacious open concept 3bed, 2.5bath family home in great location of Waterloo. The welcoming fo yer with ceramic tile floors open to views of the great room, kitchen and dinette. The two storey home features gorgeous new hardwood flooring, beautiful bright kitchen with shaker style cabinets, Silestone counter tops, lantern tile backsplash and stainless steel appliances. The generous dinette has patio doors that lead to the large deck, fully fenced backyard and Arctic Spa hot tub. Upstairs you will find more of the hardwood in all three bedrooms and landing, carpet free except for the stairs. The Master Bedroom is large enough for a king size bed and features a walk-in closet. Two additional good size bedrooms one with a walk-in closet. The main 4pcs family bath has been completely renovated, beautiful tiled floors and tub\shower. The basement features fully finished cozy rec room with brand new luxury vinyl plank flooring matches the hardwood upstairs perfectly. This space is rounded off with a 3pcs bath. Recent updates include: Gas, Over Hood, Dishwasher (2024), Water Purifier (2023), Heat Pump (2022), Water Heater Tankless (2023), 200amp electricity, Garage Auto Opener with app (2025). Freshco, Public transport, Highway, Schools, Banks, Restaurants within 5 min drive. Seller Does not guarantee the functionality of hot water tub in backyard.
For sale
C$750,000
333 Rosette Dr, Waterloo, ON N2K 3W7
3beds
3baths
Single Family Residence
Built in ----
3,285 Square Feet Lot
$-- Zestimate®
C$--/sqft
C$-- HOA
What's special
Gorgeous new hardwood flooringSilestone counter topsLantern tile backsplashStainless steel appliancesLarge deckFully fenced backyardArctic spa hot tub
- 60 days |
- 25 |
- 2 |
Zillow last checked:
Listing updated:
Listed by:
CENTURY 21 PERCY FULTON LTD.
Source: TRREB,MLS®#: X13142328 Originating MLS®#: Toronto Regional Real Estate Board
Originating MLS®#: Toronto Regional Real Estate BoardFacts & features
Interior
Bedrooms & bathrooms
- Bedrooms: 3
- Bathrooms: 3
Heating
- Forced Air, Gas
Cooling
- Central Air
Appliances
- Included: Water Softener, Water Heater
Features
- Flooring: Carpet Free
- Basement: Finished
- Has fireplace: No
Interior area
- Living area range: 1100-1500 null
Property
Parking
- Total spaces: 3
- Parking features: Garage
- Has garage: Yes
Features
- Stories: 2
- Pool features: None
Lot
- Size: 3,285 Square Feet
Details
- Parcel number: 222980010
Construction
Type & style
- Home type: SingleFamily
- Property subtype: Single Family Residence
Materials
- Brick, Vinyl Siding
- Foundation: Concrete
- Roof: Asphalt Shingle
Utilities & green energy
- Sewer: Sewer
Community & HOA
Location
- Region: Waterloo
Financial & listing details
- Annual tax amount: C$4,466
- Date on market: 5/19/2026
CENTURY 21 PERCY FULTON LTD.
CENTURY 21 PERCY FULTON LTD.
By pressing Contact Agent, you agree that the real estate professional identified above may call/text you about your search, which may involve use of automated means and pre-recorded/artificial voices. You don't need to consent as a condition of buying any property, goods, or services. Message/data rates may apply. You also agree to our Terms of Use. Zillow does not endorse any real estate professionals. We may share information about your recent and future site activity with your agent to help them understand what you're looking for in a home.
Price history
Price history is unavailable.
Public tax history
Tax history is unavailable.
Climate risks
Neighborhood: University Downs
Nearby schools
GreatSchools rating
No schools nearby
We couldn't find any schools near this home.
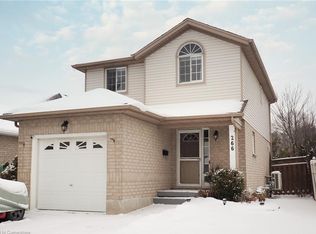
- C$735,0003 bd2 ba1.1k sqft266 Pastern Trl, Waterloo, ON N2K3W8Sold
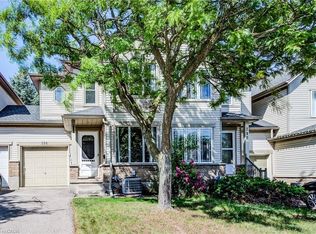
- C$675,0003 bd3 ba1.3k sqft294 Pastern Trl, Waterloo, ON N2K3Z3Sold
- C$---- bd-- ba-- sqft312 Sable Ct, Waterloo, ON N2K3Z4Off Market
- C$649,9003 bd3 ba1.3k sqft309 Pastern Trl, Waterloo, ON N2K3Z3For Sale

- C$--3 bd2 ba1.2k sqft313 Pastern Trl, Waterloo, ON N2K3Z3Off Market
- C$915,0003 bd3 ba1.3k sqft338 Carriage House Ct, Waterloo, ON N2K3W8Sold
- C$849,9003 bd4 ba1.4k sqft371 University Downs Cres, Waterloo, ON N2K4B1For Sale
- C$795,0003 bd3 ba1.6k sqft330 Pastern Trl, Waterloo, ON N2K4E2Sold
Similar homes
- C$699,0003 bd3 ba-- sqft511 Dansbury Dr, Waterloo, ON N2K 4K8For Sale
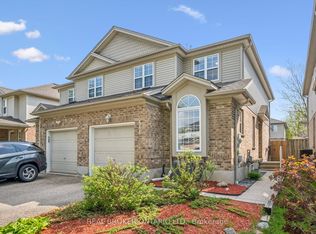 MLS ID #X13559256, REAL BROKER ONTARIO LTD.. TRREB
 - C$749,0003 bd3 ba-- sqft34 Stanley Ave, Kitchener, ON N2K 1C5For Sale
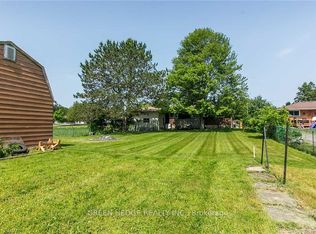 MLS ID #X13093784, GREEN HEDGE REALTY INC.. TRREB
 - C$769,0005 bd2 ba-- sqft591 Dogwood Ln, Waterloo, ON N2L 4Y1For Sale
 MLS ID #X13453290, CENTURY 21 GREEN REALTY INC.. TRREB
 - C$805,0003 bd2 ba-- sqft557 Glen Manor Blvd, Waterloo, ON N2L 4T7For Sale
 MLS ID #X13093576, REMAX YOUR COMMUNITY REALTY. TRREB
 - C$1,020,0004 bd4 ba-- sqft359 Lexington Rd, Waterloo, ON N2K 2J9For SaleMLS ID #X13531056, Coldwell Banker Elevate Realty. TRREB
- C$875,0006 bd2 ba-- sqft217 Mayfield Ave, Waterloo, ON N2J 3S6For SaleMLS ID #X13487184, CENTURY 21 GREEN REALTY INC.. TRREB
- C$949,9004 bd4 ba-- sqft21 Hawkswood Dr, Kitchener, ON N2K 4J6For SaleMLS ID #X13515546, CENTURY 21 GREEN REALTY INC.. TRREB
- C$899,0005 bd4 ba-- sqft264 Holbeach Ct, Waterloo, ON N2J 4Y7For SaleMLS ID #X13233780, HOMELIFE/FUTURE REALTY INC.. TRREB
- C$649,0003 bd3 ba-- sqft92 Highland Cres, Kitchener, ON N2M 5C1For SaleMLS ID #X13074000, CENTURY 21 PROPERTY ZONE REALTY INC.. TRREB
- C$799,9003 bd3 ba-- sqft35 Parkvale Dr, Kitchener, ON N2R 1Z5For SaleMLS ID #X13467466, CENTURY 21 HERITAGE HOUSE LTD. TRREB
- C$949,0003 bd3 ba-- sqft597 Little Dover Cres E, Waterloo, ON N2K 4E5For SaleMLS ID #X13522824, Toronto Real Estate Realty Plus Inc. TRREB
- C$799,9994 bd3 ba-- sqft11 Reistview St, Kitchener, ON N2E 4H1For SaleMLS ID #X13457428, HOMELIFE/MIRACLE REALTY LTD. TRREB
- C$799,0004 bd3 ba-- sqft85 High Acres Cres, Kitchener, ON N2N 2S3For SaleMLS ID #X13181238, GET HOME REALTY INC.. TRREB
- C$699,9003 bd4 ba-- sqft152 Prosperity Dr, Kitchener, ON N2E 4E8For SaleMLS ID #X13166076, COLDWELL BANKER IKC REALTY. TRREB
- C$889,0003 bd3 ba-- sqft859 Brandenburg Blvd, Waterloo, ON N2T 2X6For SaleMLS ID #X13120094, RE/MAX CONDOS PLUS CORPORATION. TRREB
- C$769,9003 bd3 ba-- sqft171 McNichol Dr, Cambridge, ON N1P 1G8For SaleMLS ID #X13526258, McIntyre Real Estate Services Inc.. TRREB
- C$609,0004 bd2 ba-- sqft77 Overlea Dr, Kitchener, ON N2M 1S9For SaleMLS ID #X13475522, EXECUTIVE REAL ESTATE SERVICES LTD.. TRREB
- C$749,0004 bd3 ba-- sqft689 College Ave W, Guelph, ON N1G 2Y2For SaleMLS ID #X13259432, ENGEL & VOLKERS TORONTO CENTRAL. TRREB
- C$749,9005 bd2 ba-- sqft153 Fisher Mills Rd, Cambridge, ON N3C 1E1For SaleMLS ID #X13480516, COLDWELL BANKER DREAM CITY REALTY. TRREB
- C$759,9004 bd3 ba-- sqft257 Fennel St, Blandford Blenheim, ON N0J 1S0For SaleMLS ID #X13536524, CENTURY 21 FIRST CANADIAN CORP. TRREB
