Located in the highly desirable Trailwest community of South Kanata, this sun-filled 4 bedroom, 3.5 bathroom end-unit townhouse offers the perfect balance of style, space, and convenience. Set on an extra-wide lot, the home boasts a carpet-free design, soaring 9-ft ceilings, elegant hardwood floors, and oversized windows that fill every level with natural light. The modern kitchen features granite countertops, a center island, stainless steel appliances, and abundant cabinetry, opening seamlessly to bright and spacious living and dining areas perfect for entertaining or everyday family living. A convenient powder room, mudroom with laundry, and a hardwood spiral staircase complete the main level. Upstairs, discover four generous bedrooms, including a primary retreat with a walk-in closet and private ensuite, along with a second full bathroom. The fully finished basement adds even more living space with a large recreation room, full bath, and generous storage, ideal for a home office, gym, or family gatherings. Freshly painted in 2025 and move-in ready, this home is ideally located just steps from schools, parks, shopping, and public transit.
Under contract
C$629,990
333 Tulum Cres, Ottawa, ON K2S 0V9
4beds
4baths
Townhouse
Built in ----
2,613 Square Feet Lot
$-- Zestimate®
C$--/sqft
C$-- HOA
What's special
- 99 days |
- 12 |
- 1 |
Zillow last checked:
Listing updated:
Listed by:
ROYAL LEPAGE TEAM REALTY
Source: TRREB,MLS®#: X12951950 Originating MLS®#: Ottawa Real Estate Board
Originating MLS®#: Ottawa Real Estate BoardFacts & features
Interior
Bedrooms & bathrooms
- Bedrooms: 4
- Bathrooms: 4
Primary bedroom
- Level: Second
- Dimensions: 7.26 x 3.74
Bedroom 2
- Level: Second
- Dimensions: 3.18 x 2.69
Bedroom 3
- Level: Second
- Dimensions: 3.52 x 3
Bedroom 4
- Level: Second
- Dimensions: 3.37 x 2.66
Bathroom
- Level: Second
- Dimensions: 0 x 0
Bathroom
- Level: Second
- Dimensions: 0 x 0
Bathroom
- Level: Basement
- Dimensions: 0 x 0
Dining room
- Level: Main
- Dimensions: 3.24 x 2.79
Foyer
- Level: Main
- Dimensions: 1.98 x 1.8
Kitchen
- Level: Main
- Dimensions: 3.25 x 2.96
Laundry
- Level: Main
- Dimensions: 0 x 0
Living room
- Level: Main
- Dimensions: 5.76 x 4.03
Mud room
- Level: Main
- Dimensions: 0 x 0
Other
- Level: Main
- Dimensions: 0 x 0
Recreation
- Level: Basement
- Dimensions: 5.64 x 5.32
Utility room
- Level: Basement
- Dimensions: 8.55 x 4.05
Heating
- Forced Air, Gas
Cooling
- Central Air
Appliances
- Included: Water Heater
Features
- Basement: Full,Finished
- Has fireplace: Yes
Interior area
- Living area range: 1500-2000 null
Video & virtual tour
Property
Parking
- Total spaces: 3
- Parking features: Inside Entrance, Available
- Has garage: Yes
Features
- Stories: 2
- Pool features: None
Lot
- Size: 2,613 Square Feet
Details
- Parcel number: 044491770
Construction
Type & style
- Home type: Townhouse
- Property subtype: Townhouse
Materials
- Brick, Vinyl Siding
- Foundation: Poured Concrete
- Roof: Asphalt Shingle
Utilities & green energy
- Sewer: Sewer
Community & HOA
Location
- Region: Ottawa
Financial & listing details
- Annual tax amount: C$4,277
- Date on market: 4/2/2026
ROYAL LEPAGE TEAM REALTY
ROYAL LEPAGE TEAM REALTY
By pressing Contact Agent, you agree that the real estate professional identified above may call/text you about your search, which may involve use of automated means and pre-recorded/artificial voices. You don't need to consent as a condition of buying any property, goods, or services. Message/data rates may apply. You also agree to our Terms of Use. Zillow does not endorse any real estate professionals. We may share information about your recent and future site activity with your agent to help them understand what you're looking for in a home.
Price history
Price history is unavailable.
Public tax history
Tax history is unavailable.
Climate risks
Neighborhood: K2S
Nearby schools
GreatSchools rating
No schools nearby
We couldn't find any schools near this home.
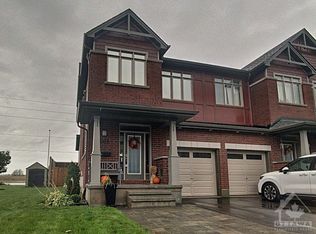
- C$--3 bd3 ba2.2k sqft501 Rioja St, Ottawa, ON K2S0V9Off Market
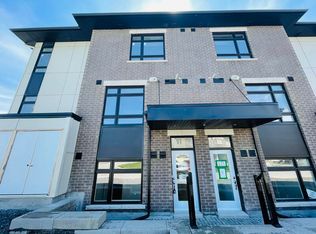
- C$409,0002 bd2 ba-- sqft320 A Tulum Cres #F, Ottawa, ON K2S0W1For Sale

- C$--2 bd2 ba-- sqft300 G Tulum Cres #A, Ottawa, ON K2S2Y4Off Market

- C$--2 bd2 ba-- sqft35 G Overberg Way #G, Ottawa, ON K2S0W1Off Market
- C$619,9003 bd3 ba-- sqft161 N Romina St, Ottawa, ON K2S0J3For Sale
- C$659,9003 bd4 ba-- sqft561 Rioja St, Ottawa, ON K2S0V8For Sale
- C$549,9993 bd3 ba-- sqft238 Arrita St, Ottawa, ON K2S0J7For Sale
- C$534,9003 bd2 ba-- sqft318 Amici Ter, Ottawa, ON K2S0J6For Sale
Similar homes
- C$619,9003 bd3 ba-- sqft161 N Romina St, Ottawa, ON K2S 0J3For Sale
 MLS ID #X13532820, ROYAL LEPAGE INTEGRITY REALTY. TRREB
 - C$599,0003 bd3 ba-- sqft348 Brigitta St, Ottawa, ON K2S 0H9For Sale
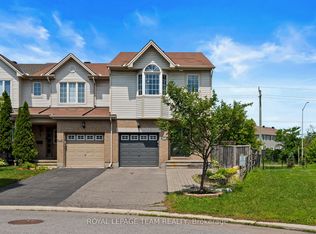 MLS ID #X13538458, ROYAL LEPAGE TEAM REALTY. TRREB
 - C$629,9003 bd3 ba-- sqft446 Meadowbreeze Dr, Ottawa, ON K2M 0L1For Sale
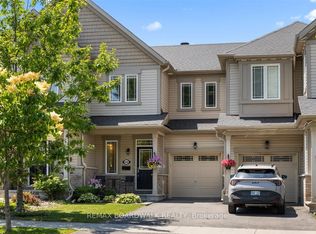 MLS ID #X13520148, REMAX BOARDWALK REALTY. TRREB
 - C$675,0004 bd4 ba-- sqft112 Talltree Cres, Ottawa, ON K2S 0A9For Sale
 MLS ID #X13211978, ROYAL LEPAGE TEAM REALTY. TRREB
 - C$619,8003 bd3 ba-- sqft261 Brambling Way, Ottawa, ON K2J 0E4For SaleMLS ID #X13534888, HOME RUN REALTY INC.. TRREB
- C$639,9003 bd3 ba-- sqft154 Woodhurst Cres, Ottawa, ON K2S 0T5For SaleMLS ID #X13228518, ROYAL LEPAGE INTEGRITY REALTY. TRREB
- C$649,0003 bd3 ba-- sqft113 Gray Cres, Ottawa, ON K2K 3J7For SaleMLS ID #X13516568, HOME RUN REALTY INC.. TRREB
- C$659,0003 bd3 ba-- sqft108 Jardiniere St, Ottawa, ON K2S 2K2For SaleMLS ID #X13483488, ROYAL LEPAGE TEAM REALTY. TRREB
- C$685,0003 bd3 ba-- sqft34 Torbec Ave, Ottawa, ON K2T 0B6For SaleMLS ID #X13545572, ROYAL LEPAGE INTEGRITY REALTY. TRREB
- C$649,9003 bd3 ba-- sqft822 Chipping Cir, Ottawa, ON K4M 0E7For SaleMLS ID #X13526654, ROYAL LEPAGE TEAM REALTY. TRREB
- C$588,9003 bd3 ba-- sqft147 Sorento St, Ottawa, ON K2J 0B2For SaleMLS ID #X13529990, ROYAL LEPAGE TEAM REALTY. TRREB
- C$679,0003 bd3 ba-- sqft1591 Carronbridge Cir, Ottawa, ON K2M 0G5For SaleMLS ID #X13209428, ROYAL LEPAGE TEAM REALTY. TRREB
- C$629,9003 bd3 ba-- sqft766 Paul Metivier Dr, Ottawa, ON K2J 3G4For SaleMLS ID #X13013012, ROYAL LEPAGE TEAM REALTY. TRREB
- C$579,9003 bd3 ba-- sqft317 Copperfield Cres, Ottawa, ON K2J 0L2For SaleMLS ID #X13142310, ROYAL LEPAGE TEAM REALTY. TRREB
- C$599,9003 bd3 ba-- sqft1160 Halton Ter, Ottawa, ON K2W 1H6For SaleMLS ID #X13499398, REMAX BOARDWALK REALTY. TRREB
- C$589,9003 bd2 ba-- sqft193 Thornbury Cres, Ottawa, ON K2G 6C2For SaleMLS ID #X13521598, ROYAL LEPAGE TEAM REALTY. TRREB
- C$699,9993 bd3 ba-- sqft638 Guernsey Pl, Ottawa, ON K4M 0E2For SaleMLS ID #X13544752, REMAX BOARDWALK REALTY. TRREB
- C$739,9003 bd3 ba-- sqft563 Remnor Ave, Ottawa, ON K2T 0A5For SaleMLS ID #X13527940, ROYAL LEPAGE INTEGRITY REALTY. TRREB
- C$695,0003 bd3 ba-- sqft336 Gallantry Way, Ottawa, ON K2S 0R1For SaleMLS ID #X13496746, REMAX BOARDWALK REALTY. TRREB
- C$599,0003 bd3 ba-- sqft943 Klondike Rd, Ottawa, ON K2W 0E3For SaleMLS ID #X13450490, ROYAL LEPAGE TEAM REALTY. TRREB
- Ontario
- Ottawa Division
- Ottawa
- K2S 0V9
- 333 Tulum Cres
Nearby cities
Nearby neighborhoods
Nearby zip codes
Other Ottawa Topics
