Welcome to Zen Urban Flats, Balance II model, a modern and thoughtfully designed condo community in the heart of Kanata. This sun filled main level unit offers high ceilings, laminate flooring throughout, and oversized windows that flood the space with natural light. Featuring 2 bedrooms, 2 full bathrooms, and a versatile terrace ideal for both everyday living and entertaining. The kitchen is equipped with quartz countertops, stainless steel appliances, ample cabinetry, and an oversized island that seamlessly connects to the open-concept living and dining area. The spacious primary suite includes a walk-in closet and private ensuite, while in-unit laundry adds everyday convenience. Step outside to your private balcony, perfect for relaxing or hosting guests. Additional highlights include pot lights, included parking, visitor parking, and low condo fees of $225/month. Ideally located near top-rated schools, parks, trails, shopping, restaurants, transit, and major highways, this home offers the perfect blend of style, comfort, and location. Don't miss your opportunity to call it home!
For sale
C$409,000
320 A Tulum Cres #F, Ottawa, ON K2S 0W1
2beds
2baths
Apartment
Built in ----
-- sqft lot
$-- Zestimate®
C$--/sqft
C$225/mo HOA
What's special
- 21 days |
- 17 |
- 2 |
Zillow last checked:
Listing updated:
Listed by:
ROYAL LEPAGE TEAM REALTY
Source: TRREB,MLS®#: X13467358 Originating MLS®#: Ottawa Real Estate Board
Originating MLS®#: Ottawa Real Estate BoardFacts & features
Interior
Bedrooms & bathrooms
- Bedrooms: 2
- Bathrooms: 2
Primary bedroom
- Level: Main
- Dimensions: 3.2 x 3.55
Bedroom 2
- Level: Main
- Dimensions: 3.78 x 2.89
Breakfast
- Level: Main
- Dimensions: 2.24 x 2.95
Kitchen
- Level: Main
- Dimensions: 3.27 x 2.69
Living room
- Level: Main
- Dimensions: 4.34 x 5.1
Other
- Level: Main
- Dimensions: 3.98 x 1.82
Heating
- Forced Air, Gas
Cooling
- Central Air
Appliances
- Included: Water Heater
- Laundry: In-Suite Laundry
Features
- Primary Bedroom - Main Floor
- Flooring: Carpet Free
- Basement: None
- Has fireplace: No
Interior area
- Living area range: 1000-1199 null
Property
Parking
- Total spaces: 1
Features
- Stories: 1
- Exterior features: Terrace Balcony
Lot
- Features: School, Public Transit, Park, School Bus Route
Details
- Parcel number: 160850119
Construction
Type & style
- Home type: Apartment
- Property subtype: Apartment
Materials
- Brick, Vinyl Siding
Community & HOA
Community
- Security: Smoke Detector(s)
HOA
- Amenities included: BBQs Allowed, Visitor Parking
- Services included: Building Insurance Included, Parking Included
- HOA fee: C$225 monthly
- HOA name: OCSCC
Location
- Region: Ottawa
Financial & listing details
- Annual tax amount: C$3,484
- Date on market: 6/19/2026
ROYAL LEPAGE TEAM REALTY
ROYAL LEPAGE TEAM REALTY
By pressing Contact Agent, you agree that the real estate professional identified above may call/text you about your search, which may involve use of automated means and pre-recorded/artificial voices. You don't need to consent as a condition of buying any property, goods, or services. Message/data rates may apply. You also agree to our Terms of Use. Zillow does not endorse any real estate professionals. We may share information about your recent and future site activity with your agent to help them understand what you're looking for in a home.
Price history
Price history is unavailable.
Public tax history
Tax history is unavailable.
Climate risks
Neighborhood: K2S
Nearby schools
GreatSchools rating
No schools nearby
We couldn't find any schools near this home.

- C$--2 bd2 ba-- sqft35 G Overberg Way #G, Ottawa, ON K2S0W1Off Market
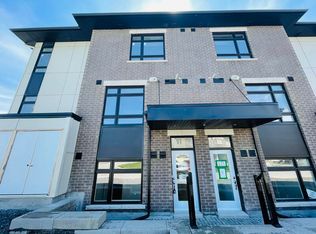
- C$--2 bd2 ba-- sqft300 G Tulum Cres #A, Ottawa, ON K2S2Y4Off Market
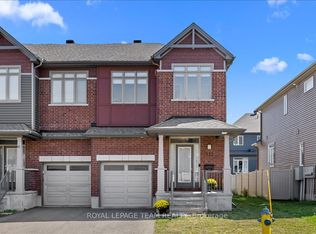
- C$629,9904 bd4 ba-- sqft333 Tulum Cres, Ottawa, ON K2S0V9For Sale
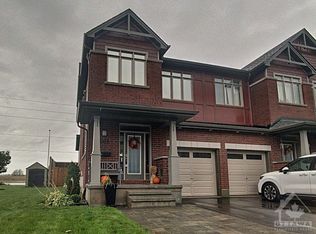
- C$--3 bd3 ba2.2k sqft501 Rioja St, Ottawa, ON K2S0V9Off Market
- C$619,9003 bd3 ba-- sqft161 N Romina St, Ottawa, ON K2S0J3For Sale
- C$659,9003 bd4 ba-- sqft561 Rioja St, Ottawa, ON K2S0V8For Sale
- C$--2 bd3 ba1.3k sqft802 Anciano Cres, Ottawa, ON K2S2R7Off Market
- C$549,9993 bd3 ba-- sqft238 Arrita St, Ottawa, ON K2S0J7For Sale
Similar homes
- C$438,0002 bd2 ba-- sqft60 Jaguar Private Stittsville Munster, Richmond, ON K2V 0J2For Sale
 MLS ID #X13120078, CENTURY 21 SYNERGY REALTY INC. TRREB
 - C$349,9002 bd1 ba-- sqft10 Stonehill Ct #B, Ottawa, ON K2M 1E5For Sale
 MLS ID #X13525556, ROYAL LEPAGE TEAM REALTY. TRREB
 - C$449,9002 bd2 ba-- sqft682 Churchill Ave N #310, Ottawa, ON K1Z 5G5For Sale
 MLS ID #X13544458, ROYAL LEPAGE INTEGRITY REALTY. TRREB
 - C$382,0002 bd2 ba-- sqftSophia One, Ottawa, ON K2H 9E7For Sale
 MLS ID #X13441610, ROYAL LEPAGE TEAM REALTY. TRREB
 - C$589,9002 bd2 ba-- sqft239 Tandalee Cres, Ottawa, ON K2M 0A2For SaleMLS ID #X13544542, ROYAL LEPAGE TEAM REALTY. TRREB
- C$399,9002 bd2 ba-- sqft5744 Andrasi Cres #B, Ottawa, ON K0A 2W0For SaleMLS ID #X13546094, ROYAL LEPAGE TEAM REALTY. TRREB
- C$415,0004 bd2 ba-- sqft4 Arnold Dr #66, Ottawa, ON K2H 6V9For SaleMLS ID #X13104140, ROYAL LEPAGE TEAM REALTY. TRREB
- C$418,0002 bd1 ba-- sqft121 Fairweather St, Ottawa, ON K1T 0M8For SaleMLS ID #X13500242, ROYAL LEPAGE TEAM REALTY. TRREB
- C$429,9002 bd2 ba-- sqft238 Besserer St #517, Ottawa, ON K1N 6B1For SaleMLS ID #X13513712, RE/MAX HALLMARK REALTY GROUP. TRREB
- C$364,9002 bd1 ba-- sqft165 Waterbridge Dr #9, Ottawa, ON K2G 7G3For SaleMLS ID #X13421534, ROYAL LEPAGE TEAM REALTY. TRREB
- C$459,9003 bd3 ba-- sqft1145 Longfields Dr #B, Ottawa, ON K2J 5R5For SaleMLS ID #X13240118, RE/MAX HALLMARK REALTY GROUP. TRREB
- C$389,9001 bd1 ba-- sqft682 Churchill Ave N #208, Ottawa, ON K1Z 5G5For SaleMLS ID #X13539102, ROYAL LEPAGE PERFORMANCE REALTY. TRREB
- C$389,9002 bd2 ba-- sqftAmpersand, Ottawa, ON K2J 5R5For SaleMLS ID #X12983884, ROYAL LEPAGE TEAM REALTY. TRREB
- C$400,0004 bd2 ba-- sqftThe Eaton, Ottawa, ON K1B 4S8For SaleMLS ID #X13477248, ROYAL LEPAGE TEAM REALTY. TRREB
- C$461,9002 bd2 ba-- sqft1350 Hemlock Rd #411, Ottawa, ON K1K 5C2For SaleMLS ID #X13539650, RE/MAX HALLMARK REALTY GROUP. TRREB
- C$404,9903 bd2 ba-- sqftLOT 1501 Half Moon Bay, Ottawa, ON K2J 6K5For SaleMLS ID #X13048764, ROYAL LEPAGE TEAM REALTY. TRREB
- C$399,9001 bd1 ba-- sqftSerenity, Ottawa, ON K2K 0N8For SaleMLS ID #X12990668, ROYAL LEPAGE TEAM REALTY. TRREB
- C$389,0002 bd2 ba-- sqft326 D Everest Point, Ottawa, ON K1G 4E3For SaleMLS ID #X13160520, ROYAL LEPAGE PERFORMANCE REALTY. TRREB
- C$477,5002 bd2 ba-- sqft920 Messor Cres, Ottawa, ON K2S 0P2For SaleMLS ID #X13026628, ROYAL LEPAGE TEAM REALTY. TRREB
- C$439,9001 bd1 ba-- sqft300 Lett St #328, Ottawa, ON K1R 0B8For SaleMLS ID #X13519938, ROYAL LEPAGE INTEGRITY REALTY. TRREB
- Ontario
- Ottawa Division
- Ottawa
- K2S 0W1
- 320 A Tulum Cres Unit F
Nearby cities
Nearby neighborhoods
Nearby zip codes
Other Ottawa Topics
