
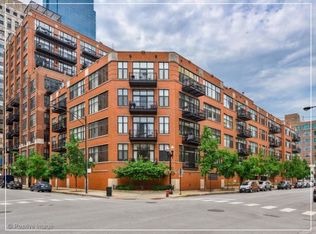

Welcome to Union Square Lofts, a professionally managed, full-service elevator building, ideally located in the desirable western pocket of River North. This exceptional combined residence offers 2251 square feet of sophisticated living space with an open-concept floor plan, soaring 12-foot ceilings, floor-to-ceiling windows, and two private balconies. Thoughtfully renovated throughout, this stunning home features 3 spacious en-suite bedrooms, 4 designer-inspired full baths, hardwood floors throughout the main living areas, custom floor-to-ceiling California Closets, and an enclosed private office. Designed for both everyday living and effortless entertainment, the expansive living room easily accommodates an oversized sectional with plenty of space for a large television and gathering with family and friends. The generous dining area comfortably seats a large table, making it ideal for hosting special occasions. The artfully designed chef's kitchen is the heart of the home, showcasing custom cabinetry, gorgeous quartz countertops, a large center island, gas cooktop, stainless steel appliances, and abundant storage. A separate laundry room with a full-size washer, dryer, and utility sink adds everyday convenience. One heated garage parking space and additional storage are included. This unique combined residence consists of two PINs and offers an exceptional blend of space, flexibility, and luxury. Pet-friendly building featuring its own private dog run, sundeck, bike room, valet/cleaners, and beautifully landscaped courtyard. Enjoy an unbeatable River North location just steps from the Chicago Riverwalk, Merchandise Mart, East Bank Club, Starbucks, Bavette's, Hampton Social, and countless restaurants, shopping, and entertainment. Easy access to I-90/94, CTA trains, and everything downtown Chicago has to offer.
Contingent
$1,295,000
333 W Hubbard St APT 617, Chicago, IL 60654
3beds
2,251sqft
Condominium, Single Family Residence
Built in ----
-- sqft lot
$-- Zestimate®
$575/sqft
$1,738/mo HOA
What's special
Floor-to-ceiling windowsCustom floor-to-ceiling california closetsLarge center islandEnclosed private officePrivate dog runTwo private balconiesOpen-concept floor plan
- --
- 51
- views
- 0
- saves
Zillow last checked:
Listing updated:
Listed by:
Debbie Glickman 847-509-0200,
@properties Christie's International Real Estate
Source: MRED as distributed by MLS GRID,MLS#: 12710489
Facts & features
Interior
Bedrooms & bathrooms
- Bedrooms: 3
- Bathrooms: 4
- Full bathrooms: 4
Rooms
- Room types: Foyer, Balcony/Porch/Lanai, Office
Primary bedroom
- Features: Flooring (Carpet), Bathroom (Full)
- Level: Main
- Area: 234 Square Feet
- Dimensions: 18X13
Bedroom 2
- Features: Flooring (Carpet), Window Treatments (Double Pane Windows, Screens, Tinted Windows)
- Level: Main
- Area: 168 Square Feet
- Dimensions: 14X12
Bedroom 3
- Features: Flooring (Carpet)
- Level: Main
- Area: 156 Square Feet
- Dimensions: 13X12
Balcony porch lanai
- Features: Flooring (Other)
- Level: Main
- Area: 65 Square Feet
- Dimensions: 13X5
Balcony porch lanai
- Features: Flooring (Other)
- Level: Main
- Area: 60 Square Feet
- Dimensions: 12X5
Dining room
- Features: Flooring (Hardwood)
- Level: Main
- Area: 272 Square Feet
- Dimensions: 17X16
Foyer
- Features: Flooring (Hardwood)
- Level: Main
- Area: 90 Square Feet
- Dimensions: 15X6
Kitchen
- Features: Kitchen (Eating Area-Breakfast Bar, Island, Pantry-Butler, Pantry-Closet, Custom Cabinetry, Updated Kitchen), Flooring (Hardwood)
- Level: Main
- Area: 266 Square Feet
- Dimensions: 19X14
Laundry
- Features: Flooring (Hardwood)
- Level: Main
- Area: 54 Square Feet
- Dimensions: 9X6
Living room
- Features: Flooring (Hardwood)
- Level: Main
- Area: 280 Square Feet
- Dimensions: 20X14
Office
- Features: Flooring (Hardwood)
- Level: Main
- Area: 45 Square Feet
- Dimensions: 9X5
Heating
- Natural Gas, Forced Air
Cooling
- Central Air
Appliances
- Included: Range, Microwave, Dishwasher, High End Refrigerator, Washer, Dryer, Disposal, Stainless Steel Appliance(s), Range Hood, Front Controls on Range/Cooktop
- Laundry: Main Level, In Unit
Features
- Dry Bar, Elevator, 1st Floor Bedroom, In-Law Floorplan, 1st Floor Full Bath, Storage, Built-in Features, Walk-In Closet(s), High Ceilings, Open Floorplan, Doorman, Separate Dining Room
- Flooring: Hardwood, Carpet
- Doors: Door Monitored By TV
- Windows: Screens
- Basement: None
- Common walls with other units/homes: End Unit
Interior area
- Total structure area: 2,251
- Total interior livable area: 2,251 sqft
Video & virtual tour
Property
Parking
- Total spaces: 1
- Parking features: Asphalt, Garage Door Opener, Heated Garage, Yes, Garage Owned, Attached, Garage
- Attached garage spaces: 1
- Has uncovered spaces: Yes
Accessibility
- Accessibility features: No Disability Access
Features
- Exterior features: Balcony, Dog Run, Door Monitored By TV, Lighting
- Fencing: Fenced
Lot
- Features: Common Grounds, Corner Lot, Landscaped
Details
- Additional structures: Kennel/Dog Run
- Additional parcels included: 17092570251107
- Parcel number: 17092570251108
- Special conditions: List Broker Must Accompany
- Other equipment: TV-Cable, Ceiling Fan(s)
Construction
Type & style
- Home type: Condo
- Property subtype: Condominium, Single Family Residence
Materials
- Brick
- Foundation: Concrete Perimeter
- Roof: Other
Condition
- New construction: No
- Major remodel year: 2013
Details
- Builder model: 3 Bedroom (combine 2 units)
Utilities & green energy
- Electric: Circuit Breakers
- Sewer: Public Sewer
- Water: Lake Michigan, Public
- Utilities for property: Cable Available
Community & HOA
Community
- Features: Sidewalks, Street Lights
- Security: Fire Sprinkler System, Carbon Monoxide Detector(s)
- Subdivision: Union Square Lofts
HOA
- Has HOA: Yes
- Amenities included: Bike Room/Bike Trails, Door Person, Commissary, Elevator in Residence, Exercise Room, Storage, On Site Manager/Engineer, Receiving Room, Security Door Lock(s), Elevator(s), Fencing, Security Lighting
- Services included: Heat, Water, Gas, Insurance, Doorman, Cable TV, Exterior Maintenance, Lawn Care, Scavenger, Snow Removal, Internet
- HOA fee: $1,738 monthly
Location
- Region: Chicago
Financial & listing details
- Price per square foot: $575/sqft
- Tax assessed value: $342,390
- Annual tax amount: $13,774
- Date on market: 7/24/2026
- Ownership: Condo
Estimated market value
Not available
Estimated sales range
Not available
Not available
Price history
| Date | Event | Price |
|---|---|---|
| 4/28/2021 | Sold | $1,050,000-11.8%$466/sqft |
Source:  MRED as distributed by MLS GRID #10977258 Report a problem MRED as distributed by MLS GRID #10977258 Report a problem | ||
| 4/1/2021 | Pending sale | $1,190,000$529/sqft |
Source: BHHS Chicago #10977258 Report a problem | ||
| 4/1/2021 | Contingent | $1,190,000$529/sqft |
Source: MRED as distributed by MLS GRID #10977258 Report a problem | ||
| 1/22/2021 | Price change | $1,190,000-2.9%$529/sqft |
Source: MRED as distributed by MLS GRID #10977258 Report a problem | ||
| 11/10/2020 | Price change | $1,225,000-2%$544/sqft |
Source: Berkshire Hathaway HomeServices Chicago #10914606 Report a problem | ||
| 10/22/2020 | Listed for sale | $1,250,000+46.2%$555/sqft |
Source: Berkshire Hathaway HomeServices Chicago #10914606 Report a problem | ||
| 6/27/2018 | Sold | $855,000+205.4%$380/sqft |
Source: MRED as distributed by MLS GRID #09943856 Report a problem | ||
| 4/25/2000 | Sold | $280,000+66.2%$124/sqft |
Source: Public Record Report a problem | ||
| 7/24/1998 | Sold | $168,500$75/sqft |
Source: Public Record Report a problem | ||
Public tax history
| Year | Property taxes | Tax assessment |
|---|---|---|
| 2024 | $6,879 -4.7% | $34,239 +0.1% |
| 2023 | $7,216 +2.6% | $34,199 |
| 2022 | $7,034 +7.1% | $34,199 -5% |
| 2021 | $6,569 +9.3% | $35,999 +19.6% |
| 2020 | $6,012 +2.3% | $30,091 -7.9% |
| 2019 | $5,875 +1.7% | $32,670 |
| 2018 | $5,775 +4.3% | $32,670 +12.3% |
| 2017 | $5,537 +3.9% | $29,098 |
| 2016 | $5,328 +9.8% | $29,098 |
| 2015 | $4,851 +20.1% | $29,098 +19.6% |
| 2014 | $4,039 +2.3% | $24,339 |
| 2013 | $3,948 +0.7% | $24,339 |
| 2012 | $3,920 -2.5% | $24,339 -10.1% |
| 2011 | $4,022 +11.2% | $27,086 |
| 2010 | $3,619 +9.7% | $27,086 |
| 2009 | $3,298 +12.9% | $27,086 +0% |
| 2008 | $2,921 +4% | $27,078 |
| 2007 | $2,809 +0.8% | $27,078 |
| 2006 | $2,787 -11.9% | $27,078 +1.5% |
| 2005 | $3,164 +3.4% | $26,684 |
| 2004 | $3,060 +4.2% | $26,684 |
| 2003 | $2,936 +0.6% | $26,684 +47.7% |
| 2002 | $2,919 +7.2% | $18,067 |
| 2001 | $2,722 | $18,067 +1.8% |
| 2000 | -- | $17,742 |
Find assessor info on the county website
Monthly payment
Est. payment
Payment breakdown
Explore the cost of this home by adjusting the details. Changes won't be saved.Climate risks
Neighborhood: River North
Nearby schools
Schools provided by the listing agent
- Elementary: Ogden Elementary
- District: 299
Source: MRED as distributed by MLS GRID. This data may not be complete. We recommend contacting the local school district to confirm school assignments for this home.
Similar homes
- $1,350,0003 bd3 ba2.5k sqft747 N Clark St #401, Chicago, IL 60654New
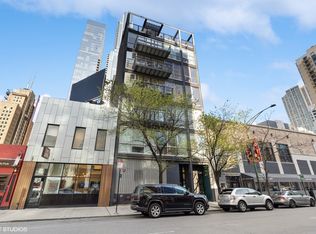 MLS ID #12766371, Steven Zaleski, Compass. MRED as distributed by MLS GRID
 - $1,299,9004 bd3 ba2.4k sqft550 N Kingsbury St APT 610, Chicago, IL 60654Active
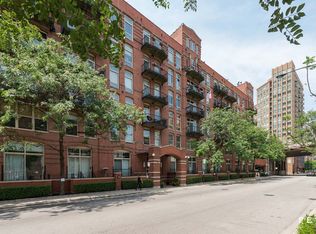 MLS ID #12740917, Kaylin Goldstein, @properties Christie's International Real Estate. MRED as distributed by MLS GRID
 - $1,250,0003 bd4 ba2.7k sqft155 N Harbor Dr #3301-3302-3314, Chicago, IL 60601New
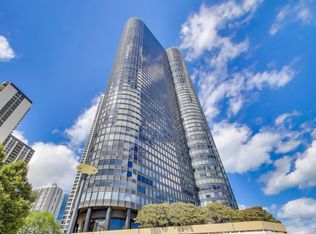 MLS ID #12766825, Christina Riordan, ABR,PSA, Gold Coast Realty Chicago. MRED as distributed by MLS GRID
 - $1,400,0002 bd2 ba2.5k sqft420 W Grand Ave APT 5D, Chicago, IL 60654Active
 MLS ID #12700146, Danielle Dowell, Berkshire Hathaway HomeServices Chicago. MRED as distributed by MLS GRID
