Very well maintained brick/vinyl siding NE-STORY in quiet cul de sac in popular Coble Estates. Beside walking trail & gazebo. Vaulted & treyed ceilings.. Screened porch overlooks very private rear yard. Split bedroom plan. Stand up workshop with walk-thru door at crawl space. A well-maintained gem!
Playhouse does NOT remain.
Pending
$435,000
3331 Lazy Ln, Graham, NC 27253
3beds
1,768sqft
Single Family Residence
Built in 2005
1.36 Acres Lot
$445,900 Zestimate®
$246/sqft
$35/mo HOA
What's special
Vaulted and treyed ceilingsPrivate rear yardSplit bedroom planQuiet cul de sacScreened porchWalking trail and gazebo
- 839 days
- 22
- 0
Zillow last checked:
Listing updated:
Listed by:
Jane Erwin 336-214-0599,
Howard Hanna Allen Tate Burlington
Source: Doorify MLS,MLS#: 10040049
Facts & features
Interior
Bedrooms & bathrooms
- Bedrooms: 3
- Bathrooms: 2
- Full bathrooms: 2
- Main level bathrooms: 2
Primary bedroom
- Level: Main
- Area: 221 Square Feet
- Dimensions: 13 x 17
Bedroom 2
- Level: Main
- Area: 132 Square Feet
- Dimensions: 11 x 12
Bathroom 3
- Level: Main
- Area: 132 Square Feet
- Dimensions: 11 x 12
Dining room
- Level: Main
- Area: 149.5 Square Feet
- Dimensions: 11.5 x 13
Other
- Level: Main
- Area: 32.9 Square Feet
- Dimensions: 4.7 x 7
Kitchen
- Level: Main
- Area: 209 Square Feet
- Dimensions: 11 x 19
Laundry
- Level: Main
- Area: 42 Square Feet
- Dimensions: 6 x 7
Living room
- Level: Main
- Area: 306 Square Feet
- Dimensions: 17 x 18
Heating
- Central, Forced Air, Gas Pack
Cooling
- Central Air, Gas Pack
Appliances
- Included: Built-In Range, Disposal, Dishwasher, Electric Range, Gas Water Heater, Microwave, Refrigerator, Self Cleaning Oven, Water Softener
- Laundry: In Hall
Features
- Bookcases, Granite Counters, High Ceilings, Pantry, Smooth Ceilings
- Flooring: Carpet, Ceramic Tile, Hardwood
- Windows: Double Pane Windows, Screens
- Number of fireplaces: 1
- Fireplace features: Living Room
Interior area
- Total structure area: 1,768
- Total interior livable area: 1,768 sqft
- Finished area above ground: 1,768
- Finished area below ground: 0
Property
Parking
- Total spaces: 2
- Parking features: Garage Faces Side, Garage Door Opener, Paved
- Garage spaces: 2
Features
- Levels: One
- Stories: 1
- Patio & porch: Deck, Front Porch, Screened
Lot
- Size: 1.36 Acres
- Features: Cul-De-Sac
Details
- Parcel number: 142730
- Zoning: Res
- Special conditions: Standard
Construction
Type & style
- Home type: SingleFamily
- Architectural style: Ranch
- Property subtype: Single Family Residence
Materials
- Brick Veneer, Vinyl Siding
- Foundation: Other
- Roof: Asbestos Shingle
Condition
- New construction: No
- Year built: 2005
Utilities & green energy
- Sewer: Private Sewer, Septic Tank
- Water: Well
- Utilities for property: Cable Available, Natural Gas Connected, Water Connected, Septic Connected
Community & HOA
Community
- Subdivision: Coble Estates
HOA
- Has HOA: Yes
- Amenities included: Jogging Path, Management, Park
- Services included: Maintenance Grounds
- HOA fee: $415 annually
- HOA name: Coble Estates HOA
- HOA phone: 336-387-0209
Location
- Region: Graham
Financial & listing details
- Price per square foot: $246/sqft
- Tax assessed value: $385,465
- Annual tax amount: $1,896
- Date on market: 7/9/2024
- Listing agreement: Exclusive Right To Sell
- Listing terms: Cash,Conventional
- Road surface type: Paved
Estimated market value
$445,900
$424,000 - $468,000
$1,941/mo
Price history
| Date | Event | Price |
|---|---|---|
| 10/27/2025 | Pending sale | $435,000$246/sqft |
Source:  Doorify MLS #10040049 Report a problem | ||
| 10/24/2025 | Listing removed | $435,000$246/sqft |
Source: Doorify MLS #10040049 Report a problem | ||
| 7/9/2024 | Pending sale | $435,000$246/sqft |
Source: Doorify MLS #10040049 Report a problem | ||
| 7/9/2024 | Listed for sale | $435,000+85.1%$246/sqft |
Source: Doorify MLS #10040049 Report a problem | ||
| 7/4/2010 | Listing removed | $235,000+3.3%$133/sqft |
Source: Keller Williams Realty Central NC #1705605 Report a problem | ||
| 3/26/2010 | Sold | $227,500-3.2% |
Source:  Triad MLS #568516 Report a problem | ||
| 2/8/2010 | Listed for sale | $235,000+1.3%$133/sqft |
Source: Burlington Market Center, LLC dba Keller Williams Realty #67931 Report a problem | ||
| 2/13/2006 | Sold | $232,000 |
Source: Triad MLS #G361659 Report a problem | ||
Public tax history
| Year | Property taxes | Tax assessment |
|---|---|---|
| 2025 | $2,135 +4.7% | $385,465 |
| 2024 | $2,039 +7.5% | $385,465 |
| 2023 | $1,896 +6.1% | $385,465 +59.5% |
| 2022 | $1,788 -1.3% | $241,603 |
| 2021 | $1,812 -0.8% | $241,603 |
| 2020 | $1,827 -0.5% | $241,603 |
| 2019 | $1,836 | $241,603 |
| 2018 | -- | $241,603 |
| 2017 | -- | $241,603 -3.5% |
| 2016 | $1,669 | $250,293 |
| 2015 | $1,669 | $250,293 |
Find assessor info on the county website
Monthly payment
Est. payment
Payment breakdown
Explore the cost of this home by adjusting the details. Changes won't be saved.Climate risks
Neighborhood: 27253
Nearby schools
Schools provided by the listing agent
- Elementary: Alamance Burlington - Alexander Wilson Elementary
- Middle: Alamance Burlington - Southern Alamance Middle
- High: Alamance Burlington - Southern Alamance High
Source: Doorify MLS. This data may not be complete. We recommend contacting the local school district to confirm school assignments for this home.


Similar homes
- $399,9993 bd2 ba1.5k sqft5235 Salem Woods Dr, Graham, NC 27253For Sale

 MLS ID #10189676, Marcus Orr. Doorify MLS
- $425,0003 bd2 ba2.1k sqft2125 Kaney Dr, Graham, NC 27253For Sale
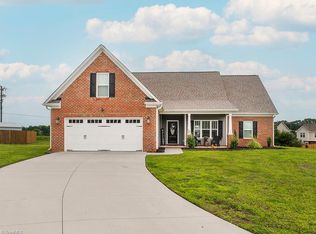
 MLS ID #1230315, Kelly Wirt. Triad MLS
- $474,9003 bd2 ba1.9k sqft5171 Salem Church Rd, Graham, NC 27253For Sale
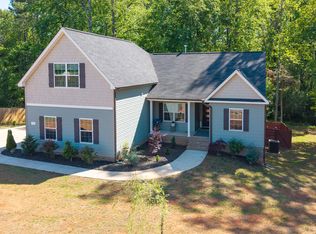 MLS ID #10161752, Christina Fisher. Doorify MLS
- $407,0004 bd3 ba2.4k sqft1725 Langlais Dr, Graham, NC 27253For Sale
 MLS ID #10183795, Jaime Gutierrez. Doorify MLS
- $349,9003 bd3 ba2k sqft1722 Langlais Dr, Graham, NC 27253For SaleMLS ID #10180155, James Kempski. Doorify MLS
- $379,9903 bd3 ba2.1k sqft131 Luther Dr, Graham, NC 27253New ConstructionTriad MLS
- $379,4994 bd3 ba2.5k sqft1849 Hanford Hills Rd, Graham, NC 27253For SaleMLS ID #10184858, Michelle C Robinson. Doorify MLS
- $390,0003 bd2 ba1.6k sqft118 Random Ln, Burlington, NC 27215For SaleMLS ID #10192085, Robert Daniel Jackson. Doorify MLS
- $300,0003 bd3 ba1.5k sqft2193 Boyd Creek Dr, Graham, NC 27253For SaleMLS ID #10196201, Trinity Oliver. Doorify MLS
- $360,0004 bd2 ba2k sqft3738 S State Highway 119, Haw River, NC 27258For SaleMLS ID #10182733, Andrea H Reeves. Doorify MLS
- $494,8804 bd3 ba2.6k sqft2865 Needham Ln NE #7, Haw River, NC 27258New ConstructionMLS ID #10199061, John Patirck Craig. Doorify MLS
- $330,0003 bd2 ba1.4k sqft3955 Chucks Ct, Burlington, NC 27215For SaleMLS ID #1228943, Amber Harvalias. Triad MLS
- $485,0003 bd2 ba1.6k sqft2714 White Smith Rd, Siler City, NC 27344For SaleMLS ID #10178650, Kelli Neustrom Sonner. Doorify MLS
- $450,0004 bd2 ba2.1k sqft210 Faucette Mill Rd, Hillsborough, NC 27278For SaleMLS ID #10195913, Stephanie Marie Ross. Doorify MLS
- $436,9004 bd3 ba2.2k sqft2421 Pleasant Hill Liberty Rd, Liberty, NC 27298New ConstructionMLS ID #10194050, Jacob Gilliam. Doorify MLS
