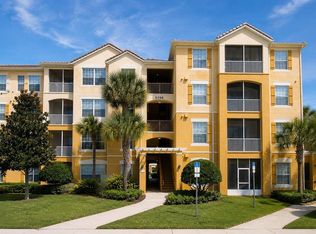
Virtually Staged. Stylishly Updated 3-Bedroom Condo in Gated Stonebridge Reserve! Welcome to this beautifully updated second-floor condominium offering 3 bedrooms, 2 bathrooms, and 1,247 square feet of thoughtfully designed living space. Recent upgrades include luxury vinyl plank flooring throughout and fresh interior paint, creating a bright, modern, move-in-ready home. The open floor plan features spacious living and dining areas, a well-appointed kitchen with ample cabinet and counter space, and a private screened balcony perfect for relaxing. The generous primary suite offers tranquil lake views, a walk-in closet, dual vanities, a soaking tub, and a separate walk-in shower. Located in the gated community of Stonebridge Reserve, residents enjoy a resort-style pool and a prime MetroWest location just minutes from Valencia College, Universal Orlando Resort, The Mall at Millenia, Restaurant Row, Downtown Orlando, major highways, shopping, and dining. Whether you’re searching for a place to call home or a valuable addition to your real estate portfolio, this beautifully maintained condo offers an outstanding opportunity in one of Orlando’s most desirable locations.
For sale
$219,990
3332 ROBERT TRENT JONES DRIVE #20603, ORLANDO, FL 32835
3beds
1,247sqft
Condominium
Built in 2006
-- sqft lot
$211,300 Zestimate®
$176/sqft
$704/mo HOA
What's special
- 51 days
- 232
- 14
Zillow last checked:
Listing updated:
Listed by:
Priscila Policarpo Attuy de Albuquerque 321-947-5121,
WRA BUSINESS & REAL ESTATE 407-512-1008
Source: Stellar MLS,MLS#: O6423638 Originating MLS: Orlando Regional
Originating MLS: Orlando Regional
Facts & features
Interior
Bedrooms & bathrooms
- Bedrooms: 3
- Bathrooms: 2
- Full bathrooms: 2
Primary bedroom
- Features: Walk-In Closet(s)
- Level: First
Bedroom 2
- Features: Built-in Closet
- Level: First
Bedroom 3
- Features: Built-in Closet
- Level: First
Primary bathroom
- Level: First
Bathroom 3
- Level: First
Balcony porch lanai
- Level: First
Dining room
- Level: First
Kitchen
- Level: First
Laundry
- Level: First
Living room
- Level: First
Heating
- Central, Electric
Cooling
- Central Air
Appliances
- Included: Dishwasher, Disposal, Dryer, Electric Water Heater, Microwave, Range, Refrigerator, Washer
- Laundry: Laundry Closet
Features
- Living Room/Dining Room Combo, Walk-In Closet(s)
- Flooring: Ceramic Tile, Luxury Vinyl, Tile
- Has fireplace: No
Interior area
- Total structure area: 1,247
- Total interior livable area: 1,247 sqft
Property
Parking
- Total spaces: 2
- Parking features: On Street, Open
- Garage spaces: 2
- Has uncovered spaces: Yes
Features
- Levels: One
- Stories: 1
- Exterior features: Balcony, Playground
- Has view: Yes
- View description: Trees/Woods
Lot
- Size: 0.38 Acres
Details
- Parcel number: 122328818220603
- Zoning: PD
- Special conditions: None
Construction
Type & style
- Home type: Condo
- Property subtype: Condominium
Materials
- Block, Concrete, Stucco
- Foundation: Slab
- Roof: Shingle
Condition
- New construction: No
- Year built: 2006
Utilities & green energy
- Sewer: Public Sewer
- Water: Public
- Utilities for property: Electricity Connected, Public, Water Connected
Community & HOA
Community
- Features: Clubhouse, Gated Community - No Guard, Playground, Pool, Sidewalks
- Pet fee: $0 monthly
- Subdivision: STONEBRIDGE RESERVE PH 03
HOA
- Has HOA: Yes
- Services included: Maintenance Grounds
- HOA fee: $704 monthly
- HOA name: First Service Residencial Florida
- HOA phone: 407-644-0010
Location
- Region: Orlando
Financial & listing details
- Price per square foot: $176/sqft
- Tax assessed value: $187,100
- Annual tax amount: $3,547
- Date on market: 7/17/2026
- Cumulative days on market: 37 days
- Listing terms: Cash,Conventional
- Ownership: Condominium
- Total actual rent: 0
- Electric utility on property: Yes
- Road surface type: Asphalt, Paved
Estimated market value
$211,300
$201,000 - $222,000
$1,909/mo
Price history
| Date | Event | Price |
|---|---|---|
| 8/29/2026 | Price change | $1,870-1.6%$1/sqft |
Source: Stellar MLS #O6422808 Report a problem | ||
| 8/19/2026 | Price change | $1,900-5%$2/sqft |
Source: Stellar MLS #O6422808 Report a problem | ||
| 8/12/2026 | Price change | $2,000-4.8%$2/sqft |
Source: Stellar MLS #O6422808 Report a problem | ||
| 7/17/2026 | Listed for rent | $2,100$2/sqft |
Source: Stellar MLS #O6422808 Report a problem | ||
| 1/29/2010 | Sold | $105,000-56.6%$84/sqft |
Source: Public Record Report a problem | ||
| 12/28/2006 | Sold | $241,900$194/sqft |
Source: Public Record Report a problem | ||
Public tax history
| Year | Property taxes | Tax assessment |
|---|---|---|
| 2024 | $3,208 +9.6% | $166,012 +10% |
| 2023 | $2,929 +15.6% | $150,920 +10% |
| 2022 | $2,534 -1.6% | $137,200 |
| 2021 | $2,575 +2.5% | $137,200 +5.3% |
| 2020 | $2,513 +10.4% | $130,350 +10% |
| 2019 | $2,277 +1% | $118,500 +2.2% |
| 2018 | $2,253 | $116,000 |
| 2017 | $2,253 -1% | $116,000 |
| 2016 | $2,275 -1.8% | $116,000 +4.5% |
| 2015 | $2,317 +15% | $111,000 +14.4% |
| 2014 | $2,014 +15.8% | $97,000 +10% |
| 2013 | $1,739 -6.6% | $88,170 -6.1% |
| 2012 | $1,862 +4.4% | $93,919 +4.9% |
| 2011 | $1,783 -10.1% | $89,506 -12.5% |
| 2010 | $1,985 | $102,300 -21.7% |
| 2009 | -- | $130,680 -27.6% |
| 2008 | $3,336 -7.5% | $180,600 -11.5% |
| 2007 | $3,608 | $204,097 |
Find assessor info on the county website
Monthly payment
Est. payment
Payment breakdown
Explore the cost of this home by adjusting the details. Changes won't be saved.Climate risks
Neighborhood: Metro West
Nearby schools
Schools provided by the listing agent
- Elementary: Windy Ridge Elem
- Middle: Chain of Lakes Middle
- High: Olympia High
Source: Stellar MLS. This data may not be complete. We recommend contacting the local school district to confirm school assignments for this home.
- $221,0002 bd2 ba1.1k sqft3332 Robert Trent Jones Dr #40203, Orlando, FL 32835Sold
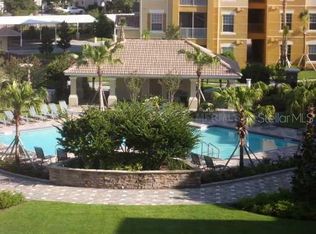
- $210,0003 bd2 ba1.2k sqft3332 Robert Trent Jones Dr #10603, Orlando, FL 32835Sold

- $197,0002 bd2 ba1.1k sqft3332 Robert Trent Jones Dr #10703, Orlando, FL 32835Sold

- $230,0002 bd2 ba1.1k sqft3332 Robert Trent Jones Dr #40703, Orlando, FL 32835Sold
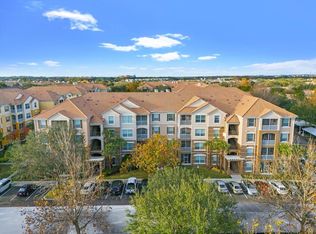
Similar homes
- $220,0003 bd2 ba1.3k sqft3314 ROBERT TRENT JONES DRIVE #10901, ORLANDO, FL 32835For Sale
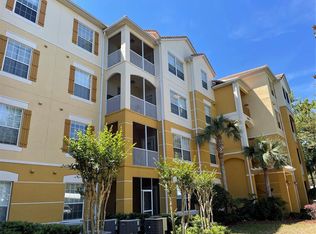
 MLS ID #O6430542, Alberto Guida, AGENT TRUST REALTY CORPORATION. Stellar MLS
 - $215,0002 bd2 ba1.1k sqft2632 ROBERT TRENT JONES DRIVE #136, ORLANDO, FL 32835For Sale
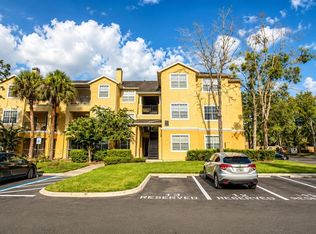 MLS ID #O6437635, Leandro Teixeira, WRA BUSINESS & REAL ESTATE. Stellar MLS
 - $225,0003 bd2 ba1.2k sqft3344 ROBERT TRENT JONES DRIVE #10305, ORLANDO, FL 32835For Sale
 MLS ID #TB8513438, Zaid Nofal, NATIONWIDE REALTY SOLUTIONS LL. Stellar MLS
 - $215,0003 bd2 ba1.4k sqft3338 ROBERT TRENT JONES DRIVE #410, ORLANDO, FL 32835For Sale
 MLS ID #O6436919, Paola Velez Gonzalez, AGENT TRUST REALTY CORPORATION. Stellar MLS
 - $195,0002 bd2 ba1.2k sqft6663 QUEENS BOROUGH AVENUE #104, ORLANDO, FL 32835For SaleMLS ID #S5156806, Crystal Washington Booth, CENTURY 21 BE3. Stellar MLS
- $198,9003 bd2 ba1.2k sqft6214 STEVENSON DRIVE #201, ORLANDO, FL 32835For SaleMLS ID #O6436047, Allan Sutton, SUN CREST FLORIDA PROPERTIES. Stellar MLS
- $222,0003 bd2 ba1.4k sqft3190 DANTE DRIVE #304, ORLANDO, FL 32835For SaleMLS ID #O6394997, Anna Cheng Cheung, FLORIDA TOP REALTY. Stellar MLS
- $189,0003 bd2 ba1.2k sqft6412 QUEENS BOROUGH AVENUE #302, ORLANDO, FL 32835For SaleMLS ID #O6430947, Stephanie Alicea, INTEGRITY REAL ESTATE GROUP, LLC. Stellar MLS
- $245,0003 bd2 ba1.2k sqft6412 QUEENS BOROUGH AVENUE #315, ORLANDO, FL 32835For SaleMLS ID #S5153222, Oscar Allende Melendez, MY REALTY GROUP, LLC.. Stellar MLS
- $200,0003 bd2 ba1.4k sqft6214 STEVENSON DRIVE #305, ORLANDO, FL 32835For SaleMLS ID #O6428102, Zulmy Serrano, AGENT TRUST REALTY CORPORATION. Stellar MLS
- $198,9003 bd2 ba1.2k sqft3326 ROBERT TRENT JONES DRIVE #30102, ORLANDO, FL 32835For SaleMLS ID #O6399879, Caroline De Castro Marcellini, COMPASS FLORIDA, LLC. Stellar MLS
- $204,0002 bd2 ba1k sqft2612 ROBERT TRENT JONES DRIVE #711, ORLANDO, FL 32835For SaleMLS ID #TB8544447, Janet Medrano, ELEVATED REALTY. Stellar MLS
- $208,0003 bd2 ba1.2k sqft3480 SOHO STREET #201, ORLANDO, FL 32835For SaleMLS ID #O6386822, Ken Pozek, REAL BROKER, LLC. Stellar MLS
- $204,0003 bd2 ba1.2k sqft3190 DANTE DRIVE #301, ORLANDO, FL 32835For SaleMLS ID #O6411928, Min Lin, FOURSQUARE REAL ESTATE. Stellar MLS
- $225,0003 bd2 ba1.4k sqft3190 DANTE DRIVE #109, ORLANDO, FL 32835For SaleMLS ID #S5148319, Yessenia Feliciano, THE FIRM RE. Stellar MLS
- $208,0003 bd2 ba1.2k sqft6663 QUEENS BOROUGH AVENUE #101, ORLANDO, FL 32835For SaleMLS ID #O6407430, Yesenia Barrios, URBAN-O REAL ESTATE SOLUTIONS. Stellar MLS
- $211,9902 bd2 ba1.1k sqft3280 SOHO STREET #201, ORLANDO, FL 32835For SaleMLS ID #O6424155, Maryelle Gama, TALENT REALTY SOLUTIONS. Stellar MLS
- $235,0002 bd2 ba1.1k sqft3338 ROBERT TRENT JONES DRIVE #307, ORLANDO, FL 32835For SaleMLS ID #O6406446, Mary Pulgar, PREMIUM PROPERTIES R.E. SERVICE. Stellar MLS
- $184,9003 bd2 ba1.2k sqft3480 SOHO STREET #101, ORLANDO, FL 32835For SaleMLS ID #O6365407, Michael Berlant, CHARLES RUTENBERG REALTY ORLANDO. Stellar MLS
- $215,0002 bd2 ba1k sqft2674 ROBERT TRENT JONES DRIVE #337, ORLANDO, FL 32835For SaleMLS ID #O6433551, Camila Riva, RIVA REALTY GROUP LLC. Stellar MLS
