One owner, unique (2) lots totaling 1 acre sets this 2 story stone/vinyl home. 9 rooms, 4 bed, 2 1/2 baths, basement, 2 car garage attached with 1 car 24 x 32 building with shop area and overhead storage. Owner has yard sprinkler system and well drained. Outside area has an inground pool and fish fountain/pond. Well landscaped. Pool is a salt water pool for easy maintenance. Lawn treatment by Royce paid for 2026. Kitchen was completely remodeled with many upgrades. Big flex room 15' x 32' off kitchen/breakfast area. Pool table stays in basement Rec room, which has a bar area for entertaining.
Pending
Price cut: $25.1K (7/9)
$449,900
3333 Meadow Green Ct, Amelia, OH 45102
4beds
--sqft
Single Family Residence
Built in 1981
0.48 Acres Lot
$-- Zestimate®
$--/sqft
$-- HOA
What's special
Inground poolYard sprinkler systemBar area for entertainingWell landscaped
- 72 days |
- 112 |
- 5 |
Zillow last checked:
Listing updated:
Listed by:
Len E. Koogler 513-753-9660,
Koogler-Eyre Realtors 513-753-9660
Source: Cincy MLS,MLS#: 1881823 Originating MLS: Cincinnati Area Multiple Listing Service
Originating MLS: Cincinnati Area Multiple Listing Service
Facts & features
Interior
Bedrooms & bathrooms
- Bedrooms: 4
- Bathrooms: 3
- Full bathrooms: 2
- 1/2 bathrooms: 1
Primary bedroom
- Features: Bath Adjoins, Wood Floor
- Level: Second
- Area: 208
- Dimensions: 16 x 13
Bedroom 2
- Level: Second
- Area: 204
- Dimensions: 17 x 12
Bedroom 3
- Level: Second
- Area: 132
- Dimensions: 11 x 12
Bedroom 4
- Level: Second
- Area: 208
- Dimensions: 16 x 13
Bedroom 5
- Area: 0
- Dimensions: 0 x 0
Primary bathroom
- Features: Built-In Shower Seat, Tile Floor, Marb/Gran/Slate
Bathroom 1
- Features: Full
- Level: Second
Bathroom 2
- Features: Full
- Level: Second
Dining room
- Features: Wood Floor
- Level: First
- Area: 266
- Dimensions: 19 x 14
Family room
- Features: Walkout, Wall-to-Wall Carpet, Fireplace
- Area: 221
- Dimensions: 17 x 13
Kitchen
- Features: Quartz Counters, Galley, Walkout, Gourmet, Wood Cabinets, Wood Floor
- Area: 209
- Dimensions: 19 x 11
Living room
- Area: 0
- Dimensions: 0 x 0
Office
- Area: 0
- Dimensions: 0 x 0
Heating
- Forced Air, Gas, Heat Pump
Cooling
- Central Air
Appliances
- Included: Convection Oven, Dishwasher, Double Oven, Gas Cooktop, Microwave, Refrigerator, Water Softener, Electric Water Heater
Features
- Natural Woodwork, Ceiling Fan(s), Recessed Lighting, Central Vacuum
- Doors: Multi Panel Doors
- Windows: Double Hung, Vinyl, Insulated Windows
- Basement: Partial,Partially Finished,Glass Blk Wind
- Number of fireplaces: 1
- Fireplace features: Brick, Family Room
Interior area
- Total structure area: 0
Property
Parking
- Total spaces: 2
- Parking features: Concrete, Garage Door Opener
- Attached garage spaces: 2
Features
- Levels: Two
- Stories: 2
- Patio & porch: Patio
- Has private pool: Yes
- Pool features: Cleaner, Diving Board, In Ground, Salt Water, Vinyl
Lot
- Size: 0.48 Acres
- Features: Sprinklers, 1 to 4.9 Acres, Fountain
- Topography: Level
Details
- Additional structures: Workshop
- Parcel number: 035517A008
- Zoning description: Residential
- Other equipment: Sump Pump
Construction
Type & style
- Home type: SingleFamily
- Architectural style: Colonial
- Property subtype: Single Family Residence
Materials
- Stone, Vinyl Siding
- Foundation: Concrete Perimeter
- Roof: Shingle
Condition
- New construction: No
- Year built: 1981
Details
- Warranty included: Yes
Utilities & green energy
- Electric: 220 Volts
- Gas: Natural
- Sewer: Public Sewer
- Water: Public
- Utilities for property: Cable Connected
Community & HOA
Community
- Security: Security System, Smoke Alarm
HOA
- Has HOA: No
Location
- Region: Amelia
Financial & listing details
- Tax assessed value: $44,000
- Annual tax amount: $734
- Date on market: 6/4/2026
- Listing terms: No Special Financing
Estimated market value
Not available
Estimated sales range
Not available
Not available
Price history
| Date | Event | Price |
|---|---|---|
| 7/20/2026 | Pending sale | $449,900 |
Source:  Cincy MLS #1881823 Report a problem Cincy MLS #1881823 Report a problem | ||
| 7/9/2026 | Price change | $449,900-5.3% |
Source: Cincy MLS #1881823 Report a problem | ||
| 6/24/2026 | Price change | $475,000-3% |
Source: Cincy MLS #1881823 Report a problem | ||
| 6/4/2026 | Listed for sale | $489,900 |
Source: Cincy MLS #1881823 Report a problem | ||
Public tax history
| Year | Property taxes | Tax assessment |
|---|---|---|
| 2025 | $734 -0.3% | $15,400 |
| 2024 | $736 -0.3% | $15,400 |
| 2023 | $738 +28.2% | $15,400 +44.7% |
| 2022 | $576 -0.5% | $10,640 |
| 2021 | $579 -0.2% | $10,640 |
| 2020 | $580 +6.7% | $10,640 -3.3% |
| 2019 | $543 -1.1% | $11,000 |
| 2018 | $549 +13.8% | $11,000 |
| 2017 | $483 | $11,000 +25.1% |
| 2016 | $483 +5% | $8,790 |
| 2015 | $460 +0% | $8,790 |
| 2014 | $460 | $8,790 |
Find assessor info on the county website
Monthly payment
Est. payment
Payment breakdown
Explore the cost of this home by adjusting the details. Changes won't be saved.Climate risks
Neighborhood: 45102
Nearby schools
GreatSchools rating
- 6/10Merwin Elementary SchoolGrades: K-5Distance: 2.1 mi
- 6/10West Clermont Middle SchoolGrades: 6-8Distance: 1 mi
- 6/10West Clermont High SchoolGrades: 9-12Distance: 2 mi
- $325,2004 bd2 ba1.9k sqft3335 Meadow Green Ct, Amelia, OH 45102Off Market
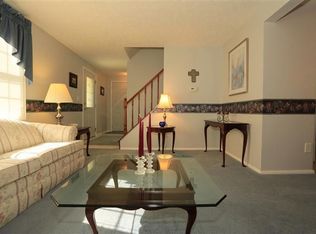
- $361,6003 bd2 ba2.1k sqft3333 Meadow Green Ct, Amelia, OH 45102Off Market
- $212,4003 bd1 ba1.2k sqft51 Donna Dr, Amelia, OH 45102Off Market
- $307,1003 bd2 ba1.4k sqft3337 Meadow Green Ct, Amelia, OH 45102Off Market
- $282,3003 bd2 ba1.3k sqft3334 Meadow Green Ct, Amelia, OH 45102Off Market
- $302,4003 bd2 ba1k sqft2211 Lobrook Ln, Amelia, OH 45102Off Market
- $304,8003 bd2 ba1.4k sqft2209 Lobrook Ln, Amelia, OH 45102Off Market
- $202,6003 bd1 ba1.2k sqft49 Donna Dr, Amelia, OH 45102Off Market
A local agent can set up tours, give advice and negotiate with sellers.
A local lender can help you make sure your offer is ready when you are.
Similar homes
- $385,0004 bd4 ba2.5k sqft3429 Rivendell Dr, Amelia, OH 45102For Sale
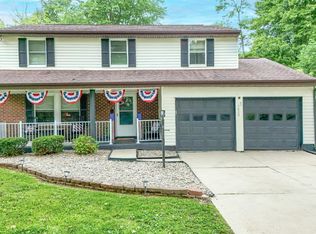
 MLS ID #1884086, Sandra Kennedy, Coldwell Banker Realty. Cincy MLS
 - $369,0003 bd4 ba-- sqft1394 Apple Farm Dr, Amelia, OH 45102For Sale
 MLS ID #1883656, Zachary R West, Amp Realty. Cincy MLS
 - $440,0004 bd3 ba2.5k sqft3685 Mockingbird Ln, Alexandria, KY 41001For Sale
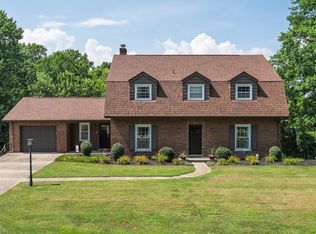 MLS ID #644761, Carol Jackson, The Realty Place. NKMLS
 - $390,0004 bd4 ba3.2k sqft1208 Parkside Dr, Batavia, OH 45103For Sale
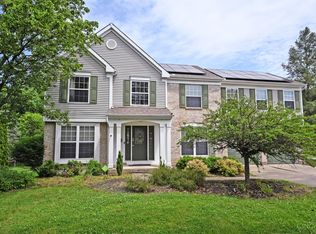 MLS ID #1880355, Polly H Percifield, Comey & Shepherd. Cincy MLS
 - $449,5004 bd3 ba3.3k sqft6260 Rebecca Way, Independence, KY 41051For SaleMLS ID #645200, JoAnn Cornett, Options Realty, LLC.. NKMLS
- $342,0003 bd3 ba1.6k sqft3664 Lewis Rd, Amelia, OH 45102For SaleMLS ID #1886825, Daniel J. Beirne, Opendoor Brokerage LLC. Cincy MLS
- $393,0004 bd3 ba1.9k sqft639 Ellen Dr, Cincinnati, OH 45255For SaleMLS ID #1882426, Rachel Thompson, Huff Realty. Cincy MLS
- $321,0003 bd3 ba1.6k sqft20 Woodsong Ct, Amelia, OH 45102For SaleMLS ID #1885045, Brad Felblinger, Redfin Corporation. Cincy MLS
- $550,0004 bd5 ba3k sqft3533 Woodland Trl, Cincinnati, OH 45255For SaleMLS ID #1884483, Kathy K Landstra, Sibcy Cline, Inc.. Cincy MLS
- $499,0004 bd3 ba2.2k sqft7767 Shadywoods Ct, Cincinnati, OH 45244For SaleMLS ID #1888887, Joan Elflein, Ohio Broker Direct. Cincy MLS
- $522,2006 bd3 ba3.2k sqft5525 Brushy Fork Rd, Batavia, OH 45103For SaleMLS ID #1881232, Jay Anderson, Plum Tree Realty. Cincy MLS
- $305,0003 bd2 ba1.3k sqft4245 Roselawn Ave, Batavia, OH 45103For SaleMLS ID #1890106, Phillip A. Knabe, Right Time Realty. Cincy MLS
- $419,9003 bd2 ba1.4k sqft3477 Starling Rd, Bethel, OH 45106For SaleMLS ID #1885714, John H Monahan Jr., Deardorff Real Estate Consulta. Cincy MLS
- $450,0004 bd2 ba1.3k sqft10250 Kerrianna Dr, Cincinnati, OH 45242For SaleMLS ID #1885247, Torri A Grace, Coldwell Banker Realty. Cincy MLS
- $290,0004 bd2 ba978 sqft4481 Forest Trl, Cincinnati, OH 45244For SaleMLS ID #1890155, Daniel J. Beirne, Opendoor Brokerage LLC. Cincy MLS
- $335,0003 bd2 ba1.6k sqft5801 Patrick Henry Dr, Milford, OH 45150For SaleMLS ID #1890461, Ibrahim M. Farhan, RE/MAX Preferred Group. Cincy MLS
- $289,0004 bd1 ba1.1k sqft1323 Greenbush West Rd, Williamsburg, OH 45176For SaleMLS ID #1890329, Jamie L Ogden, Plum Tree Realty. Cincy MLS
- $375,0004 bd2 ba2.4k sqft2728 Silverleaf Ave, Cincinnati, OH 45212For SaleMLS ID #1890628, Larry Carter, eXp Realty. Cincy MLS
- $540,0004 bd3 ba2k sqft2678 Royalwoods Ct, Cincinnati, OH 45244For SaleMLS ID #1888684, Lora E Allen, RE/MAX Victory + Affiliates. Cincy MLS
- $349,0003 bd3 ba1.4k sqft1004 Marcie Ln, Milford, OH 45150For SaleMLS ID #1887820, Daniel J. Beirne, Opendoor Brokerage LLC. Cincy MLS
