Welcome to 3333 Paseo Halcon, a beautifully updated 3-bedroom, 2-bath end-unit in the desirable Seascape Village community of San Clemente. Offering 1,618 square feet of thoughtfully designed, single-level living, this spacious home combines comfort, privacy, and an easygoing coastal lifestyle. The bright and inviting living room features impressive high ceilings that create an open, airy sense of space. The updated kitchen offers a fresh, modern feel, while the updated bathrooms provide stylish finishes throughout. One of the three bedrooms is currently being used as a den, offering flexibility for a home office, media room, guest space, or whatever best suits your lifestyle. As an end unit, the home enjoys added privacy along with two distinct outdoor spaces. A private interior atrium provides a peaceful, light-filled retreat, while the large private patio offers plenty of room for outdoor dining, entertaining, or simply enjoying the beautiful San Clemente weather. The practical features are just as impressive, with a 2-car attached garage featuring direct access into the home and convenient laundry facilities inside the garage. Best of all, the entire home is single-level with no interior steps, making everyday living exceptionally convenient. Located on the ocean side of the freeway, Seascape Village is less than a half mile to the coast and offers residents an array of amenities including three pools, a spa, tennis courts, and a clubhouse. Enjoy easy access to San Clemente's beaches and pier, Dana Point Harbor, shopping, dining, and everything this vibrant coastal community has to offer. This is a special opportunity to enjoy the privacy and convenience of an end-unit home while being just moments from the coast and all that makes San Clemente such a sought-after place to live.
For sale
Listed by: LMB Enterprises • Larry Birnbaum • Contact: 714-655-8108
$1,170,000
3333 Paseo Halcon, San Clemente, CA 92672
3beds
1,618sqft
Single Family Residence
Built in 1976
2,848 Square Feet Lot
$1,153,000 Zestimate®
$723/sqft
$505/mo HOA
What's special
- 21 days
- 2,144
- 84
Likely to sell faster than
Zillow last checked:
Listing updated:
Listed by:
Larry Birnbaum DRE #01363487 714-655-8108,
LMB Enterprises
Source: CRMLS,MLS#: OC26205570 Originating MLS: California Regional MLS
Originating MLS: California Regional MLSFacts & features
Interior
Bedrooms & bathrooms
- Bedrooms: 3
- Bathrooms: 2
- Full bathrooms: 2
- Main level bathrooms: 2
- Main level bedrooms: 3
Rooms
- Room types: Bedroom, Living Room, Primary Bedroom, Office, Dining Room
Primary bedroom
- Features: Main Level Primary
Bedroom
- Features: All Bedrooms Down
Bathroom
- Features: Remodeled, Walk-In Shower
Kitchen
- Features: Remodeled, Updated Kitchen
Heating
- Central
Cooling
- None
Appliances
- Included: Dishwasher, Gas Range, Microwave, Refrigerator, Dryer, Washer
- Laundry: In Garage
Features
- Ceiling Fan(s), Cathedral Ceiling(s), Separate/Formal Dining Room, High Ceilings, All Bedrooms Down, Main Level Primary
- Flooring: Carpet, Tile
- Has fireplace: Yes
- Fireplace features: Living Room
- Common walls with other units/homes: 1 Common Wall,End Unit,No One Above,No One Below
Interior area
- Total interior livable area: 1,618 sqft
Property
Parking
- Total spaces: 4
- Parking features: Garage - Attached
- Attached garage spaces: 2
- Uncovered spaces: 2
Accessibility
- Accessibility features: No Stairs
Features
- Levels: One
- Stories: 1
- Entry location: Ground Level
- Patio & porch: Brick, Patio
- Pool features: Community, Association
- Has spa: Yes
- Spa features: Association, Community
- Fencing: Wood
- Has view: Yes
- View description: Park/Greenbelt, Hills, Neighborhood
- Waterfront features: Ocean Side Of Freeway
Lot
- Size: 2,848 Square Feet
- Features: Corner Lot
Details
- Parcel number: 69113513
- Special conditions: Standard
Construction
Type & style
- Home type: SingleFamily
- Property subtype: Single Family Residence
- Attached to another structure: Yes
Materials
- Foundation: Slab
Condition
- Updated/Remodeled
- New construction: No
- Year built: 1976
Utilities & green energy
- Electric: Standard
- Sewer: Public Sewer
- Water: Public
- Utilities for property: Electricity Connected, Natural Gas Connected, Sewer Connected, Water Connected
Community & HOA
Community
- Features: Biking, Sidewalks, Pool
- Subdivision: Seascape Village (Ss)
HOA
- Has HOA: Yes
- Amenities included: Clubhouse, Maintenance Grounds, Maintenance Front Yard, Pickleball, Pool, Spa/Hot Tub, Tennis Court(s)
- HOA fee: $505 monthly
- HOA name: Seascape Village
- HOA phone: 949-429-7717
Location
- Region: San Clemente
Financial & listing details
- Price per square foot: $723/sqft
- Tax assessed value: $171,986
- Date on market: 9/27/2026
- Cumulative days on market: 21 days
- Listing terms: Cash,Cash to New Loan,Conventional,Submit
- Inclusions: Kitchen Appliances. Washer / Dryer.
- Exclusions: Personal Property and Furniture.
- Road surface type: Paved
Estimated market value
$1,153,000
$1.10M - $1.21M
$5,516/mo
Price history
| Date | Event | Price |
|---|---|---|
| 9/28/2026 | Listed for sale | $1,170,000+254.5%$723/sqft |
Source:  CRMLS #OC26205570 Report a problem CRMLS #OC26205570 Report a problem | ||
| 11/13/2001 | Sold | $330,000+21.3%$204/sqft |
Source: Public Record Report a problem | ||
| 8/4/2000 | Sold | $272,000$168/sqft |
Source: Public Record Report a problem | ||
Public tax history
| Year | Property taxes | Tax assessment |
|---|---|---|
| 2026 | -- | $171,986 +2% |
| 2025 | $2,276 +3.9% | $168,614 +2% |
| 2024 | $2,190 +4.6% | $165,308 +2% |
| 2023 | $2,094 +4.3% | $162,067 +2% |
| 2022 | $2,009 +3% | $158,890 +2% |
| 2021 | $1,949 -0.7% | $155,775 +1% |
| 2020 | $1,963 | $154,178 +2% |
| 2019 | $1,963 +2.3% | $151,155 +2% |
| 2018 | $1,919 +6.2% | $148,192 +2% |
| 2017 | $1,807 | $145,287 +2% |
| 2016 | $1,807 +3.2% | $142,439 +1.5% |
| 2015 | $1,751 +11.4% | $140,300 +2% |
| 2014 | $1,572 | $137,552 +0.5% |
| 2013 | -- | $136,931 +2% |
| 2012 | -- | $134,247 +2% |
| 2011 | -- | $131,615 +0.8% |
| 2010 | -- | $130,632 -0.2% |
| 2009 | -- | $130,943 +2% |
| 2008 | -- | $128,376 +2% |
| 2007 | -- | $125,859 +2% |
| 2006 | -- | $123,392 +2% |
| 2005 | -- | $120,973 +2% |
| 2004 | -- | $118,601 +1.9% |
| 2003 | -- | $116,428 +2% |
| 2002 | -- | $114,146 -58% |
| 2001 | $2,788 +37% | $272,000 +37.6% |
| 2000 | $2,035 | $197,649 |
Find assessor info on the county website
Monthly payment
Est. payment
Payment breakdown
Explore the cost of this home by adjusting the details. Changes won't be saved.Climate risks
Neighborhood: 92672
Nearby schools
Schools provided by the listing agent
- Elementary: Palisades
- Middle: Shorecliff
- High: San Clemente
Source: CRMLS. This data may not be complete. We recommend contacting the local school district to confirm school assignments for this home.
- $974,7002 bd2 ba1.4k sqft3331 Paseo Halcon, San Clemente, CA 92672Off Market
- $1,087,5002 bd2 ba1.3k sqft3329 Paseo Halcon, San Clemente, CA 92672Off Market
- $1,115,6002 bd2 ba1.4k sqft3327 Paseo Halcon, San Clemente, CA 92672Off Market
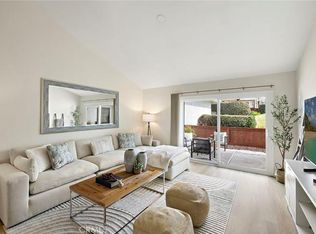
- $1,137,5002 bd2 ba1.5k sqft3403 Paseo Flamenco, San Clemente, CA 92672Off Market
Similar homes
- $1,140,9003 bd3 ba1.4k sqft106 Del Gado Rd, San Clemente, CA 92672For Sale
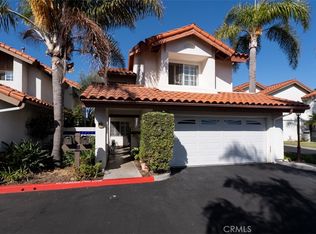 MLS ID #OC26163964, Karen Ortega, ROKHMAN Realty. CRMLS
 - $1,248,0003 bd2 ba1.4k sqft367 Calle Borrego, San Clemente, CA 92672For Sale
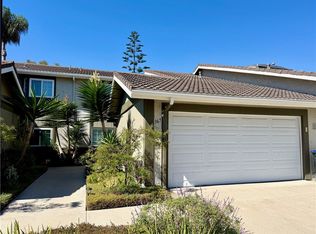 MLS ID #LG26219766, Fred Albuquerque, Surterre Properties. CRMLS
 - $1,225,0003 bd2 ba1.6k sqft3501 Paseo Flamenco, San Clemente, CA 92672For Sale
 MLS ID #PW26144727, Landy Banks, Coldwell Banker Envision. CRMLS
 - $975,0003 bd2 ba1.5k sqft3409 Via Loro, San Clemente, CA 92672For Sale
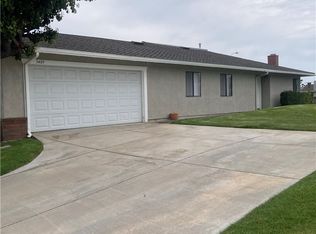 MLS ID #OC26188022, Jordan McDonald, Mission Realtors. CRMLS
