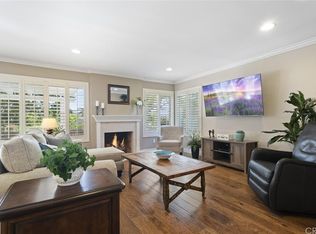
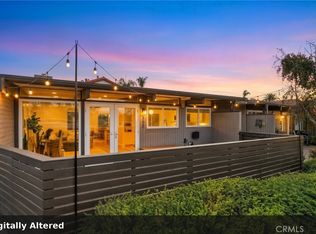
BRAND NEW WOOD LAMINATE FLOORS IN LIVING ROOM, DINING ROOM, AND PRIMARY BEDROOM!! COME LOOK! Also new neutral paint in the secondary bedroom...Enjoy comfortable single-story living in this two-bedroom, two-bathroom attached single-family home, situated on a cul-de-sac in the desirable community of Seascape Village. Step in through the front courtyard to see this fantastic home just waiting for your touch! Cathedral ceilings create an airy, spacious feel in the living room, where a cozy gas fireplace and direct access to the cobblestone patio set the scene for relaxing evenings and outdoor entertaining. Open to both the living room and dining room, the spacious kitchen offers abundant cabinet storage, recessed lighting, and an eating area, creating an easy flow for everyday living and gatherings. The updated primary bathroom features granite countertops, a walk-in tile shower, and tile flooring, while ceiling fans in both bedrooms provide added comfort. A two-car garage and driveway offer convenient parking. Seascape Village residents enjoy three swimming pools, a spa, two tennis courts, pickleball courts, and a community clubhouse. Coastal charm meets everyday convenience with nearby Pines Park, shopping, and restaurants, plus easy access to Pacific Coast Highway and the freeway.
For sale
Listed by: Re/Max Property Connection • Bryn Hutchinson • Contact: 949-412-0882
$998,000
3375 Paseo Halcon, San Clemente, CA 92672
2beds
1,352sqft
Single Family Residence
Built in 1976
2,670 Square Feet Lot
$983,400 Zestimate®
$738/sqft
$475/mo HOA
What's special
Cozy gas fireplaceFront courtyardTwo-car garage and drivewayTile flooringEating areaWalk-in tile showerRecessed lighting
- 14 days
- 735
- 47
Likely to sell faster than
Zillow last checked:
Listing updated:
Listed by:
Bryn Hutchinson DRE #01323890 949-412-0882,
Re/Max Property Connection
Source: CRMLS,MLS#: OC26211921 Originating MLS: California Regional MLS
Originating MLS: California Regional MLSFacts & features
Interior
Bedrooms & bathrooms
- Bedrooms: 2
- Bathrooms: 2
- Full bathrooms: 2
- Main level bathrooms: 2
- Main level bedrooms: 2
Rooms
- Room types: Bedroom, Family Room, Foyer, Kitchen, Primary Bedroom, Dining Room
Primary bedroom
- Features: Main Level Primary
Bedroom
- Features: All Bedrooms Down
Bedroom
- Features: Bedroom on Main Level
Bathroom
- Features: Bathroom Exhaust Fan, Bathtub, Dual Sinks, Full Bath on Main Level, Remodeled, Separate Shower, Tub Shower, Vanity, Walk-In Shower
Kitchen
- Features: Kitchen/Family Room Combo
Heating
- Forced Air, Fireplace(s)
Cooling
- None
Appliances
- Included: Dishwasher, Gas Cooktop, Gas Oven, Microwave, Refrigerator, Water Heater, Dryer, Washer
- Laundry: Washer Hookup, Gas Dryer Hookup, In Garage
Features
- Breakfast Area, Ceiling Fan(s), Cathedral Ceiling(s), Separate/Formal Dining Room, Eat-in Kitchen, Open Floorplan, Pantry, All Bedrooms Down, Bedroom on Main Level, Entrance Foyer, Main Level Primary
- Flooring: Carpet, Tile
- Doors: Mirrored Closet Door(s)
- Windows: Double Pane Windows, Screens, Shutters
- Has fireplace: Yes
- Fireplace features: Family Room, Gas
- Common walls with other units/homes: 2+ Common Walls
Interior area
- Total interior livable area: 1,352 sqft
Property
Parking
- Total spaces: 2
- Parking features: Driveway, Garage
- Attached garage spaces: 2
Accessibility
- Accessibility features: No Stairs
Features
- Levels: One
- Stories: 1
- Entry location: 1
- Patio & porch: Patio
- Exterior features: Rain Gutters
- Pool features: In Ground, Association
- Has spa: Yes
- Spa features: Community
- Fencing: Wood
- Waterfront features: Ocean Side Of Freeway
Lot
- Size: 2,670 Square Feet
- Features: Back Yard, Front Yard, Sprinklers In Front, Lawn
Details
- Parcel number: 69113534
- Special conditions: Trust
Construction
Type & style
- Home type: SingleFamily
- Architectural style: Ranch
- Property subtype: Single Family Residence
- Attached to another structure: Yes
Materials
- Stucco
- Foundation: Slab
- Roof: Composition
Condition
- New construction: No
- Year built: 1976
Utilities & green energy
- Sewer: Sewer Tap Paid
- Water: Public
- Utilities for property: Cable Available, Electricity Available, Natural Gas Available, Sewer Connected, Water Available
Community & HOA
Community
- Features: Curbs, Street Lights
- Security: Carbon Monoxide Detector(s), Smoke Detector(s)
- Subdivision: Seascape Village (Ss)
HOA
- Has HOA: Yes
- Amenities included: Clubhouse, Maintenance Grounds, Other Courts, Pickleball, Pool, Spa/Hot Tub, Tennis Court(s)
- HOA fee: $475 monthly
- HOA name: Seascape Village
- HOA phone: 760-643-2200
Location
- Region: San Clemente
Financial & listing details
- Price per square foot: $738/sqft
- Tax assessed value: $319,642
- Date on market: 9/29/2026
- Cumulative days on market: 15 days
- Listing terms: Cash,Cash to New Loan
- Inclusions: Refrigerator, washer, and dryer
- Road surface type: Paved
Estimated market value
$983,400
$934,000 - $1.03M
$4,809/mo
Price history
| Date | Event | Price |
|---|---|---|
| 9/30/2026 | Listed for sale | $998,000+165.4%$738/sqft |
Source:  CRMLS #OC26211921 Report a problem CRMLS #OC26211921 Report a problem | ||
| 1/27/2011 | Sold | $376,000-3.6%$278/sqft |
Source: Public Record Report a problem | ||
| 12/12/2010 | Price change | $390,000-2.3%$288/sqft |
Source: First Team Real Estate #S629714 Report a problem | ||
| 10/1/2010 | Price change | $399,000-1.5%$295/sqft |
Source: First Team Real Estate #S629714 Report a problem | ||
| 9/23/2010 | Price change | $404,900-3.6%$299/sqft |
Source: First Team Real Estate #S629714 Report a problem | ||
| 8/23/2010 | Listed for sale | $419,900$311/sqft |
Source: First Team Real Estate #S629714 Report a problem | ||
Public tax history
| Year | Property taxes | Tax assessment |
|---|---|---|
| 2026 | -- | $319,642 +2% |
| 2025 | $3,734 +3% | $313,375 +2% |
| 2024 | $3,626 +3.6% | $307,231 +2% |
| 2023 | $3,499 +3.3% | $301,207 +2% |
| 2022 | $3,387 +2.6% | $295,301 +2% |
| 2021 | $3,301 +0% | $289,511 +1% |
| 2020 | $3,301 | $286,543 +2% |
| 2019 | $3,301 +2.2% | $280,925 +2% |
| 2018 | $3,230 +5.3% | $275,417 +2% |
| 2017 | $3,069 | $270,017 +2% |
| 2016 | $3,069 +2.7% | $264,723 +1.5% |
| 2015 | $2,988 +8% | $260,747 +2% |
| 2014 | $2,768 | $255,640 +0.5% |
| 2013 | -- | $254,485 +2% |
| 2012 | -- | $249,496 +77% |
| 2011 | -- | $140,985 +0.8% |
| 2010 | -- | $139,932 -0.2% |
| 2009 | -- | $140,265 +2% |
| 2008 | -- | $137,515 +2% |
| 2007 | -- | $134,819 +2% |
| 2006 | -- | $132,176 +2% |
| 2005 | -- | $129,585 +2% |
| 2004 | -- | $127,045 +1.9% |
| 2003 | -- | $124,717 +2% |
| 2002 | -- | $122,272 +2% |
| 2001 | $1,171 +1.9% | $119,875 +2% |
| 2000 | $1,149 | $117,525 |
Find assessor info on the county website
Monthly payment
Est. payment
Payment breakdown
Explore the cost of this home by adjusting the details. Changes won't be saved.Climate risks
Neighborhood: 92672
Nearby schools
Schools provided by the listing agent
- Elementary: Palisades
- Middle: Shorecliff
- High: San Clemente
Source: CRMLS. This data may not be complete. We recommend contacting the local school district to confirm school assignments for this home.
- $1,162,6003 bd2 ba1.5k sqft3377 Paseo Halcon, San Clemente, CA 92672Off Market
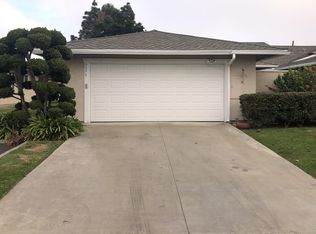
- $1,090,8003 bd2 ba1.4k sqft3373 Paseo Halcon, San Clemente, CA 92672Off Market
- $1,173,0002 bd2 ba1.5k sqft3379 Paseo Halcon, San Clemente, CA 92672Off Market

- $1,155,0003 bd2 ba1.6k sqft3371 Paseo Halcon, San Clemente, CA 92672Sold

Similar homes
- $975,0003 bd2 ba1.5k sqft3409 Via Loro, San Clemente, CA 92672For Sale
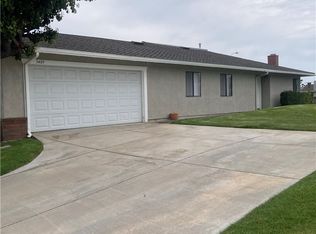 MLS ID #OC26188022, Jordan McDonald, Mission Realtors. CRMLS
 - $1,170,0003 bd2 ba1.6k sqft3333 Paseo Halcon, San Clemente, CA 92672For Sale
 MLS ID #OC26205570, Larry Birnbaum, LMB Enterprises. CRMLS
 - $1,140,9003 bd3 ba1.4k sqft106 Del Gado Rd, San Clemente, CA 92672For Sale
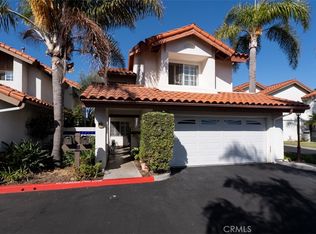 MLS ID #OC26163964, Karen Ortega, ROKHMAN Realty. CRMLS
 - $1,070,0002 bd1 ba912 sqft202 Del Gado Rd, San Clemente, CA 92672For Sale
 MLS ID #OC26199715, Marc Raine, Redfin. CRMLS
