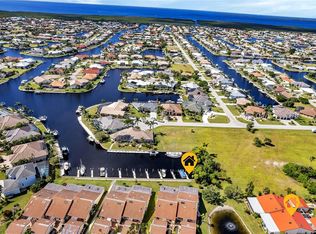
Under contract-accepting backup offers. RARE WATERFRONT VALUE IN PUNTA GORDA — 85FT SEAWALL, DOCK & SUNSET VIEWS - This 4 bed/3.5 bath home offers the perfect blend of opportunity and lifestyle: boating access to Charlotte Harbor paired with the chance to transform a larger canal-front property into a personalized waterfront retreat. With 85 ft of seawall and a private dock just steps from the back door, it’s easy to picture mornings on the water, afternoons in the sun, and evenings spent enjoying the colorful sunsets over the canal. THIS IS YOUR OPPORTUNITY TO OWN ON THE WATER!! Inside, the home offers an impressive amount of living space beginning with a front living room featuring classic terrazzo flooring and large windows that brighten the room throughout the day. A separate family room is the perfect place to relax with friends and family. The combined kitchen and dining area span a wide footprint, giving you a strong foundation for a full renovation. There is abundant counter and cabinet space, an easy flow between rooms, and clear potential to reconfigure the layout into an open-concept design that connects the living room and family room. For buyers looking to modernize, the scale of this room allows for an island, expanded storage, or a more contemporary design. The first floor also features two bedrooms, each offering convenience and flexibility. One bedroom has a private en-suite bath and direct access to the lanai, creating a natural guest suite. Upstairs, the spacious, master suite features a fireplace, balcony access, and a canal view. A full en-suite bath and a large walk-in closet complete the space. The fourth bedroom, also upstairs, includes an attached half bath and its own walk-in closet, making it suitable for a second office, guest room, or flex space. The attached garage connects to a large laundry room with a storage closet and an exterior door leading directly to the backyard. It’s a natural mudroom setup — perfect for rinsing off after a day on the boat before heading inside. Outdoor living is anchored by an expansive covered lanai and open-air patio. This space is ready for outdoor dining, seating areas, or future enhancements. The backyard leads directly to dock, making it easy to hop aboard and be out on the water within minutes. With no HOA restrictions, you have the freedom to add a pool, upgrade outdoor spaces, or modernize the waterfront to match your vision. For buyers looking for a larger home on the water & the opportunity to design a waterfront home to their style and standards, this property offers size, layout, exposure, and access that are difficult to match. An opportunity like this doesn’t come along often. Make an appointment today.
Under contract
Price cut: $14K (6/2)
$295,000
3333 WISTERIA PLACE, PUNTA GORDA, FL 33950
4beds
2,762sqft
:
Get pre-qualified$1,957/mo
Single Family Residence
Built in 1959
9,945 Square Feet Lot
$-- Zestimate®
$107/sqft
$-- HOA
What's special
Expansive covered lanaiSeparate family roomOpen-air patio
- 228 days |
- 102 |
- 1 |
Zillow last checked:
Listing updated:
Listed by:
Alex Andreae 941-268-4955,
RE/MAX HARBOR REALTY 941-639-8500,
Luke Andreae 941-833-4217,
RE/MAX HARBOR REALTY
Source: Stellar MLS,MLS#: C7518860 Originating MLS: Port Charlotte
Originating MLS: Port Charlotte
Facts & features
Interior
Bedrooms & bathrooms
- Bedrooms: 4
- Bathrooms: 4
- Full bathrooms: 3
- 1/2 bathrooms: 1
Rooms
- Room types: Family Room
Primary bedroom
- Description: Room11
- Features: Walk-In Closet(s)
- Level: Second
- Area: 289 Square Feet
- Dimensions: 17x17
Bedroom 2
- Description: Room6
- Features: Built-in Closet
- Level: First
- Area: 120 Square Feet
- Dimensions: 10x12
Bedroom 3
- Description: Room8
- Features: Built-in Closet
- Level: First
- Area: 140 Square Feet
- Dimensions: 10x14
Bedroom 4
- Description: Room13
- Features: Walk-In Closet(s)
- Level: Second
- Area: 204 Square Feet
- Dimensions: 12x17
Primary bathroom
- Description: Room12
- Level: Second
- Area: 45 Square Feet
- Dimensions: 9x5
Bathroom 2
- Description: Room7
- Level: First
- Area: 28 Square Feet
- Dimensions: 4x7
Bathroom 3
- Description: Room9
- Level: First
- Area: 176 Square Feet
- Dimensions: 11x16
Dining room
- Description: Room4
- Level: First
- Area: 96 Square Feet
- Dimensions: 12x8
Family room
- Description: Room5
- Level: First
- Area: 300 Square Feet
- Dimensions: 15x20
Foyer
- Description: Room1
- Level: First
- Area: 121 Square Feet
- Dimensions: 11x11
Kitchen
- Description: Room3
- Level: First
- Area: 156 Square Feet
- Dimensions: 13x12
Laundry
- Description: Room10
- Features: Storage Closet
- Level: First
- Area: 81 Square Feet
- Dimensions: 9x9
Living room
- Description: Room2
- Level: First
- Area: 280 Square Feet
- Dimensions: 20x14
Heating
- Central, Electric
Cooling
- Central Air
Appliances
- Included: Oven, Dishwasher, Refrigerator
- Laundry: In Garage, Laundry Room
Features
- Ceiling Fan(s), PrimaryBedroom Upstairs, Walk-In Closet(s)
- Flooring: Carpet, Laminate, Terrazzo, Tile
- Doors: French Doors
- Has fireplace: Yes
- Fireplace features: Master Bedroom
Interior area
- Total structure area: 3,982
- Total interior livable area: 2,762 sqft
Property
Parking
- Total spaces: 1
- Parking features: Garage Door Opener
- Attached garage spaces: 1
- Details: Garage Dimensions: 12X33
Features
- Levels: Two
- Stories: 2
- Patio & porch: Patio, Screened
- Has view: Yes
- View description: Canal
- Has water view: Yes
- Water view: Canal
- Waterfront features: Canal - Saltwater, Bay/Harbor Access, Saltwater Canal Access, Gulf/Ocean Access, River Access, Seawall
Lot
- Size: 9,945 Square Feet
- Dimensions: 75 x 101 x 85 x 125
- Features: FloodZone, In County
- Residential vegetation: Trees/Landscaped
Details
- Parcel number: 412318327009
- Zoning: RSF3.5
- Special conditions: None
Construction
Type & style
- Home type: SingleFamily
- Property subtype: Single Family Residence
Materials
- Block, Stucco, Wood Frame
- Foundation: Slab
- Roof: Shingle
Condition
- New construction: No
- Year built: 1959
Utilities & green energy
- Sewer: Septic Tank
- Water: Public
- Utilities for property: BB/HS Internet Available, Cable Available, Electricity Connected, Water Connected
Community & HOA
Community
- Security: Smoke Detector(s)
- Pet fee: $0 monthly
- Subdivision: TIERRA CORONADO
HOA
- Has HOA: No
Location
- Region: Punta Gorda
Financial & listing details
- Price per square foot: $107/sqft
- Tax assessed value: $285,499
- Annual tax amount: $4,630
- Date on market: 12/10/2025
- Cumulative days on market: 190 days
- Listing terms: Cash,Conventional,FHA,VA Loan
- Ownership: Fee Simple
- Total actual rent: 0
- Electric utility on property: Yes
- Road surface type: Paved
Estimated market value
Not available
Estimated sales range
Not available
$2,797/mo
Price history
| Date | Event | Price |
|---|---|---|
| 7/8/2026 | Contingent | $295,000$107/sqft |
Source:  Stellar MLS #C7518860 Report a problem Stellar MLS #C7518860 Report a problem | ||
| 6/15/2026 | Pending sale | $295,000$107/sqft |
Source: Stellar MLS #C7518860 Report a problem | ||
| 6/2/2026 | Price change | $295,000-4.5%$107/sqft |
Source: Stellar MLS #C7518860 Report a problem | ||
| 4/21/2026 | Price change | $309,000-3.1%$112/sqft |
Source: Stellar MLS #C7518860 Report a problem | ||
| 3/19/2026 | Price change | $319,000-4.8%$115/sqft |
Source: Stellar MLS #C7518860 Report a problem | ||
| 2/18/2026 | Price change | $335,000-9.2%$121/sqft |
Source: Stellar MLS #C7518860 Report a problem | ||
| 1/21/2026 | Price change | $369,000-7.5%$134/sqft |
Source: Stellar MLS #C7518860 Report a problem | ||
| 12/10/2025 | Listed for sale | $399,000+26500%$144/sqft |
Source: Stellar MLS #C7518860 Report a problem | ||
| 1/5/2021 | Listing removed | -- |
Source: Stellar MLS Report a problem | ||
| 12/26/2020 | Listed for rent | $1,700+6.3%$1/sqft |
Source: KW PEACE RIVER PARTNERS #C7436819 Report a problem | ||
| 4/10/2019 | Listing removed | $1,600$1/sqft |
Source: Coldwell Banker Sunstar Realty #C7412974 Report a problem | ||
| 3/7/2019 | Listed for rent | $1,600+6.7%$1/sqft |
Source: COLDWELL BANKER SUNSTAR REALTY #C7412974 Report a problem | ||
| 2/23/2018 | Sold | $1,500-99%$1/sqft |
Source: Stellar MLS #C7244536 Report a problem | ||
| 2/2/2018 | Listing removed | $1,500$1/sqft |
Source: Coldwell Banker Sunstar Realty #C7244536 Report a problem | ||
| 1/20/2018 | Price change | $1,500-4.8%$1/sqft |
Source: Coldwell Banker Sunstar Realty #C7244536 Report a problem | ||
| 1/7/2018 | Price change | $1,575-1.6%$1/sqft |
Source: Coldwell Banker Sunstar Realty #C7244536 Report a problem | ||
| 10/18/2017 | Listed for rent | $1,600$1/sqft |
Source: COLDWELL BANKER SUNSTAR REALTY #C7244536 Report a problem | ||
| 12/29/2010 | Sold | $152,300-36.5%$55/sqft |
Source: Public Record Report a problem | ||
| 12/9/2010 | Price change | $239,900$87/sqft |
Source: foreclosure.com Report a problem | ||
| 12/3/2010 | Listed for sale | -- |
Source: foreclosure.com Report a problem | ||
| 10/9/2010 | Listing removed | $239,900-14.3%$87/sqft |
Source: HOOK & LADDER REALTY INC #A3926572 Report a problem | ||
| 7/17/2010 | Price change | $279,900-6.7%$101/sqft |
Source: HOOK & LADDER REALTY INC #A3926572 Report a problem | ||
| 5/28/2010 | Price change | $299,900-24.8%$109/sqft |
Source: foreclosure.com Report a problem | ||
| 5/7/2010 | Listed for sale | -- |
Source: foreclosure.com Report a problem | ||
| 11/9/2008 | Listing removed | $399,000$144/sqft |
Source: Visual Tour #685432 Report a problem | ||
| 1/18/2008 | Listed for sale | $399,000+5220%$144/sqft |
Source: Visual Tour #685432 Report a problem | ||
| 8/1/2003 | Sold | $7,500-95.7%$3/sqft |
Source: Public Record Report a problem | ||
| 4/2/2003 | Sold | $175,000$63/sqft |
Source: Public Record Report a problem | ||
Public tax history
| Year | Property taxes | Tax assessment |
|---|---|---|
| 2025 | $4,630 -5.2% | $237,684 +10% |
| 2024 | $4,884 -7.4% | $216,076 +10% |
| 2023 | $5,273 +14.6% | $196,433 +10% |
| 2022 | $4,602 +16.1% | $178,575 +10% |
| 2021 | $3,963 +5.1% | $162,341 +10% |
| 2020 | $3,771 +4.9% | $147,583 +10% |
| 2019 | $3,594 +11.5% | $134,166 +9.5% |
| 2018 | $3,225 | $122,528 -13.6% |
| 2017 | $3,225 +24% | $141,785 +40% |
| 2016 | $2,600 +11% | $101,263 +10% |
| 2015 | $2,343 +4.8% | $92,057 +10% |
| 2014 | $2,235 +30.2% | $83,688 -11% |
| 2013 | $1,717 +7.5% | $94,027 +2.5% |
| 2012 | $1,598 +3.3% | $91,776 |
| 2011 | $1,546 -7.3% | $91,776 -5.8% |
| 2010 | $1,668 -29.8% | $97,398 -34.6% |
| 2009 | $2,376 | $149,019 -24.8% |
| 2007 | -- | $198,032 |
| 2006 | -- | $198,032 +6.1% |
| 2005 | -- | $186,664 +32.6% |
| 2004 | -- | $140,821 |
| 2003 | -- | $140,821 -16.6% |
| 2002 | $2,761 +0.9% | $168,762 -0.1% |
| 2001 | $2,737 +19.1% | $168,929 +20% |
| 2000 | $2,299 | $140,789 |
Find assessor info on the county website
Monthly payment
Est. payment
Payment breakdown
Explore the cost of this home by adjusting the details. Changes won't be saved.Climate risks
Neighborhood: 33950
Nearby schools
GreatSchools rating
- 8/10Sallie Jones Elementary SchoolGrades: PK-5Distance: 1.5 mi
- 4/10Punta Gorda Middle SchoolGrades: 6-8Distance: 1.7 mi
- 5/10Charlotte High SchoolGrades: 9-12Distance: 1.5 mi
Schools provided by the listing agent
- Elementary: Sallie Jones Elementary
- Middle: Punta Gorda Middle
- High: Charlotte High
Source: Stellar MLS. This data may not be complete. We recommend contacting the local school district to confirm school assignments for this home.
- $425,0003 bd2 ba1.8k sqft453 Carolyn Ln, Punta Gorda, FL 33950Sold
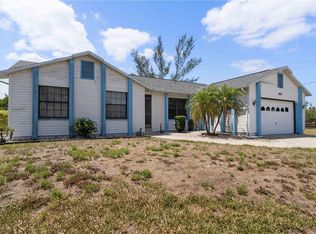
- $489,1003 bd2 ba1.9k sqft3321 Wisteria Pl, Punta Gorda, FL 33950Off Market
- $440,5003 bd2 ba2k sqft3326 Wisteria Pl, Punta Gorda, FL 33950Off Market

- $610,0003 bd2 ba1.7k sqft3326 Magnolia Way, Punta Gorda, FL 33950Sold
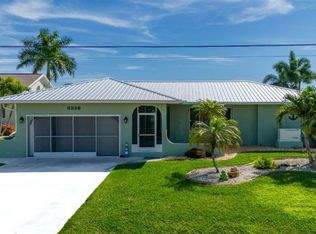
- $309,2002 bd2 ba1.4k sqft3410 Magnolia Way, Punta Gorda, FL 33950Off Market
- $377,3004 bd2 ba1.8k sqft447 Carolyn Ln, Punta Gorda, FL 33950Off Market
- $277,0003 bd2 ba1.4k sqft3311 Wisteria Pl, Punta Gorda, FL 33950Off Market
- $236,7003 bd2 ba1.2k sqft3318 Wisteria Pl, Punta Gorda, FL 33950Off Market
A local agent can set up tours, give advice and negotiate with sellers.
Similar homes
- $380,0004 bd3 ba2.6k sqft3001 VASCO STREET, PUNTA GORDA, FL 33950For Sale
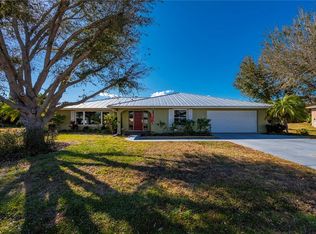
 MLS ID #C7521696, John Flowers, RE/MAX HARBOR REALTY. Stellar MLS
 - $325,0003 bd2 ba1.8k sqft2820 MARLIN PLACE, PUNTA GORDA, FL 33950For Sale
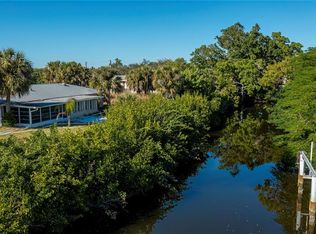 MLS ID #C7517645, Nick Demers, RE/MAX PALM REALTY. Stellar MLS
 - $369,9003 bd3 ba1.5k sqft215 TARPON WAY, PUNTA GORDA, FL 33950For Sale
 MLS ID #C7527192, Robert Beymer, RE/MAX ALLIANCE GROUP. Stellar MLS
 - $325,0003 bd3 ba2.5k sqft1780 DEBORAH DRIVE #27, PUNTA GORDA, FL 33950For Sale
 MLS ID #C7526960, Carla Nix, COLDWELL BANKER SUNSTAR REALTY. Stellar MLS
 - $350,0003 bd2 ba1.7k sqft8624 LAKE FRONT COURT, PUNTA GORDA, FL 33950For SaleMLS ID #C7522015, Gerald Hayes, RE/MAX ALLIANCE GROUP. Stellar MLS
- $210,0003 bd2 ba1.4k sqft700 DOLPHIN PARKWAY, PUNTA GORDA, FL 33950For SaleMLS ID #C7528133, Nicholas Greth, KW PEACE RIVER PARTNERS. Stellar MLS
- $298,5002 bd2 ba1.6k sqft67 WINDMILL BOULEVARD, PUNTA GORDA, FL 33950For SaleMLS ID #C7517595, Lisa Neff, RE/MAX HARBOR REALTY. Stellar MLS
- $349,6503 bd2 ba1.8k sqft4190 PELICAN POINTE DRIVE, PUNTA GORDA, FL 33950For SaleMLS ID #C7519012, Marina Sozina, BERKSHIRE HATHAWAY HOMESERVICE. Stellar MLS
- $279,9003 bd2 ba1.4k sqft3017 CHICORY TERRACE, PUNTA GORDA, FL 33983For SaleMLS ID #C7528209, Sharon Kerr, COLDWELL BANKER SUNSTAR REALTY. Stellar MLS
- $299,9003 bd2 ba1.8k sqft25192 DERRINGER ROAD, PUNTA GORDA, FL 33983For SaleMLS ID #C7527578, Brian Helgemo, COMPASS FLORIDA. Stellar MLS
- $374,0003 bd2 ba1.6k sqft7812 MIKASA DRIVE, PUNTA GORDA, FL 33950For SaleMLS ID #C7523664, Lorrie Tanksley, RE/MAX HARBOR REALTY. Stellar MLS
- $314,9004 bd2 ba1.8k sqft22348 OLEAN BOULEVARD, PORT CHARLOTTE, FL 33952For SaleMLS ID #W7876432, Vincent Mistretta, HOMAN REALTY GROUP INC. Stellar MLS
- $259,9502 bd2 ba1.5k sqft63 WINDMILL BOULEVARD #204O, PUNTA GORDA, FL 33950For SaleMLS ID #C7496597, Sue Shangle-Kibby, CCRFL, LLC.. Stellar MLS
- $325,0004 bd2 ba1.7k sqft21064 HIGGS DRIVE, PORT CHARLOTTE, FL 33952For SaleMLS ID #N6142612, Mark Soravilla, RE/MAX PALM REALTY. Stellar MLS
- $288,0003 bd2 ba1.9k sqft23235 MCQUEENEY AVENUE, PUNTA GORDA, FL 33980For SaleMLS ID #A4699314, Kim Nguyen, FINE PROPERTIES. Stellar MLS
- $299,0003 bd2 ba1.5k sqft26028 NORTHERN CROSS ROAD, PUNTA GORDA, FL 33983For SaleMLS ID #C7523041, John Flowers, RE/MAX HARBOR REALTY. Stellar MLS
- $224,9003 bd2 ba1.5k sqft18 EMDEN CIRCLE, PUNTA GORDA, FL 33950For SaleMLS ID #C7525309, Brooks Imlay, PREFERRED SHORE LLC. Stellar MLS
- $359,0004 bd2 ba2.2k sqft17200 NILE CT, PUNTA GORDA, FL 33955For SaleMLS ID #C7526141, Bill Richey, FIVE STAR REALTY OF CHARLOTTE. Stellar MLS
- $275,0003 bd2 ba1.6k sqft2555 ATWATER DRIVE, NORTH PORT, FL 34288For SaleMLS ID #C7527864, Nick Demers, RE/MAX PALM REALTY. Stellar MLS
- $299,9003 bd2 ba1.4k sqft11082 VANESSA AVENUE, ENGLEWOOD, FL 34224For SaleMLS ID #D6147909, Jason Painter, PROGRAM REALTY, LLC. Stellar MLS
