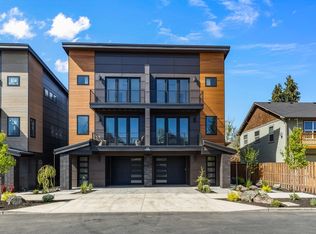
Terrane at Discovery West offers modern Pacific Northwest living with a thoughtful, sustainable design in one of Bend's most vibrant westside locations--just steps from The Corner featuring Sparrow Mercado and Put a Cork in It wine bar. Close to The Grove, and nearby trails and parks. Built for comfort and longevity, homes feature custom cabinetry, quartz countertops, solid white oak flooring, metal roofing, and a rooftop deck wired for a hot tub with sweeping greenway views. Zoned mini-split heating and cooling, heated bathroom floors, tankless water heaters, and solar-ready construction support efficient living. Flexible floor plans include an option with a private ADU, ideal for guests, rental income, or multi-generational living, along with enhanced sound separation for added privacy. Modern, low-maintenance living with a little extra personality--because home should feel just as fun as it is functional.
Active
Price cut: $50K (7/9)
$999,900
3336 NW Celilo Ln Lot 147, Bend, OR 97703
3beds
4baths
1,600sqft
:
Get pre-qualified$7,326/mo
Townhouse
Built in 2024
3,484 Square Feet Lot
$992,100 Zestimate®
$625/sqft
$555/mo HOA
What's special
Solar-ready constructionFlexible floor plansSolid white oak flooringTankless water heatersMetal roofingHeated bathroom floorsQuartz countertops
- 149 days |
- 304 |
- 7 |
Zillow last checked:
Listing updated:
Listed by:
Harcourts The Garner Group Real Estate 541-383-4360
Source: Oregon Datashare,MLS#: 220215857
Facts & features
Interior
Bedrooms & bathrooms
- Bedrooms: 3
- Bathrooms: 4
Heating
- Ductless, Electric, Zoned
Cooling
- ENERGY STAR Qualified Equipment, None
Appliances
- Included: Dishwasher, Disposal, Microwave, Range, Range Hood, Refrigerator, Tankless Water Heater
Features
- Ceiling Fan(s), Double Vanity, Enclosed Toilet(s), Shower/Tub Combo, Solid Surface Counters, Tile Shower
- Flooring: Carpet, Hardwood, Tile
- Windows: Double Pane Windows, ENERGY STAR Qualified Windows, Vinyl Frames
- Basement: None
- Has fireplace: Yes
- Fireplace features: Gas, Great Room
- Common walls with other units/homes: 1 Common Wall,End Unit,No One Above,No One Below
Interior area
- Total structure area: 1,190
- Total interior livable area: 1,600 sqft
Property
Parking
- Total spaces: 2
- Parking features: Alley Access, Attached, Driveway, Garage Door Opener
- Attached garage spaces: 2
- Has uncovered spaces: Yes
Features
- Levels: Two
- Stories: 2
- Patio & porch: Deck
- Exterior features: Courtyard
- Pool features: None
- Fencing: Fenced
- Has view: Yes
- View description: Neighborhood, Park/Greenbelt, Territorial
Lot
- Size: 3,484 Square Feet
- Features: Landscaped, Sprinkler Timer(s)
Details
- Parcel number: 286128
- Zoning description: RL
- Special conditions: Standard
Construction
Type & style
- Home type: Townhouse
- Architectural style: Contemporary,Northwest
- Property subtype: Townhouse
Materials
- Frame
- Foundation: Stemwall
- Roof: Metal
Condition
- New construction: Yes
- Year built: 2024
Utilities & green energy
- Sewer: Public Sewer
- Water: Public
Community & HOA
Community
- Features: Short Term Rentals Not Allowed, Trail(s)
- Security: Carbon Monoxide Detector(s), Smoke Detector(s)
- Subdivision: Discovery West Phase 4
HOA
- Has HOA: Yes
- Amenities included: Firewise Certification, Other
- HOA fee: $395 annually
- Second HOA fee: $522 monthly
Location
- Region: Bend
Financial & listing details
- Price per square foot: $625/sqft
- Annual tax amount: $5,523
- Date on market: 2/24/2026
- Cumulative days on market: 150 days
- Listing terms: Cash,Conventional
- Road surface type: Paved
Estimated market value
$992,100
$942,000 - $1.04M
$3,540/mo
Price history
| Date | Event | Price |
|---|---|---|
| 7/9/2026 | Price change | $999,900-4.8%$625/sqft |
Source:  Oregon Datashare #220215857 Report a problem Oregon Datashare #220215857 Report a problem | ||
| 4/9/2026 | Price change | $1,049,900-1.9%$656/sqft |
Source: Oregon Datashare #220215857 Report a problem | ||
| 2/24/2026 | Listed for sale | $1,069,900-20.7%$669/sqft |
Source: Oregon Datashare #220215857 Report a problem | ||
| 3/28/2025 | Listing removed | $1,349,900$844/sqft |
Source: Oregon Datashare #220188380 Report a problem | ||
| 8/16/2024 | Listed for sale | $1,349,900$844/sqft |
Source: Oregon Datashare #220188380 Report a problem | ||
Public tax history
Tax history is unavailable.
Monthly payment
Est. payment
Payment breakdown
Explore the cost of this home by adjusting the details. Changes won't be saved.Climate risks
Neighborhood: Summit West
Nearby schools
GreatSchools rating
- 8/10William E Miller ElementaryGrades: K-5Distance: 0.3 mi
- 7/10Pacific Crest Middle SchoolGrades: 6-8Distance: 0.4 mi
- 10/10Summit High SchoolGrades: 9-12Distance: 0.4 mi
Schools provided by the listing agent
- Elementary: William E Miller Elem
- Middle: Pacific Crest Middle
- High: Summit High
Source: Oregon Datashare. This data may not be complete. We recommend contacting the local school district to confirm school assignments for this home.
- $1,130,0003 bd4 ba1.6k sqft3332 NW Celilo Ln LOT 148, Bend, OR 97703Sold
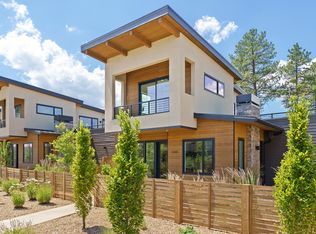
- $1,111,0003 bd3 ba1.6k sqft3340 NW Celilo Ln LOT 146, Bend, OR 97703Sold
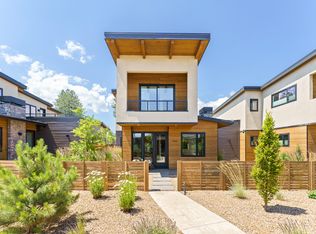
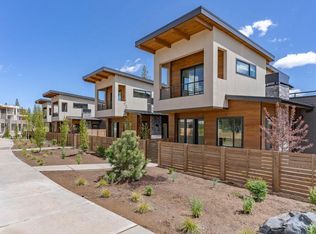
- $1,350,0003 bd3 ba2k sqft3344 NW Celilo Ln LOT 145, Bend, OR 97703Sold
- $1,695-- bd1 ba410 sqft3344 NW Celilo Ln UNIT 2, Bend, OR 97703For Rent

- $--2 bd3 ba1.1k sqft3344 NW Celilo Ln UNIT 1, Bend, OR 97703Off Market
- $1,349,9002 bd3 ba2k sqft3316 NW Celilo Ln, Bend, OR 97703Sold
- $1,275,0003 bd3 ba1.6k sqft3320 NW Celilo Ln LOT 156, Bend, OR 97703Sold
- $949,9003 bd4 ba1.6k sqft3308 NW Celilo Ln LOT 153, Bend, OR 97703Pending
A local agent can set up tours, give advice and negotiate with sellers.
Similar homes
- $949,9002 bd2 ba1k sqft3266 Celilo Ln Lot 168, Bend, OR 97703For Sale

 MLS ID #220224379, Ryan McGlone, eXp Realty, LLC. Oregon Datashare
 - $889,0003 bd2 ba1.4k sqft1517 Mount Washington Dr, Bend, OR 97703For Sale
 MLS ID #220220867, Dustin Brian Hamlet, RE/MAX Key Properties. Oregon Datashare
 - $995,0004 bd3 ba2k sqft915 NW Saginaw Ave, Bend, OR 97703For Sale
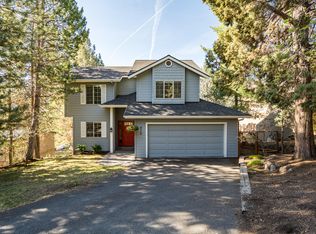 MLS ID #220221268, Matt J. Johnson, RE/MAX Key Properties. Oregon Datashare
 - $1,000,0002 bd3 ba1.6k sqft20 NW McCann Ave Unit 8, Bend, OR 97703New Construction
 MLS ID #220222957, Beth Mary E Davies, LivOregon Real Estate LLC. Oregon Datashare
 - $889,0003 bd2 ba1.6k sqft2106 NW Black Pines Pl, Bend, OR 97703For SaleMLS ID #220222322, Greg D. Messick, Realty Net of Central Oregon. Oregon Datashare
- $860,0003 bd3 ba1.3k sqft61875 Broken Top Dr APT 23, Bend, OR 97702For SaleMLS ID #220221460, Laura Blossey, Avenir Realty. Oregon Datashare
- $945,0002 bd2 ba1k sqft61261 Tetherow Drive #28, Bend, OR 97702For SaleMLS ID #220221376, Brian John Ladd, Cascade Hasson SIR. Oregon Datashare
- $930,0003 bd2 ba1.8k sqft3041 NW Butte View Dr, Bend, OR 97703For SaleMLS ID #220224974, Kailey M Taylor, Stellar Realty Northwest. Oregon Datashare
- $1,480,0003 bd2 ba1.8k sqft3356 NW Celilo Ln Lot 290, Bend, OR 97703New ConstructionMLS ID #220223256, Ryan McGlone, eXp Realty, LLC. Oregon Datashare
- $1,100,0003 bd3 ba2.1k sqft2565 NW Rippling River Ct, Bend, OR 97703For SaleMLS ID #220216150, Heather Lynn Neet, Windermere Heritage. Oregon Datashare
- $775,0002 bd2 ba1.2k sqft2735 NW Crossing Dr APT 201, Bend, OR 97703For SaleMLS ID #220214927, Susan M Breitenbach, Harcourts The Garner Group Real Estate. Oregon Datashare
- $769,9994 bd3 ba2k sqft1713 Precision Ln, Bend, OR 97703For SaleMLS ID #220224984, Veronica Meister Theriot, RE/MAX Key Properties. Oregon Datashare
- $1,175,0003 bd3 ba2.3k sqft909 NW Delaware Ave, Bend, OR 97703For SaleMLS ID #220222734, Matt J. Johnson, RE/MAX Key Properties. Oregon Datashare
- $1,189,0003 bd3 ba2.2k sqft628 NW Portland Ave, Bend, OR 97703For SaleMLS ID #220205658, Sheila Balyeat, Cascade Hasson SIR. Oregon Datashare
- $959,0002 bd2 ba1k sqft19103 Trailhead Ct #7, Bend, OR 97702New ConstructionMLS ID #220223923, Brian John Ladd, Cascade Hasson SIR. Oregon Datashare
- $849,9502 bd2 ba926 sqft2745 NW Ordway Ave #300, Bend, OR 97703New ConstructionMLS ID #220144963, Brian John Ladd, Cascade Hasson SIR. Oregon Datashare
- $832,5003 bd3 ba1.7k sqft334 SW Roosevelt Ave Unit 4, Bend, OR 97702New ConstructionMLS ID #220220783, Jake Moorhead, RE/MAX Key Properties. Oregon Datashare
- $1,180,0004 bd3 ba2.2k sqft3038 NW Butte View Dr, Bend, OR 97703For SaleMLS ID #220224590, Keri Frances Taylor, Berkshire Hathaway HomeService. Oregon Datashare
- $949,9003 bd3 ba2.1k sqft20640 SE Cougar Peak Dr, Bend, OR 97702For SaleMLS ID #220216789, Stephanie Wilson Ruiz, Cascade Hasson SIR. Oregon Datashare
- $799,0002 bd3 ba1.6k sqft61309 Howe Way, Bend, OR 97702For SaleMLS ID #220206811, Brian John Ladd, Cascade Hasson SIR. Oregon Datashare
