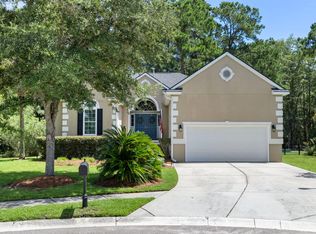
Welcome to 3337 Merion Place, where single-story luxury meets the relaxed Lowcountry lifestyle in the sought-after Estates section of Charleston National Golf Community. Priced under $1 million and featuring your OWN IN-GROUND HEATED SWIMMING POOL, this exceptional home offers the perfect combination of comfort, convenience, and resort-style living. Imagine hopping on your golf cart for a quick ride to the clubhouse, then returning home to relax by the pool in your private, wooded backyard.This spacious four-bedroom, three-and-a-half-bath home features an inviting open-concept floor plan designed for both everyday living and entertaining. The well-appointed kitchen offers abundant cabinetry, generous counter space, and a large pantry while opening seamlessly to the main living areas.A second en-suite bedroom provides an ideal private retreat for guests or visiting family. Step outside to the screened porch overlooking the fully fenced backyard and sparkling pool--a peaceful setting for morning coffee, evening cocktails, and year-round Lowcountry entertaining. 3337 Merion Place offers a rare opportunity to enjoy golf-community living, a private pool, and single-level convenience in one exceptional Mount Pleasant home.
Active contingent
$950,000
3337 Merion Pl, Mount Pleasant, SC 29466
4beds
2,650sqft
Single Family Residence
Built in 1998
0.42 Acres Lot
$926,200 Zestimate®
$358/sqft
$-- HOA
What's special
Single-level convenienceSecond en-suite bedroomGenerous counter spaceSingle-story luxuryLarge pantryWell-appointed kitchenInviting open-concept floor plan
- 47 days
- 1,062
- 44
Likely to sell faster than
Zillow last checked:
Listing updated:
Listed by:
Dunes Properties of Chas Inc
Source: CTMLS,MLS#: 26023020
Facts & features
Interior
Bedrooms & bathrooms
- Bedrooms: 4
- Bathrooms: 4
- Full bathrooms: 3
- 1/2 bathrooms: 1
Rooms
- Room types: Great Room, Dining Room, Eat-In-Kitchen, Foyer, Great, Laundry, Pantry, Separate Dining
Heating
- Electric, Heat Pump
Cooling
- Central Air
Appliances
- Laundry: Washer Hookup, Laundry Room
Features
- Ceiling - Smooth, High Ceilings, Walk-In Closet(s), Ceiling Fan(s), Eat-in Kitchen, Entrance Foyer, Pantry
- Flooring: Carpet, Ceramic Tile, Vinyl, Wood
- Windows: Skylight(s)
- Has fireplace: No
Interior area
- Total structure area: 2,650
- Total interior livable area: 2,650 sqft
Video & virtual tour
Property
Parking
- Total spaces: 2
- Parking features: Garage, Garage Door Opener
- Garage spaces: 2
Features
- Levels: One
- Stories: 1
- Patio & porch: Screened
- Exterior features: Lawn Irrigation, Rain Gutters
- Has private pool: Yes
- Pool features: In Ground
- Spa features: Bath
- Fencing: Privacy
Lot
- Size: 0.42 Acres
- Features: Level, Wetlands
Details
- Parcel number: 5990600130
Construction
Type & style
- Home type: SingleFamily
- Architectural style: Traditional
- Property subtype: Single Family Residence
Materials
- Brick Veneer
- Foundation: Crawl Space
- Roof: Architectural
Condition
- New construction: No
- Year built: 1998
Utilities & green energy
- Sewer: Public Sewer
- Water: Public
- Utilities for property: Dominion Energy, Mt. P. W/S Comm
Community & HOA
Community
- Features: Clubhouse, Club Membership Available, Fitness Center, Golf, Park, Pool, Tennis Court(s), Trash
- Subdivision: Charleston National
Location
- Region: Mount Pleasant
Financial & listing details
- Price per square foot: $358/sqft
- Tax assessed value: $905,700
- Annual tax amount: $1,767
- Date on market: 8/13/2026
- Listing terms: Cash,Conventional
Estimated market value
$926,200
$880,000 - $973,000
$5,667/mo
Price history
| Date | Event | Price |
|---|---|---|
| 8/13/2026 | Listed for sale | $950,000+166.9%$358/sqft |
Source:  CTMLS #26023020 Report a problem CTMLS #26023020 Report a problem | ||
| 7/19/2004 | Sold | $355,900+21.1%$134/sqft |
Source: Public Record Report a problem | ||
| 4/3/2001 | Sold | $293,900$111/sqft |
Source: Public Record Report a problem | ||
Public tax history
| Year | Property taxes | Tax assessment |
|---|---|---|
| 2025 | $1,767 +13.4% | $19,410 +30.4% |
| 2024 | $1,558 +4.1% | $14,880 |
| 2023 | $1,497 +5.6% | $14,880 |
| 2022 | $1,417 -8.8% | $14,880 |
| 2021 | $1,554 -3.2% | $14,880 |
| 2020 | $1,605 | $14,880 +1.4% |
| 2019 | $1,605 | $14,680 |
| 2017 | $1,605 +3.5% | $14,680 |
| 2016 | $1,551 +5% | $14,680 |
| 2015 | $1,477 -4.3% | $14,680 |
| 2014 | $1,544 | -- |
| 2011 | $1,544 +15.6% | -- |
| 2010 | $1,335 -1.8% | $13,220 |
| 2009 | $1,360 +9.3% | $13,220 |
| 2008 | $1,245 -36.1% | $13,220 |
| 2006 | $1,948 -2% | $13,220 |
| 2005 | $1,987 +2.7% | $13,220 +20.8% |
| 2004 | $1,935 +1.3% | $10,940 |
| 2003 | $1,910 +4.2% | $10,940 |
| 2002 | $1,834 -46.7% | $10,940 -24.7% |
| 2000 | $3,444 | $14,530 |
Find assessor info on the county website
Monthly payment
Est. payment
Payment breakdown
Explore the cost of this home by adjusting the details. Changes won't be saved.Climate risks
Neighborhood: 29466
Nearby schools
Schools provided by the listing agent
- Elementary: Charles Pinckney Elementary
- Middle: Cario
- High: Wando
Source: CTMLS. This data may not be complete. We recommend contacting the local school district to confirm school assignments for this home.
- $921,5005 bd3 ba2.7k sqft3341 Merion Pl, Mount Pleasant, SC 29466Off Market
- $1,042,4004 bd3 ba3.2k sqft3333 Merion Pl, Mount Pleasant, SC 29466Off Market
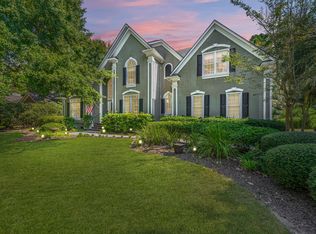
- $986,2004 bd4 ba2.7k sqft3329 Merion Pl, Mount Pleasant, SC 29466Off Market
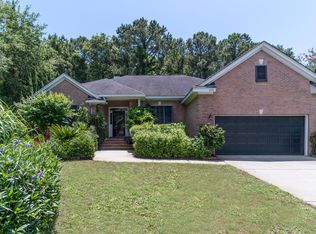
- $1,008,6004 bd2 ba3.4k sqft3345 Merion Pl, Mount Pleasant, SC 29466Off Market
Similar homes
- $1,050,0004 bd3 ba3.1k sqft3334 Merion Pl, Mount Pleasant, SC 29466For Sale
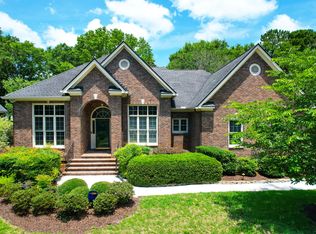
 MLS ID #26001539, Pam Bishop. CTMLS
 - $839,0003 bd2 ba2.3k sqft1207 Medinah Dr, Mount Pleasant, SC 29466For Sale
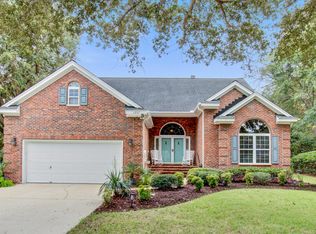 MLS ID #26024625, Pheobe Lail-chambers. CTMLS
 - $815,0004 bd3 ba2.6k sqft1224 Old Course Ln, Mount Pleasant, SC 29466For Sale
 MLS ID #26016678, Allie Khayat. CTMLS
 - $980,0003 bd2 ba2.2k sqft1425 Oakhurst Dr, Mount Pleasant, SC 29466For Sale
 MLS ID #26022623, Brenda Daly. CTMLS
 - $910,0005 bd4 ba2.7k sqft3491 Toomer Kiln Cir, Mount Pleasant, SC 29466For SaleMLS ID #26019573, Jen Agnitsch. CTMLS
- $1,100,0004 bd3 ba2.7k sqft3505 Flowering Oak Way, Mount Pleasant, SC 29466For SaleMLS ID #26021802, Andrew Kennedy. CTMLS
- $899,9004 bd3 ba3.1k sqft2580 Larch Ln, Mount Pleasant, SC 29466For SaleMLS ID #26022509, Marty Chandler. CTMLS
- $1,050,0005 bd4 ba2.8k sqft1676 Sewee Fort Rd, Mount Pleasant, SC 29466For SaleMLS ID #26021100, Stan Huff. CTMLS
- $865,0004 bd4 ba3.1k sqft1780 James Basford Pl, Mount Pleasant, SC 29466For SaleMLS ID #26022868, John Kouten. CTMLS
- $1,025,0004 bd4 ba3.1k sqft3041 Ashburton Way, Mount Pleasant, SC 29466For SaleMLS ID #26018155, Delicia Deen. CTMLS
- $969,9004 bd3 ba3k sqft1184 Cultivator St, Mount Pleasant, SC 29466For SaleMLS ID #26025187, Bonnie Mcbee Cooke. CTMLS
- $780,0004 bd3 ba2.5k sqft2794 Seastrand Ln, Mount Pleasant, SC 29466For SaleMLS ID #26020770, Peggy Leete. CTMLS
- $824,0005 bd4 ba3k sqft1473 Oakhurst Dr, Mount Pleasant, SC 29466For SaleMLS ID #26020536, Victoria Breault. CTMLS
- $820,0004 bd3 ba2.5k sqft1927 Palmetto Isle Dr, Mount Pleasant, SC 29466For SaleMLS ID #26018172, Beth Elmaleh-stapleton. CTMLS
- $830,0004 bd3 ba2.8k sqft2161 Tall Grass Cir, Mount Pleasant, SC 29466For SaleMLS ID #26024699, Susanna Lee. CTMLS
- $750,0004 bd3 ba1.9k sqft3754 Tip Ln, Mount Pleasant, SC 29466For SaleMLS ID #26020397, Thorn Cathcart. CTMLS
- $1,100,0004 bd4 ba2.3k sqft2301 N Creek Dr, Mount Pleasant, SC 29466For SaleMLS ID #26021476, Cameron Heileman. CTMLS
- $769,0004 bd4 ba2.5k sqft1880 Hubbell Dr, Mount Pleasant, SC 29466For SaleMLS ID #26021230, Sharon Basha. CTMLS
- $860,0003 bd3 ba2.2k sqft3716 Abercrombie Ct, Mount Pleasant, SC 29466For SaleMLS ID #26010019, Clara Schaller. CTMLS
- $789,0003 bd3 ba2.3k sqft2607 Lohr Dr, Mount Pleasant, SC 29466For SaleMLS ID #26025416, Tara Scott. CTMLS
