Welcome to this move-in-ready, beautifully maintained 4-bedroom, 2.5-bath home in the highly sought-after Baldwin Place community in Columbia County! Seller is offering a $10,000 buyer incentive that can be applied toward closing costs, a rate buy-down, or other allowable buyer expenses with an acceptable offer.
This spacious home features an open-concept floor plan with abundant natural light, a large great room with a cozy fireplace, and a versatile formal dining room that can also serve as a sitting room, home office, or flex space. The gourmet kitchen is equipped with stainless steel appliances, elegant quartz countertops, and a Butler's pantry, providing ample storage and prep space for everyday living and entertaining.
Upstairs, you'll find four generously sized bedrooms, each with its own walk-in closet, including a spacious primary suite designed for comfort and privacy. Step outside to enjoy the covered back porch overlooking a large, private backyard that backs up to peaceful wooded views. Recent improvements include a new privacy fence and gutters, adding both value and peace of mind.
Located in the award-winning Evans school district, Baldwin Place offers outstanding neighborhood amenities including a playground, basketball court, and two scenic ponds. Conveniently located near Fort Gordon, I-20, shopping, dining, parks, and medical facilities, this home combines comfort, convenience, and exceptional value.
Don't miss this incredible opportunity! With a $10,000 buyer incentive and a prime location in one of Columbia County's most desirable neighborhoods, this home is a must-see. Schedule your private showing today!''
For sale
Price cut: $5.1K (8/24)
$419,900
334 Bobwhite Trail, Grovetown, GA 30813
4beds
2,799sqft
Single Family Residence
Built in 2023
9,365 Square Feet Lot
$-- Zestimate®
$150/sqft
$29/mo HOA
What's special
Cozy fireplaceOpen-concept floor planAbundant natural lightStainless steel appliancesLarge private backyardElegant quartz countertopsNew privacy fence
- 64 days
- 133
- 3
Zillow last checked:
Listing updated:
Listed by:
Robert Haywood Duke 706-449-7057,
Dogwood Real Estate, LLC
Source: Hive MLS,MLS#: 100589324 Originating MLS: REALTORS® of Greater Augusta
Originating MLS: REALTORS® of Greater AugustaFacts & features
Interior
Bedrooms & bathrooms
- Bedrooms: 4
- Bathrooms: 3
- Full bathrooms: 2
- 1/2 bathrooms: 1
Rooms
- Room types: Master Bedroom, Bedroom 2, Bedroom 3, Bedroom 4, Great Room, Dining Room, Breakfast Room, Laundry, Other
Primary bedroom
- Level: Second
- Dimensions: 18 x 13
Bedroom 2
- Level: Second
- Dimensions: 14 x 13
Bedroom 3
- Level: Second
- Dimensions: 13 x 12
Bedroom 4
- Level: Second
- Dimensions: 13 x 11
Breakfast room
- Level: First
- Dimensions: 12 x 12
Dining room
- Level: First
- Dimensions: 13 x 13
Great room
- Level: First
- Dimensions: 21 x 18
Kitchen
- Level: First
- Dimensions: 12 x 11
Laundry
- Level: Second
- Dimensions: 9 x 6
Other
- Description: Butlers Pantry
- Level: First
- Dimensions: 7 x 6
Heating
- Electric, Forced Air, Heat Pump
Cooling
- Central Air, Ceiling Fan(s)
Appliances
- Included: Electric Oven, Built-In Microwave, Disposal, Dishwasher, Electric Range
- Laundry: Dryer Hookup, Washer Hookup, Laundry Room
Features
- Walk-in Closet(s), Entrance Foyer, Ceiling Fan(s), Pantry, Walk-in Shower, Walk-In Closet(s)
- Flooring: LVT/LVP, Carpet, Ceramic Tile
- Basement: None
- Attic: Pull Down Stairs,Storage
- Number of fireplaces: 1
Interior area
- Total structure area: 2,799
- Total interior livable area: 2,799 sqft
Property
Parking
- Total spaces: 2
- Parking features: Garage, Parking Pad
- Attached garage spaces: 2
Accessibility
- Accessibility features: None
Features
- Levels: Two
- Patio & porch: Covered, Front Porch, Rear Porch
- Exterior features: Irrigation System, See Remarks
- Fencing: Privacy,Back Yard,Wood,Fenced
- Has view: Yes
- View description: See Remarks
- Frontage type: See Remarks
Lot
- Size: 9,365 Square Feet
- Dimensions: 75 x 125.02
- Features: Pond on Lot, Level, See Remarks
Details
- Parcel number: 068 447
- Zoning: R
- Special conditions: Standard
Construction
Type & style
- Home type: SingleFamily
- Property subtype: Single Family Residence
Materials
- Block, See Remarks, Fiber Cement
- Foundation: Slab
- Roof: Architectural Shingle,Composition
Condition
- New construction: No
- Year built: 2023
Utilities & green energy
- Sewer: Public Sewer, County Sewer
- Water: Public, County Water
- Utilities for property: Cable Available, See Remarks
Community & HOA
Community
- Security: Smoke Detector(s)
- Subdivision: Baldwin Place
HOA
- Has HOA: Yes
- Amenities included: Basketball Court, Playground, Sidewalks, Street Lights, See Remarks
- HOA fee: $350 annually
- HOA name: AMP HOA Management
Location
- Region: Grovetown
Financial & listing details
- Price per square foot: $150/sqft
- Tax assessed value: $364,597
- Annual tax amount: $3,536
- Date on market: 7/16/2026
- Cumulative days on market: 64 days
- Listing agreement: Exclusive Right To Sell
- Listing terms: Cash,Conventional,FHA,VA Loan
- Road surface type: Paved
Estimated market value
Not available
Estimated sales range
Not available
Not available
Price history
| Date | Event | Price |
|---|---|---|
| 8/24/2026 | Price change | $419,900-1.2%$150/sqft |
Source:  Hive MLS #100589324 Report a problem Hive MLS #100589324 Report a problem | ||
| 7/16/2026 | Listed for sale | $425,000+14.9%$152/sqft |
Source: Hive MLS #100589324 Report a problem | ||
| 5/16/2023 | Sold | $369,900$132/sqft |
Source: Hive MLS #98172886 Report a problem | ||
| 4/6/2023 | Contingent | $369,900$132/sqft |
Source:  REALTORS® of Greater Augusta #513951 Report a problem REALTORS® of Greater Augusta #513951 Report a problem | ||
| 4/4/2023 | Listed for sale | $369,900+848.5%$132/sqft |
Source: REALTORS® of Greater Augusta #513951 Report a problem | ||
| 2/21/2023 | Listing removed | -- |
Source:  RE/MAX International Report a problem RE/MAX International Report a problem | ||
| 9/29/2020 | Listed for sale | $39,000$14/sqft |
Source: RE/MAX REINVENTED #447660 Report a problem | ||
| 8/4/2020 | Listing removed | $39,000$14/sqft |
Source: RE/MAX REINVENTED #447660 Report a problem | ||
| 9/12/2019 | Price change | $39,000-13.3%$14/sqft |
Source: RE/MAX REINVENTED #447660 Report a problem | ||
| 7/22/2017 | Price change | $45,000+12.5%$16/sqft |
Source: RE/MAX REINVENTED #404061 Report a problem | ||
| 8/24/2016 | Listed for sale | $40,000$14/sqft |
Source: RE/MAX PARTNERS #404061 Report a problem | ||
Public tax history
| Year | Property taxes | Tax assessment |
|---|---|---|
| 2025 | $3,536 +4.6% | $364,597 +9.7% |
| 2024 | $3,381 +133.5% | $332,451 +143.8% |
| 2023 | $1,448 +79.8% | $136,384 +90.1% |
| 2022 | $805 +24.2% | $71,750 +32.5% |
| 2021 | $649 +20.6% | $54,150 +179.4% |
| 2020 | $538 +9.3% | $19,380 +9.7% |
| 2019 | $492 +8.8% | $17,670 +8.8% |
| 2018 | $452 -0.9% | $16,245 -0.6% |
| 2017 | $456 -11.6% | $16,340 +2.4% |
| 2016 | $516 +5.4% | $15,960 +4.3% |
| 2015 | $490 | $15,300 |
Find assessor info on the county website
Monthly payment
Est. payment
Payment breakdown
Explore the cost of this home by adjusting the details. Changes won't be saved.Climate risks
Neighborhood: 30813
Nearby schools
Schools provided by the listing agent
- Elementary: Westmont
- Middle: Columbia
- High: Evans
Source: Hive MLS. This data may not be complete. We recommend contacting the local school district to confirm school assignments for this home.


Similar homes

- $389,9004 bd3 ba2.7k sqft4873 Old Belair Lane, Grovetown, GA 30813For Sale
 MLS ID #100603740, Caleb Willing, Better Homes & Gardens Executive Partners. Hive MLS
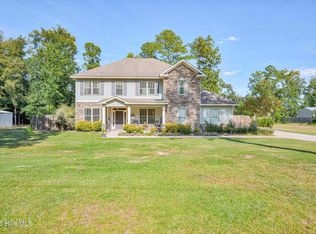
 - $--4 bd2 ba2.5k sqft3124 Wayne Dr, Grovetown, GA 30813Auction
 Auction.com 2
 - $390,0004 bd3 ba2.7k sqft64 Sugarmill Ct, Grovetown, GA 30813Active

 MLS ID #10804073, Marion Hester, Century 21 Magnolia. GAMLS
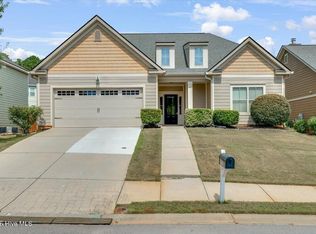
 - $348,0004 bd3 ba2.3k sqft755 Mural Lake Court, Grovetown, GA 30813For Sale
 MLS ID #100598951, Phuong Hoang Le, HomeSmart Realty Partners. Hive MLS
 - $349,5004 bd3 ba2.3k sqft3054 Margot Lane, Grovetown, GA 30813For SaleMLS ID #100603780, Lisa Medders, EXP Realty, LLC. Hive MLS
- $409,9005 bd3 ba2.6k sqft6060 Big Pond Trail, Grovetown, GA 30813For SaleMLS ID #100600935, Xiuzhen Lu, Century 21 Magnolia. Hive MLS
- $410,0005 bd3 ba2.6k sqft5931 Big Pond Trail, Grovetown, GA 30813For SaleMLS ID #100602465, Jackie Lowe-Johnson, Keller Williams Realty Augusta Partners. Hive MLS
- $430,0005 bd3 ba2.8k sqft834 Lillian Park Drive, Grovetown, GA 30813For SaleMLS ID #100593683, Sherri Melton, Keller Williams Realty Augusta Partners. Hive MLS
- $379,9004 bd3 ba2.3k sqft208 Andrews Lane, Grovetown, GA 30813For SaleMLS ID #100597633, Jessie Lynn Turner Noble, RE/MAX Reinvented. Hive MLS
- $439,9005 bd4 ba3.1k sqft6058 Big Pond Trail, Grovetown, GA 30813For SaleMLS ID #100601506, Greg Oldham, Meybohm Real Estate - Evans. Hive MLS
- $474,5005 bd3 ba3k sqft871 Lillian Park Drive, Grovetown, GA 30813For SaleMLS ID #100588981, Leslie Houston, Southeastern Residential, LLC. Hive MLS
- $380,0003 bd3 ba2.3k sqft322 Sugarcreek Drive, Grovetown, GA 30813For SaleMLS ID #100595271, Beth Carney, Meybohm Real Estate - Evans. Hive MLS
- $450,0005 bd4 ba3.1k sqft1748 Davenport Drive, Evans, GA 30809For SaleMLS ID #100604090, Leslie Houston, Southeastern Residential, LLC. Hive MLS
- $409,9004 bd3 ba2.6k sqft551 Bunchgrass Street, Evans, GA 30809For SaleMLS ID #100602789, Robert L Key, Key Realty Partners, Llc. Hive MLS
- $430,0005 bd4 ba3k sqft6055 Big Pond Trail, Grovetown, GA 30813For SaleMLS ID #98255683, Zhyan Ali Sairany, Summer House Realty. Hive MLS
- $399,9003 bd3 ba2k sqft2036 Sinclair Drive, Grovetown, GA 30813For SaleMLS ID #100586981, Heather Story, Re/max True Advantage. Hive MLS
- $359,9004 bd3 ba2.1k sqft3188 Wayne Drive, Grovetown, GA 30813For SaleMLS ID #100600850, Greg Oldham, Meybohm Real Estate - Evans. Hive MLS
- $337,5004 bd3 ba2.2k sqft613 Zizi Court, Grovetown, GA 30813For SaleMLS ID #100602436, William Mills, VanderMorgan Realty. Hive MLS
- $349,0004 bd3 ba2.1k sqft6050 Big Pond Trail, Grovetown, GA 30813New ConstructionMLS ID #100602732, Vicki Roberts Stephenson, Better Homes & Gardens Executive Partners. Hive MLS
