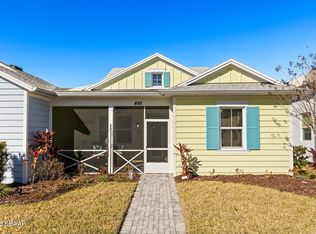
REDUCED!!! Gorgeous CAMELLIA COTTAGE with screened front porch and full glass front door! This home has light, bright finishes to include plank tile flooring, light gray kitchen cabinets with 42'' uppers, soft close doors and drawers, and custom shiplap on the front of the island. Gas range, quartz countertops, and pantry make this kitchen the ideal set up! The large great room has a vaulted ceiling with exposed beam and a custom bifold barn door to lend privacy to the guest wing. Primary suite has custom shiplap on the back wall and a large walk-in closet with shelving. Primary bath has a tile shower with seamless glass doors, tile to the ceiling, double vanity and water closet. The laundry room has a stackable washer and dryer and tall cabinets. Refrigerator in garage with water line and gutters on side. Enjoy all that 55 year and better Latitude Margaritaville has to offer! Resort pool, restaurant/bar, theater, fitness center on site with Beach Club and Pool in Ormond Beach.
Pending
Price cut: $10K (7/9)
$359,000
334 Gypsy Palace Ln, Daytona Beach, FL 32124
2beds
1,308sqft
:
Get pre-qualified$2,801/mo
Single Family Residence, Residential, Half Duplex
Built in 2024
-- sqft lot
$354,400 Zestimate®
$274/sqft
$375/mo HOA
What's special
Quartz countertopsGas rangeLight bright finishesScreened front porchExposed beamGutters on sidePlank tile flooring
- 139 days |
- 312 |
- 10 |
Zillow last checked:
Listing updated:
Listed by:
Didi Womack 305-394-0479,
Bob Hodges and Sons Realty
Source: DBAMLS,MLS#: 1223867
Facts & features
Interior
Bedrooms & bathrooms
- Bedrooms: 2
- Bathrooms: 2
- Full bathrooms: 2
Bedroom 1
- Level: Main
- Area: 1536 Square Feet
- Dimensions: 12.00 x 128.00
Bedroom 2
- Level: Main
- Area: 1353 Square Feet
- Dimensions: 11.00 x 123.00
Dining room
- Level: Main
- Area: 1353 Square Feet
- Dimensions: 11.00 x 123.00
Great room
- Level: Main
- Area: 218950 Square Feet
- Dimensions: 145.00 x 1510.00
Kitchen
- Description: Approximate
- Level: Main
- Area: 210 Square Feet
- Dimensions: 14.00 x 15.00
Heating
- Central, Electric
Cooling
- Central Air, Electric
Appliances
- Included: Washer/Dryer Stacked, Washer, Tankless Water Heater, Refrigerator, Plumbed For Ice Maker, Microwave, Gas Water Heater, Gas Range, Dryer, Disposal, Dishwasher
- Laundry: Electric Dryer Hookup, In Unit, Washer Hookup
Features
- Eat-in Kitchen, Kitchen Island, Open Floorplan, Pantry, Primary Bathroom - Shower No Tub, Walk-In Closet(s)
- Flooring: Tile
Interior area
- Total structure area: 1,909
- Total interior livable area: 1,308 sqft
Video & virtual tour
Property
Parking
- Total spaces: 2
- Parking features: Assigned, Attached, Garage, Garage Door Opener
- Attached garage spaces: 2
Features
- Levels: One
- Stories: 1
- Patio & porch: Front Porch, Screened
- Spa features: Community
Details
- Additional structures: Tennis Court(s)
- Parcel number: 520505003654
Construction
Type & style
- Home type: SingleFamily
- Architectural style: Other,Half Duplex
- Property subtype: Single Family Residence, Residential, Half Duplex
- Attached to another structure: Yes
Materials
- Block, Stucco
- Foundation: Slab
- Roof: Shingle
Condition
- New construction: No
- Year built: 2024
Utilities & green energy
- Sewer: Public Sewer
- Water: Public
- Utilities for property: Electricity Connected, Natural Gas Connected, Sewer Connected, Water Connected
Community & HOA
Community
- Security: Gated with Guard, Security Gate, Smoke Detector(s)
- Senior community: Yes
- Subdivision: Latitude
HOA
- Has HOA: Yes
- Amenities included: Barbecue, Beach Access, Clubhouse, Dog Park, Fitness Center, Gated, Jogging Path, Maintenance Grounds, Park, Pickleball, Pool, Security, Spa/Hot Tub, Tennis Court(s)
- Services included: Maintenance Grounds
- HOA fee: $375 monthly
Location
- Region: Daytona Beach
Financial & listing details
- Price per square foot: $274/sqft
- Tax assessed value: $308,873
- Annual tax amount: $5,575
- Date on market: 3/8/2026
- Listing terms: Cash,Conventional,FHA,VA Loan
- Electric utility on property: Yes
Estimated market value
$354,400
$337,000 - $372,000
$2,499/mo
Price history
| Date | Event | Price |
|---|---|---|
| 7/22/2026 | Pending sale | $359,000$274/sqft |
Source:  DBAMLS #1223867 Report a problem DBAMLS #1223867 Report a problem | ||
| 7/9/2026 | Price change | $359,000-2.7%$274/sqft |
Source: DBAMLS #1223867 Report a problem | ||
| 4/29/2026 | Price change | $369,000-1.6%$282/sqft |
Source: DBAMLS #1223867 Report a problem | ||
| 4/12/2026 | Price change | $375,000-1.3%$287/sqft |
Source: DBAMLS #1223867 Report a problem | ||
| 3/8/2026 | Listed for sale | $379,900$290/sqft |
Source: DBAMLS #1223867 Report a problem | ||
Public tax history
| Year | Property taxes | Tax assessment |
|---|---|---|
| 2025 | $5,575 +804.2% | $308,873 +808.5% |
| 2024 | $617 +1407.1% | $34,000 +1391.2% |
| 2023 | $41 | $2,280 |
Find assessor info on the county website
Monthly payment
Est. payment
Payment breakdown
Explore the cost of this home by adjusting the details. Changes won't be saved.Climate risks
Neighborhood: 32124
Nearby schools
GreatSchools rating
- 4/10Champion Elementary SchoolGrades: PK-5Distance: 2 mi
- 5/10David C Hinson Sr Middle SchoolGrades: 6-8Distance: 1.4 mi
- 4/10Mainland High SchoolGrades: 9-12Distance: 4.4 mi
- $412,9002 bd2 ba1.4k sqft336 Gypsy Palace Ln, Daytona Beach, FL 32124Off Market
- $399,8002 bd2 ba1.4k sqft409 Hang Loose Way, Daytona Beach, FL 32124Off Market
- $412,9002 bd2 ba1.4k sqft328 Gypsy Palace Ln, Daytona Beach, FL 32124Off Market
- $378,5002 bd2 ba1.3k sqft322 Gypsy Palace Ln, Daytona Beach, FL 32124Off Market
- $343,9002 bd2 ba1.1k sqft318 Gypsy Palace Ln, Daytona Beach, FL 32124Off Market
- $412,1002 bd2 ba1.4k sqft324 Gypsy Palace Ln, Daytona Beach, FL 32124Off Market
- $395,6002 bd2 ba-- sqft407 Hang Loose Way, Daytona Beach, FL 32124Off Market
- $390,0002 bd2 ba1.3k sqft206 Gypsy Palace Ln, Daytona Beach, FL 32124Sold
A local agent can set up tours, give advice and negotiate with sellers.
A local lender can help you make sure your offer is ready when you are.
Similar homes
- $359,9002 bd2 ba1.3k sqft495 Landshark Blvd, Daytona Beach, FL 32124For Sale
 MLS ID #1222045, Amber Morgan, Real Broker, LLC. DBAMLS
 - $420,0002 bd2 ba1.3k sqft582 Good Life Way, Daytona Beach, FL 32124New Construction

 MLS ID #S5154368, Zonia O'Connor, LLC, LA ROSA REALTY KISSIMMEE. Stellar MLS
 - $367,9002 bd2 ba1.2k sqft274 Gypsy Palace Ln, Daytona Beach, FL 32124For Sale
 MLS ID #1225857, Susan Warner, Bob Hodges and Sons Realty. DBAMLS
 - $374,0002 bd2 ba1.3k sqft673 Lost Shaker Way, Daytona Beach, FL 32124For Sale
 MLS ID #1224084, Kim Baxter, Coldwell Banker Coast Realty. DBAMLS
 - $357,9002 bd2 ba1.3k sqft224 Gypsy Palace Ln, Daytona Beach, FL 32124For SaleMLS ID #1225627, Danny Robinson, Realty Pros Assured. DBAMLS
- $359,9002 bd2 ba1.3k sqft444 Lime Ave, Daytona Beach, FL 32124For SaleMLS ID #1224655, Danny Robinson, Realty Pros Assured. DBAMLS
- $359,9002 bd2 ba1.2k sqft215 Hang Loose Way, Daytona Beach, FL 32124For SaleMLS ID #1223473, Candace Curtis, Keller Williams Realty Florida Partners. DBAMLS
- $399,9002 bd2 ba1.4k sqft500 Landshark Blvd, Daytona Beach, FL 32124For SaleMLS ID #1227648, Cherri Tindall, Realty Hub. DBAMLS
- $375,0002 bd2 ba1.3k sqft231 Hang Loose Way, Daytona Beach, FL 32124For SaleMLS ID #1228430, Kathleen Craig, Realty Hub. DBAMLS
- $374,0002 bd2 ba1.3k sqft118 Gypsy Palace Ln, Daytona Beach, FL 32124For SaleMLS ID #1223611, Taner Banks, Keller Williams Realty Florida Partners. DBAMLS
- $399,9002 bd2 ba1.4k sqft373 Hang Loose Way, Daytona Beach, FL 32124For SaleMLS ID #1223980, Danny Robinson, Realty Pros Assured. DBAMLS
- $375,0002 bd2 ba1.3k sqft154 Gypsy Palace Ln, Daytona Beach, FL 32124For SaleMLS ID #1217405, Adrienne Smith, Fathom Realty FL LLC. DBAMLS
- $386,4952 bd2 ba1.4k sqft198 Gypsy Palace Ln, Daytona Beach, FL 32124For SaleMLS ID #1222013, Danny Robinson, Realty Pros Assured. DBAMLS
- $405,0002 bd2 ba1.4k sqft472 Landshark Blvd, Daytona Beach, FL 32124For SaleMLS ID #1219613, Kelley Sarantis, Bob Hodges and Sons Realty. DBAMLS
- $434,9002 bd2 ba1.4k sqft509 Landshark Blvd, Daytona Beach, FL 32124For SaleMLS ID #1227462, Kathleen Craig, Realty Hub. DBAMLS
- $377,5002 bd2 ba1.3k sqft485 Margaritaville Ave, Daytona Beach, FL 32124For SaleMLS ID #1224551, Listing Reciprocal, Nonmember office. DBAMLS
- $509,9002 bd2 ba1.6k sqft237 Sand Bar Ln, Daytona Beach, FL 32124For SaleMLS ID #1228738, Alice Cooper LLC, Adams, Cameron & Co., Realtors. DBAMLS
- $359,9003 bd2 ba1.6k sqft161 Perfect Dr, Daytona Beach, FL 32124For SaleMLS ID #1228515, Tina Turner, Coldwell Banker Premier Properties. DBAMLS
- $390,0003 bd2 ba1.6k sqft1185 Champions Dr, Daytona Beach, FL 32124For SaleMLS ID #1228815, Michael Burgess, Realty Pros Assured. DBAMLS
- $419,9002 bd2 ba1.4k sqft211 Ocean Hammock Loop, Daytona Beach, FL 32124For SaleMLS ID #1228875, Cherri Tindall, Realty Hub. DBAMLS
