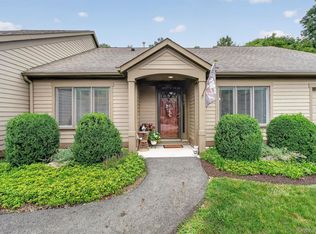
Turn the key and move right into this beautifully updated Katonah model condo, ideally situated on a private dead-end street in the highly sought-after Heritage Hills community. The main level features an updated kitchen with white tile backsplash, newly installed tile flooring, and stainless steel appliances. The space flows seamlessly into a spacious formal dining area and main living areas —perfect for both everyday living and entertaining. Just a few steps up, the sun-filled living room offers a cozy wood-burning fireplace and an updated Andersen sliding glass door that opens to a bluestone patio and a private, tranquil backyard setting.
The bedrooms include a generously sized primary suite with a tastefully updated bath and walk-in closet, a large second bedroom with convenient attic storage access, and a beautifully updated hall bath. The lower level adds functionality with a laundry area (washer and dryer), storage room, new hot water heater, and direct access to the attached garage. Enjoy professionally landscaped surroundings along with Heritage Hills’ exceptional amenities, including five swimming pools, a clubhouse with year-round activities, fitness center with updated extensive equipment, tennis and pickleball courts, bocce, playground, garden club, shuttle service to Metro-North and shopping, and access to the Heritage Hills golf course. Roof replacement has been paid in full.
Pending
$659,000
334 Heritage Hills #B, Somers, NY 10589
2beds
1,428sqft
Condominium, Residential
Built in 1983
-- sqft lot
$-- Zestimate®
$461/sqft
$603/mo HOA
What's special
Cozy wood-burning fireplacePrivate tranquil backyard settingLarge second bedroomProfessionally landscaped surroundingsConvenient attic storage accessBluestone patioWalk-in closet
- 42 days |
- 135 |
- 1 |
Zillow last checked:
Listing updated:
Listed by:
Coldwell Banker Realty 914-769-2950,
Anthony Sibio 914-319-2970
Source: OneKey® MLS as distributed by MLS GRID,MLS#: 1014903
Facts & features
Interior
Bedrooms & bathrooms
- Bedrooms: 2
- Bathrooms: 2
- Full bathrooms: 2
Heating
- Baseboard, Forced Air, Hot Water, Radiant
Cooling
- Central Air
Appliances
- Included: Dishwasher, Dryer, Electric Water Heater, Exhaust Fan, Microwave, Oven, Range, Refrigerator, Stainless Steel Appliance(s), Washer
- Laundry: Washer/Dryer Hookup, In Basement
Features
- Formal Dining, Primary Bathroom, Storage, Walk-In Closet(s)
- Flooring: Wood
- Basement: Storage Space
- Attic: Storage
- Number of fireplaces: 1
- Fireplace features: Wood Burning
- Common walls with other units/homes: Center
Interior area
- Total structure area: 1,428
- Total interior livable area: 1,428 sqft
Property
Parking
- Total spaces: 3
- Parking features: Driveway, Garage, Garage Door Opener
- Garage spaces: 1
- Has uncovered spaces: Yes
Features
- Patio & porch: Patio
- Pool features: In Ground, Outdoor Pool
- Has view: Yes
- View description: Trees/Woods
Lot
- Size: 5 Square Feet
- Features: Back Yard, Cul-De-Sac, Near Golf Course, Near Public Transit, Near Shops, On Golf Course, Private
Details
- Parcel number: 520001700500020000001203342
- Special conditions: None
Construction
Type & style
- Home type: Condo
- Property subtype: Condominium, Residential
- Attached to another structure: Yes
Materials
- Clapboard, Frame
Condition
- Year built: 1983
- Major remodel year: 1983
Details
- Builder model: Katonah
Utilities & green energy
- Sewer: Public Sewer
- Water: Private
- Utilities for property: Electricity Connected, Sewer Connected, Water Connected
Community & HOA
Community
- Features: Clubhouse, Fitness Center, Golf, Playground, Pool, Tennis Court(s)
- Subdivision: Heritage Hills
HOA
- Has HOA: Yes
- Amenities included: Clubhouse, Fitness Center, Maintenance, Maintenance Grounds, Pool, Recreation Facilities, Security, Snow Removal, Tennis Court(s), Trash
- Services included: Common Area Maintenance, Maintenance Structure, Maintenance Grounds, Sewer, Snow Removal, Trash
- HOA fee: $603 monthly
- HOA name: Home owners
Location
- Region: Somers
Financial & listing details
- Price per square foot: $461/sqft
- Tax assessed value: $20,755
- Annual tax amount: $5,037
- Date on market: 6/24/2026
- Cumulative days on market: 42 days
- Listing agreement: Exclusive Right To Sell
- Inclusions: Stove, oven, microwave, refrigerator, dishwasher, washer, dryer, light fixtures, window treatments.
- Exclusions: small freezer
- Electric utility on property: Yes
Estimated market value
Not available
Estimated sales range
Not available
Not available
Price history
| Date | Event | Price |
|---|---|---|
| 7/9/2026 | Pending sale | $659,000$461/sqft |
Source:  OneKey® MLS as distributed by MLS GRID #1014903 Report a problem OneKey® MLS as distributed by MLS GRID #1014903 Report a problem | ||
| 6/24/2026 | Listed for sale | $659,000+60.7%$461/sqft |
Source: OneKey® MLS as distributed by MLS GRID #1014903 Report a problem | ||
| 9/14/2017 | Sold | $410,000$287/sqft |
Source: OneKey® MLS as distributed by MLS GRID #H4730919 Report a problem | ||
Public tax history
Tax history is unavailable.
Monthly payment
Climate risks
Neighborhood: Heritage Hills
Nearby schools
GreatSchools rating
- 5/10Somers Intermediate SchoolGrades: 3-5Distance: 0.7 mi
- 6/10Somers Middle SchoolGrades: 6-8Distance: 0.7 mi
- 8/10Somers Senior High SchoolGrades: 9-12Distance: 1.6 mi
Schools provided by the listing agent
- Elementary: Primrose
- Middle: Somers Middle School
- High: Somers Senior High School
Source: OneKey® MLS as distributed by MLS GRID. This data may not be complete. We recommend contacting the local school district to confirm school assignments for this home.
- $585,7002 bd2 ba1.4k sqft334 Heritage Hls #A, Somers, NY 10589Off Market

- $571,2002 bd2 ba1.4k sqft334 Heritage Hls #C, Somers, NY 10589Off Market

- $587,4002 bd2 ba1.4k sqft334C Heritage Hls, Somers, NY 10589Off Market

- $576,3002 bd2 ba1.4k sqft335A Heritage Hls #A, Somers, NY 10589Off Market
- $632,7002 bd2 ba1.4k sqft335B Heritage Hls #B, Somers, NY 10589Off Market
- $534,2002 bd2 ba1.4k sqft335 Heritage Hls #335A, Somers, NY 10589Off Market
- $439,3001 bd1 ba955 sqft336A Heritage Hls #A, Somers, NY 10589Off Market
- $397,2001 bd1 ba955 sqft336B Heritage Hls #B, Somers, NY 10589Off Market
A local agent can set up tours, give advice and negotiate with sellers.
Similar homes
- $642,0002 bd2 ba1.5k sqft461A Heritage Hills, Somers, NY 10589For Sale

 MLS ID #1031263, Madelyn Ricciardi, Listing by: Houlihan Lawrence Inc.. OneKey® MLS as distributed by MLS GRID
 - $649,0002 bd2 ba1.5k sqft101 Heritage Hills Drive #A, Somers, NY 10589For Sale
 MLS ID #1005663, Donna O'Connell, Listing by: Houlihan Lawrence Inc.. OneKey® MLS as distributed by MLS GRID
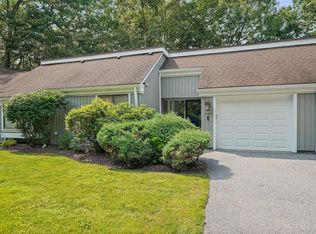
 - $665,0002 bd2 ba1.2k sqft904 Heritage Hills #B, Somers, NY 10589For Sale
 MLS ID #1030777, Carol Christiansen, Listing by: Briante Realty Group, LLC. OneKey® MLS as distributed by MLS GRID
 - $609,0002 bd2 ba1.4k sqft966 Heritage Hills Drive #C, Somers, NY 10589For Sale
 MLS ID #1026571, Donna O'Connell, Listing by: Houlihan Lawrence Inc.. OneKey® MLS as distributed by MLS GRID
 - $615,0002 bd2 ba1.1k sqft40 Heritage Hills #A, Somers, NY 10589For SaleMLS ID #954097, Janet Ferrante, Listing by: Houlihan Lawrence Inc.. OneKey® MLS as distributed by MLS GRID
- $599,0002 bd2 ba1.2k sqft600 Heritage Hills #A, Somers, NY 10589For SaleMLS ID #1023770, Yvonne Cohen, Listing by: Coldwell Banker Realty. OneKey® MLS as distributed by MLS GRID
- $474,0002 bd2 ba1.7k sqft12 Heritage Hills #A, Somers, NY 10589For SaleMLS ID #1028275, Renata Douglass, Listing by: Houlihan Lawrence Inc.. OneKey® MLS as distributed by MLS GRID
- $780,0003 bd2 ba1.7k sqft103 Heritage Hills #B, Somers, NY 10589For SaleMLS ID #1016437, Mary Ward, Listing by: Houlihan Lawrence Inc.. OneKey® MLS as distributed by MLS GRID
- $899,0002 bd2 ba1.6k sqft813 Heritage Hills, Somers, NY 10589For SaleMLS ID #1034338, Hope Ross Mazzola, Listing by: Coldwell Banker Realty. OneKey® MLS as distributed by MLS GRID
- $875,0002 bd2 ba1.6k sqft415 Heritage Hills Drive #D, Somers, NY 10589For SaleMLS ID #971565, Donna O'Connell, Listing by: Houlihan Lawrence Inc.. OneKey® MLS as distributed by MLS GRID
- $649,0003 bd2 ba1.9k sqft30 Harkin Road, Carmel, NY 10512For SaleMLS ID #1034539, Jane Ferraro Kane, Listing by: HomeSmart Homes & Estates. OneKey® MLS as distributed by MLS GRID
- $450,0001 bd1 ba955 sqft128 Heritage Hills Drive #B, Somers, NY 10589For SaleMLS ID #1016315, Debra DeMelis, Listing by: Coldwell Banker Realty. OneKey® MLS as distributed by MLS GRID
- $649,0004 bd2 ba1.9k sqft5 Lacona Road, Mahopac, NY 10541For SaleMLS ID #1019218, Tulay Erdem, Listing by: Christie's Int. Real Estate. OneKey® MLS as distributed by MLS GRID
- $749,9003 bd2 ba1.7k sqft6 Prince Road, Mahopac, NY 10541For SaleMLS ID #1031515, Imma Carletto, Listing by: Serhant LLC. OneKey® MLS as distributed by MLS GRID
- $685,0003 bd2 ba1.6k sqft617 Cardinal Road, Cortlandt Manor, NY 10567For SaleMLS ID #1033712, Sophia Dedivanaj, Listing by: Real Broker NY LLC. OneKey® MLS as distributed by MLS GRID
- $625,0002 bd3 ba1.7k sqft341 Furnace Dock Road #11, Cortlandt Manor, NY 10567For SaleMLS ID #957112, Annemarie Credentino, Listing by: BHHS River Towns Real Estate. OneKey® MLS as distributed by MLS GRID
- $650,0003 bd2 ba2.1k sqft59 Nelson Boulevard, Brewster, NY 10509For SaleMLS ID #1022037, Sharon Sheil, Listing by: Coldwell Banker Realty. OneKey® MLS as distributed by MLS GRID
- $565,0003 bd2 ba1.8k sqft26 Maple Drive, Mahopac, NY 10541For SaleMLS ID #1013693, Anthony Ruperto, Listing by: Ally Realty. OneKey® MLS as distributed by MLS GRID
- $699,9004 bd3 ba1.9k sqft6 Tennis Court Road, Mahopac, NY 10541For SaleMLS ID #980849, Gary Margolis, Listing by: Coldwell Banker Realty. OneKey® MLS as distributed by MLS GRID
- $675,0002 bd3 ba2k sqft56 Pond View Court, Ossining, NY 10562For SaleMLS ID #939652, Sarah Mirza Mulhall, Listing by: Julia B Fee Sothebys Int. Rlty. OneKey® MLS as distributed by MLS GRID
